
10801 Barbados Isle Drive, Tampa, FL 33647
Local realty services provided by:ERA Advantage Realty, Inc.
10801 Barbados Isle Drive,Tampa, FL 33647
$1,395,000
- 4 Beds
- 5 Baths
- 4,154 sq. ft.
- Single family
- Coming Soon
Upcoming open houses
- Sat, Sep 1911:00 am - 02:00 pm
Listed by: dawn rawlins
Office: keller williams rlty new tampa
MLS#:TB8548304
Source:MFRMLS
Price summary
- Price:$1,395,000
- Price per sq. ft.:$258.67
- Monthly HOA dues:$30
About this home
Waterfront Grandeur; Set in the tranquil community Cory Lake Isles, this residence delivers more than 4,100 square feet of refined waterfront living in one of New Tampa’s premier gated communities.
Positioned on approximately half an acre at the end of a cul-de-sac, the residence makes an elegant first impression with its tile roof, tropical landscaping, paver driveway and three-car garage. Beyond the entrance inside, soaring ceilings, expansive windows and generous architectural details fill the home with natural light while maintaining a sense of warmth and intimacy.
At the heart of the residence is a gourmet kitchen designed for both inspired cooking and effortless entertaining. Rich wood cabinetry, expansive countertops, stainless-steel appliances, double wall ovens, a statement vent hood and an oversized island create a polished culinary setting. An adjoining breakfast area frames beautiful views of the pool and lake, turning everyday mornings into something extraordinary.
The primary suite offers a private retreat opposite the main areas, with direct access to the outdoor living areas, a spacious custom-fitted wardrobe and a spa-inspired bathroom featuring a jetted soaking tub, glass-enclosed shower and dual vanities. Three additional bedrooms and beautifully appointed living spaces provide exceptional flexibility for family, guests and features a private home office.
Upstairs, the dedicated theater creates an immersive setting for movie nights and sporting events. With an adjacent full bathroom, the space may also serve as a fifth bedroom, guest suite or private retreat.
Florida living reaches its finest expression outdoors. The expansive screened lanai surrounds a private pool and spa, while a built-in outdoor kitchen and multiple gathering areas invite year-round dining and entertaining. Beyond the pool, the lawn descends toward the lake and a private dock—offering a peaceful setting for boating or simply watching the water drift by.
Residents of Cory Lake Isles enjoy 24-hour guarded access, a community pool, fitness center, tennis courts, parks, playgrounds, a private boat ramp and extensive recreational access to the lake.
What's more? Whole House Generator, Whole House Water Filtration Sytem and EV charging.
With four bedrooms, four full bathrooms, flexible fifth-bedroom accommodations and 4,154 square feet of interior living space, this exceptional residence offers the scale, privacy and waterfront lifestyle expected of a million-dollar address....
Contact an agent
Home facts
- Year built:2004
- Subdivision & Development:CORY LAKE ISLES PH 4 UNIT 1
- Listing ID #:TB8548304
- Updated:September 15, 2026 at 10:54 AM
Rooms and interior
- Bedrooms:4
- Total bathrooms:5
- Full bathrooms:4
- Half bathrooms:1
- Flooring:Tile, Wood
- Dining Description:Eat In Kitchen
- Kitchen Description:Built-In Oven, Disposal, Eat-in Kitchen, Microwave, Range, Range Hood, Refrigerator, Solid Surface Counters, Stone Counters, Water Filtration System, Water Softener
- Bedroom Description:High Ceilings, Primary Bedroom Main Floor, Walk-In Closet(s)
- Living area:4,154 sq. ft.
Heating and cooling
- Cooling:Central Air
- Heating:Natural Gas
- Central air:Yes
Structure and exterior
- Roof:Tile
- Year built:2004
- Building area:4,154 sq. ft.
- Lot area:0.49 Acres
- Lot Features:Cleared, Cul-de-sac, Landscaped, Oversized, Paved
- Architectural Style:Mediterranean
- Construction Materials:Block, Frame, Stucco
- Exterior Features:Covered Porch/Patio, Outdoor Kitchen, Private Mailbox, Rain Gutters, Screened, Sidewalk
- Foundation Description:Slab
- Levels:2 Story
Schools
- High school:Wharton-HB
- Middle school:Benito-HB
- Elementary school:Pride-HB
Utilities
- Water:Public, Water Available
- Sewer:Public, Public Sewer
Finances and disclosures
- Price:$1,395,000
- Price per sq. ft.:$258.67
- Tax amount:$21,515 (2025)
Features and amenities
- Appliances:Built-in Oven, Disposal, Dryer, Gas Water Heater, Irrigation Equipment, Microwave, Range, Range Hood, Refrigerator, Washer, Water Filtration System, Water Softener
- Laundry features:Dryer, Inside, Laundry Room, Washer
- Amenities:BB/HS Internet Available, Cable Available, Ceiling Fans(s), Clubhouse, Crown Molding, Eat-in Kitchen, Electricity Available, Fitness Center, Gated, High Ceilings, Irrigation Equipment, Natural Gas Available, Park, Playground, Pool, Primary Bedroom Main Floor, Solid Surface Counters, Stone Counters, Thermostat, Tray Ceiling(s), Underground Utilities, Walk-In Closet(s), Window Treatments
- Pool features:Heated, In Ground, Pool, Private Pool, Sweep
Parking
- Parking description:Attached Garage, Off Street
- Garage:Yes
- Garage spaces:3
 The information being provided by Stellar Mls is for the consumer's personal, non-commercial use and may not be used for any purpose other than to identify prospective properties consumer may be interested in purchasing. Any information relating to real estate for sale referenced on this web site comes from the Internet Data Exchange (IDX) program of the Stellar Mls. ERA Advantage Realty, Inc. is not a Multiple Listing Service (MLS), nor does it offer MLS access. This website is a service of ERA Advantage Realty, Inc., a broker participant of Stellar Mls. This web site may reference real estate listing(s) held by a brokerage firm other than the broker and/or agent who owns this web site.
The accuracy of all information, regardless of source, including but not limited to open house information, square footages and lot sizes, is deemed reliable but not guaranteed and should be personally verified through personal inspection by and/or with the appropriate professionals. The data contained herein is copyrighted by Stellar Mls and is protected by all applicable copyright laws. Any unauthorized dissemination of this information is in violation of copyright laws and is strictly prohibited.
Properties in listings may have been sold or may no longer be available.
Copyright 2026 Stellar Mls. All rights reserved.
The information being provided by Stellar Mls is for the consumer's personal, non-commercial use and may not be used for any purpose other than to identify prospective properties consumer may be interested in purchasing. Any information relating to real estate for sale referenced on this web site comes from the Internet Data Exchange (IDX) program of the Stellar Mls. ERA Advantage Realty, Inc. is not a Multiple Listing Service (MLS), nor does it offer MLS access. This website is a service of ERA Advantage Realty, Inc., a broker participant of Stellar Mls. This web site may reference real estate listing(s) held by a brokerage firm other than the broker and/or agent who owns this web site.
The accuracy of all information, regardless of source, including but not limited to open house information, square footages and lot sizes, is deemed reliable but not guaranteed and should be personally verified through personal inspection by and/or with the appropriate professionals. The data contained herein is copyrighted by Stellar Mls and is protected by all applicable copyright laws. Any unauthorized dissemination of this information is in violation of copyright laws and is strictly prohibited.
Properties in listings may have been sold or may no longer be available.
Copyright 2026 Stellar Mls. All rights reserved.New listings near 10801 Barbados Isle Drive
- Coming Soon
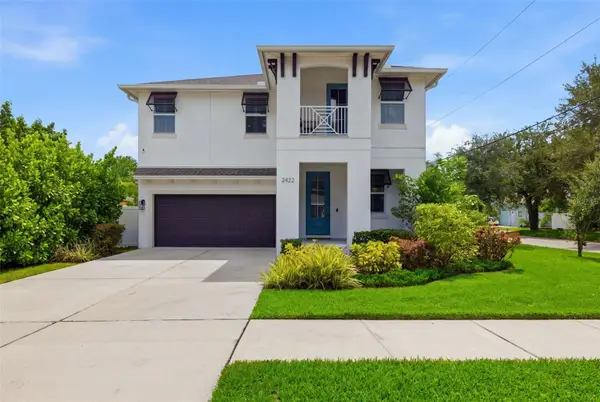 $999,900Coming Soon4 beds 3 baths2,458 sq. ft.
2422 W Carmen Street, TAMPA, FL 33609
MLS# TB8548263Listed by: KELLER WILLIAMS TAMPA CENTRAL - Coming Soon
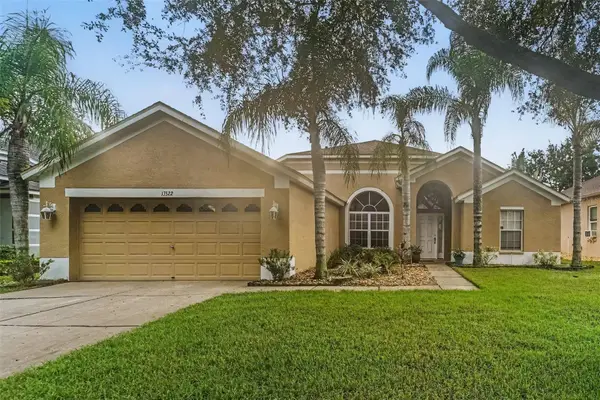 $465,000Coming Soon4 beds 2 baths1,946 sq. ft.
13522 White Elk Loop, TAMPA, FL 33626
MLS# TB8548352Listed by: MARK SPAIN REAL ESTATE - Coming Soon
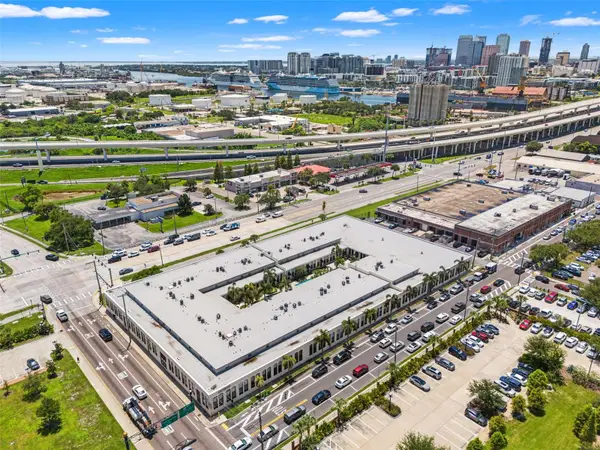 $375,000Coming Soon1 beds 2 baths992 sq. ft.
2001 E 2nd Avenue #26, TAMPA, FL 33605
MLS# TB8548372Listed by: FLORIDA EXECUTIVE REALTY - Coming Soon
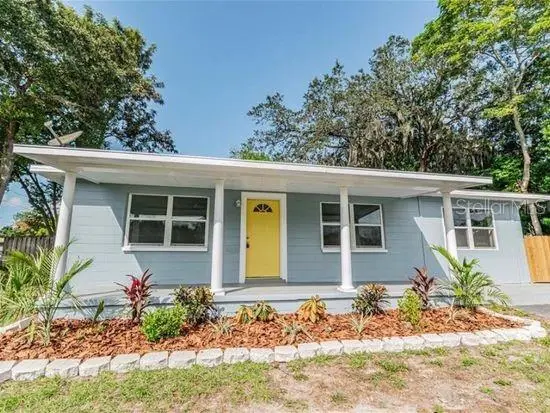 $289,900Coming Soon3 beds 1 baths1,111 sq. ft.
1510 E Waters Avenue, TAMPA, FL 33604
MLS# TB8548037Listed by: CHARLES RUTENBERG REALTY INC - Coming Soon
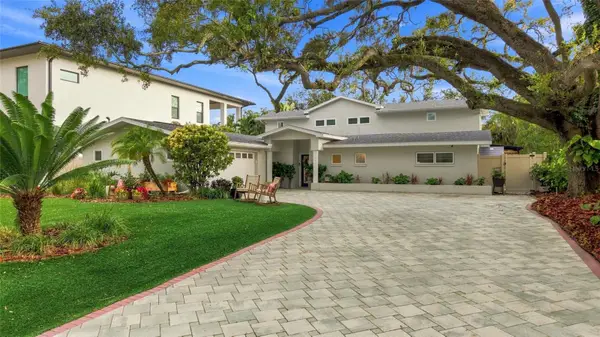 $1,300,000Coming Soon4 beds 3 baths2,941 sq. ft.
4722 W Laurel Road, TAMPA, FL 33629
MLS# TB8547087Listed by: EXP REALTY LLC - Coming Soon
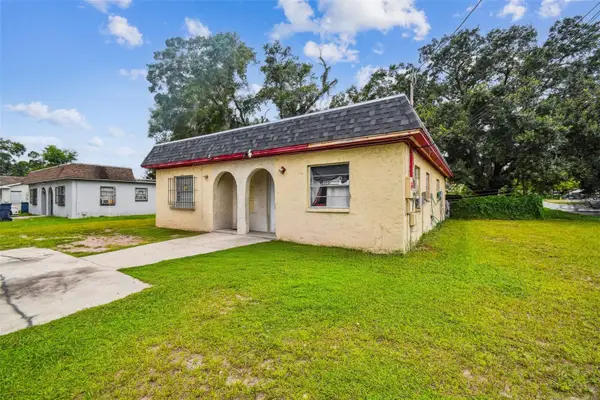 $320,000Coming Soon4 beds 2 baths1,482 sq. ft.
9318 N 11th Street, TAMPA, FL 33612
MLS# TB8548076Listed by: KELLER WILLIAMS SOUTH TAMPA - Coming Soon
 $480,000Coming Soon6 beds 2 baths1,736 sq. ft.
9502 Banyan Avenue #A, TAMPA, FL 33612
MLS# TB8548078Listed by: KELLER WILLIAMS SOUTH TAMPA - Coming Soon
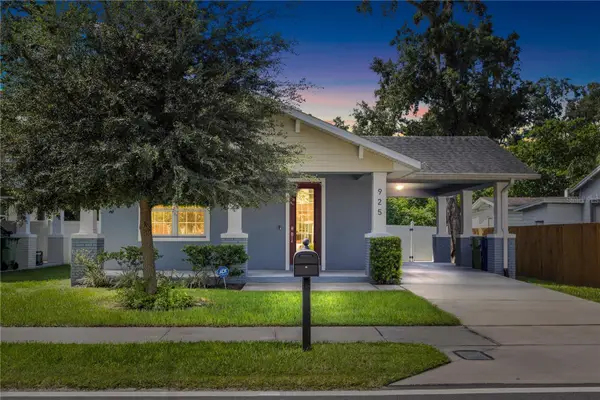 $449,900Coming Soon3 beds 2 baths1,493 sq. ft.
925 E Sligh Avenue, TAMPA, FL 33604
MLS# TB8547874Listed by: QUICKSILVER REAL ESTATE GROUP - Coming Soon
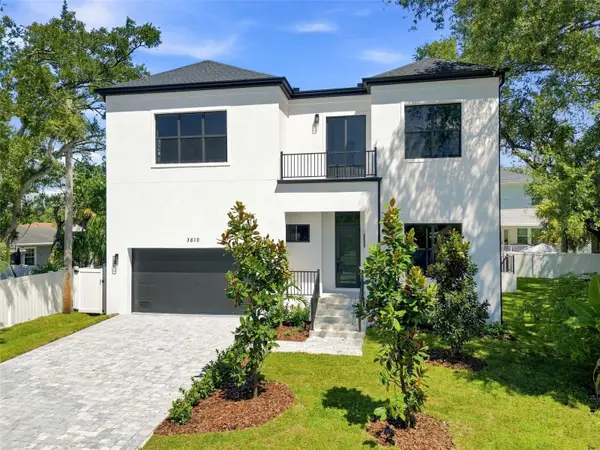 $1,775,000Coming Soon5 beds 5 baths3,735 sq. ft.
3610 S Renellie Drive, TAMPA, FL 33629
MLS# TB8540902Listed by: COMPASS FLORIDA LLC


Protect your home and budget from life's surprises with an Assurant Home Warranty, backed by a partner that supports you through every step of homeownership. Explore Plans.
© 2023 - 2026 ERA Franchise Systems LLC. All rights reserved. ERA Franchise Systems LLC fully supports the principles of the Fair Housing Act and the Equal Opportunity Act. ERA, ERA Real Estate powered, and their respective logos are registered service marks of ERA Franchise Systems LLC. Each office is independently owned and operated.