
11014 Blaine Top Place, Tampa, FL 33626
Local realty services provided by:ERA Grizzard Real Estate
Listed by: stephanie crews, adam fernandez
Office: keller williams tampa central
MLS#:TB8526303
Source:MFRMLS
Price summary
- Price:$305,000
- Price per sq. ft.:$265.91
- Monthly HOA dues:$420
About this home
Experience low-maintenance living in this beautifully updated townhome, ideally situated in a peaceful, well-maintained community. From the moment you enter, you'll appreciate the bright, inviting interior throughout.
The kitchen has granite counter tops and wood cabinetry throughout. The adjoining living and dining areas create an open, comfortable space for everyday living and entertaining, while sliding glass doors lead to a private, fenced patio. A convenient half bath is also located on the first floor for guests.
Upstairs, the generously sized primary suite features double-door entry, a walk-in closet, and en-suite bathroom with dual sinks and a spacious walk-in shower. The second bedroom and hall bathroom is perfect for guests, family members, or a home office with added privacy.
The community features beautifully landscaped grounds, scenic walking paths, and a refreshing swimming pool for residents to enjoy. Conveniently located just minutes from Citrus Park Mall, the Veterans Expressway, Tampa International Airport, and a wide variety of shopping, dining, and entertainment, this home combines modern updates with an exceptional location....
Contact an agent
Home facts
- Year built:2002
- Subdivision & Development:CASA BLANCA
- Listing ID #:TB8526303
- Added:40 day(s) ago
- Updated:August 17, 2026 at 08:54 PM
Rooms and interior
- Bedrooms:2
- Total bathrooms:3
- Full bathrooms:2
- Half bathrooms:1
- Flooring:Carpet, Ceramic Tile
- Kitchen Description:Dishwasher, Range, Refrigerator
- Living area:1,147 sq. ft.
Heating and cooling
- Cooling:Central Air
- Heating:Central
- Central air:Yes
Structure and exterior
- Roof:Shingle
- Year built:2002
- Building area:1,147 sq. ft.
- Lot area:0.05 Acres
- Construction Materials:Stucco
- Exterior Features:Sidewalk
- Foundation Description:Slab
- Levels:2 Story
Schools
- High school:Sickles-HB
- Middle school:Davidsen-HB
- Elementary school:Westchase-HB
Utilities
- Water:Public
- Sewer:Public Sewer
Finances and disclosures
- Price:$305,000
- Price per sq. ft.:$265.91
- Tax amount:$4,986 (2025)
Features and amenities
- Appliances:Dishwasher, Dryer, Range, Refrigerator, Washer
- Laundry features:Dryer, In Kitchen, Washer
- Amenities:Cable Available
- Pool features:Public Pool
Parking
- Parking description:Attached Garage
- Garage:Yes
- Garage spaces:1
 The information being provided by Stellar Mls is for the consumer's personal, non-commercial use and may not be used for any purpose other than to identify prospective properties consumer may be interested in purchasing. Any information relating to real estate for sale referenced on this web site comes from the Internet Data Exchange (IDX) program of the Stellar Mls. ERA Grizzard Real Estate is not a Multiple Listing Service (MLS), nor does it offer MLS access. This website is a service of ERA Grizzard Real Estate, a broker participant of Stellar Mls. This web site may reference real estate listing(s) held by a brokerage firm other than the broker and/or agent who owns this web site.
The accuracy of all information, regardless of source, including but not limited to open house information, square footages and lot sizes, is deemed reliable but not guaranteed and should be personally verified through personal inspection by and/or with the appropriate professionals. The data contained herein is copyrighted by Stellar Mls and is protected by all applicable copyright laws. Any unauthorized dissemination of this information is in violation of copyright laws and is strictly prohibited.
Properties in listings may have been sold or may no longer be available.
Copyright 2026 Stellar Mls. All rights reserved.
The information being provided by Stellar Mls is for the consumer's personal, non-commercial use and may not be used for any purpose other than to identify prospective properties consumer may be interested in purchasing. Any information relating to real estate for sale referenced on this web site comes from the Internet Data Exchange (IDX) program of the Stellar Mls. ERA Grizzard Real Estate is not a Multiple Listing Service (MLS), nor does it offer MLS access. This website is a service of ERA Grizzard Real Estate, a broker participant of Stellar Mls. This web site may reference real estate listing(s) held by a brokerage firm other than the broker and/or agent who owns this web site.
The accuracy of all information, regardless of source, including but not limited to open house information, square footages and lot sizes, is deemed reliable but not guaranteed and should be personally verified through personal inspection by and/or with the appropriate professionals. The data contained herein is copyrighted by Stellar Mls and is protected by all applicable copyright laws. Any unauthorized dissemination of this information is in violation of copyright laws and is strictly prohibited.
Properties in listings may have been sold or may no longer be available.
Copyright 2026 Stellar Mls. All rights reserved.New listings near 11014 Blaine Top Place
- Coming Soon
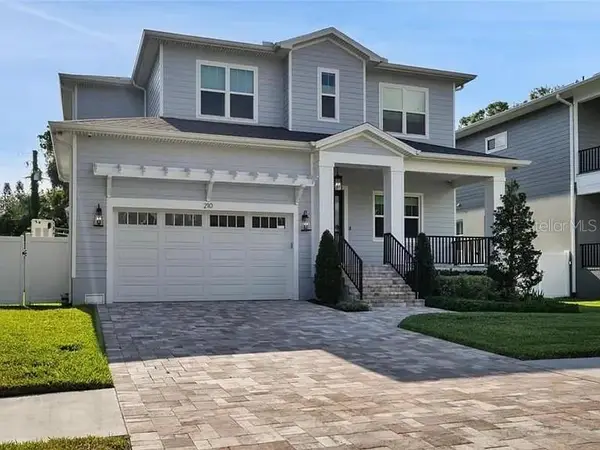 $2,699,000Coming Soon5 beds 5 baths
210 S Shore Crest Drive, TAMPA, FL 33609
MLS# TB8538357Listed by: COMPASS FLORIDA LLC - New
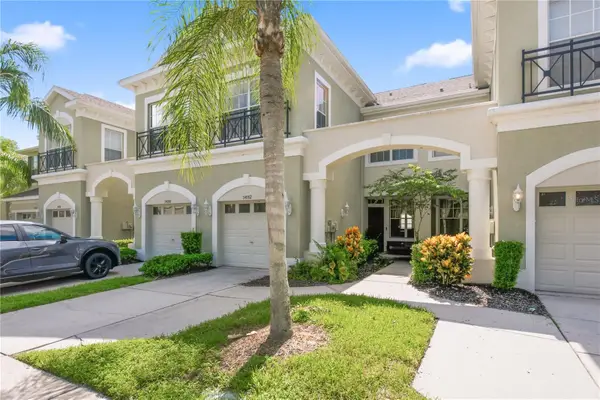 $399,900Active3 beds 3 baths1,912 sq. ft.
14082 Waterville Circle, TAMPA, FL 33626
MLS# TB8539639Listed by: KELLER WILLIAMS REALTY- PALM HARBOR - New
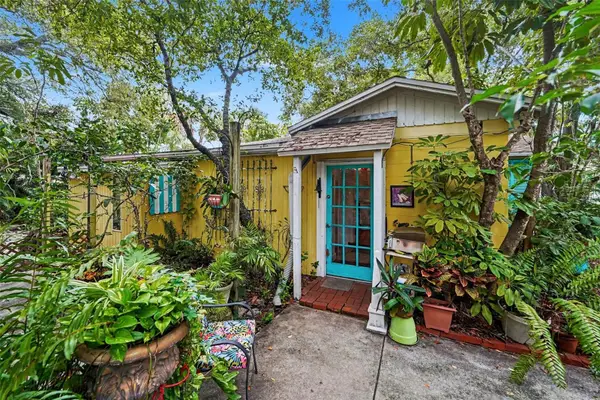 $350,000Active2 beds 1 baths1,048 sq. ft.
3505 W Mcelroy Avenue, TAMPA, FL 33611
MLS# TB8539670Listed by: MARK SPAIN REAL ESTATE - Coming Soon
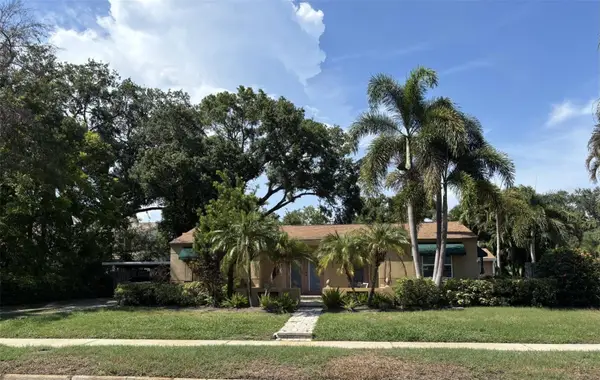 $989,900Coming Soon3 beds 2 baths
3601 W Empedrado Street, TAMPA, FL 33629
MLS# TB8539684Listed by: BHHS FLORIDA PROPERTIES GROUP - Open Wed, 11am to 1:30pmNew
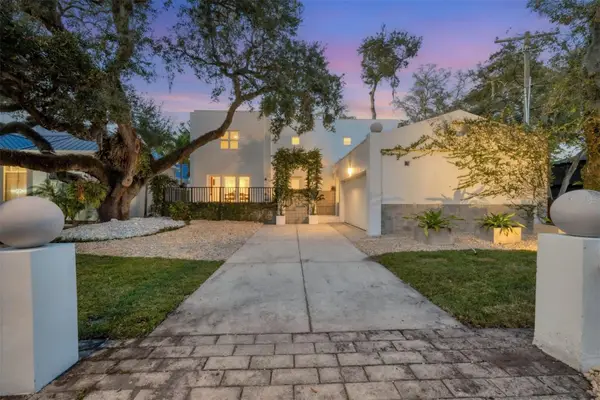 $1,400,000Active3 beds 3 baths2,314 sq. ft.
2701 Chambray Lane, TAMPA, FL 33611
MLS# TB8537763Listed by: REAL BROKER, LLC - New
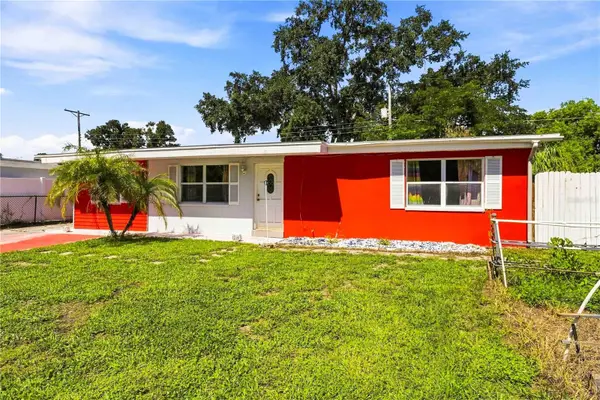 $290,000Active3 beds 2 baths1,152 sq. ft.
1311 Windsor Way, TAMPA, FL 33619
MLS# TB8537941Listed by: KELLER WILLIAMS SUBURBAN TAMPA - New
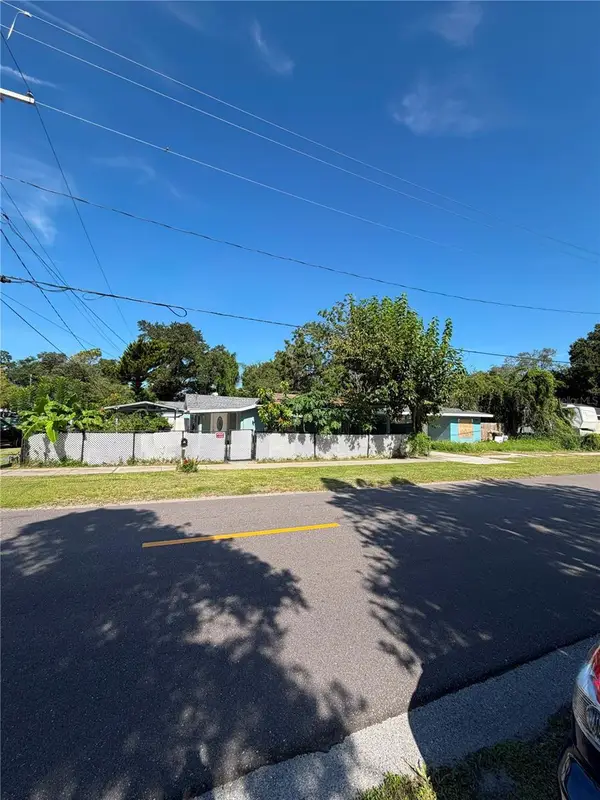 $329,999Active2 beds 1 baths944 sq. ft.
8904 N 20th Street, TAMPA, FL 33604
MLS# TB8537911Listed by: HOME PRIME REALTY LLC - New
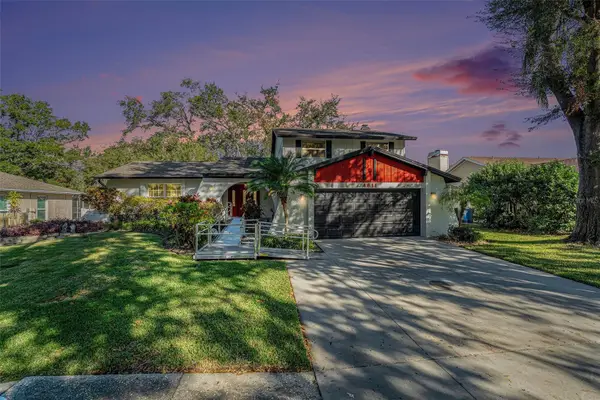 $550,000Active3 beds 3 baths2,082 sq. ft.
4611 Landscape Drive, TAMPA, FL 33624
MLS# TB8538771Listed by: KELLER WILLIAMS TAMPA PROPERTIES - New
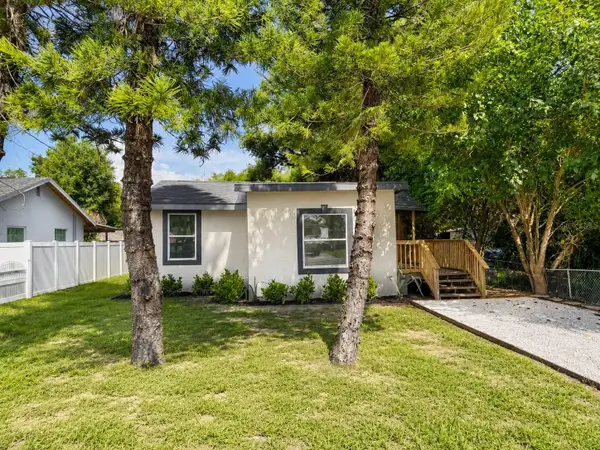 $349,000Active3 beds 2 baths1,126 sq. ft.
8713 N Edison Avenue, TAMPA, FL 33604
MLS# TB8538108Listed by: LPT REALTY, LLC - New
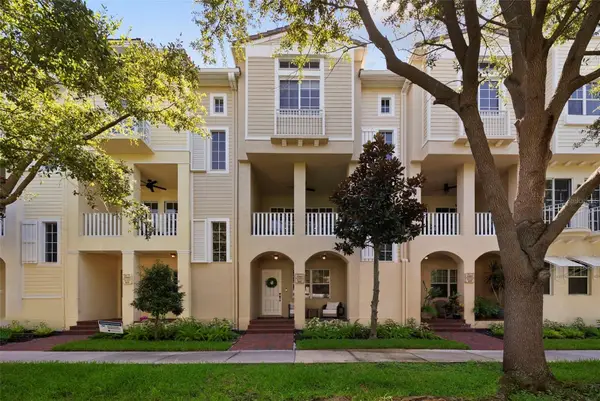 $680,000Active3 beds 3 baths1,884 sq. ft.
5902 Printery Street #106, TAMPA, FL 33616
MLS# TB8539088Listed by: SMITH & ASSOCIATES REAL ESTATE


Protect your home and budget from life's surprises with an Assurant Home Warranty, backed by a partner that supports you through every step of homeownership. Explore Plans.
© 2023 - 2026 ERA Franchise Systems LLC. All rights reserved. ERA Franchise Systems LLC fully supports the principles of the Fair Housing Act and the Equal Opportunity Act. ERA, ERA Real Estate powered, and their respective logos are registered service marks of ERA Franchise Systems LLC. Each office is independently owned and operated.