
11210 Bloomington Drive, Tampa, FL 33635
Local realty services provided by:Bingham Realty ERA Powered
11210 Bloomington Drive,Tampa, FL 33635
$815,000
- 4 Beds
- 4 Baths
- 3,232 sq. ft.
- Single family
- Active
Listed by: kerri costanzo
Office: remax marketing specialists
MLS#:2261582
Source:FL_HCAR
Price summary
- Price:$815,000
- Price per sq. ft.:$252.17
- Monthly HOA dues:$29.17
About this home
Enjoy the beauty of golf course living in this spacious 4-bedroom, 3-bathroom pool home overlooking Countryway Golf Course in the desirable Estates of Countryway community. With soaring ceilings, generous living spaces, and beautiful views of the pool and golf course, this home offers a wonderful blend of comfort, character, and Florida living. Upon entering, you are welcomed by an impressive staircase, dramatic ceiling heights, and an inviting sense of space. Plantation shutters add timeless character and an elegant touch throughout the home. The kitchen features crisp white cabinetry, granite countertops, stainless steel appliances, and a wet bar, flowing naturally into the living room where a fireplace creates a warm gathering space. Large views of the pool and outdoor living area bring the beauty of the backyard into the heart of the home. A formal dining room sits just off the kitchen, while a private office provides a quiet and convenient workspace. Upstairs, the spacious primary suite offers a peaceful retreat, complete with dual vanities, a walk-in shower, and a separate soaking tub. The private balcony provides lovely views of the golf course, while a distinctive spiral staircase leads down to the pool area. Three additional bedrooms and a guest bathroom with dual sinks offer comfortable accommodations for family and visitors. The outdoor setting is equally inviting, with a generous screened-in patio, and saltwater pool, overlooking the golf course. Whether enjoying a quiet morning outdoors, an afternoon swim, or an evening entertaining friends and family, this space offers a wonderful backdrop for everyday Florida living. A full pool bathroom adds convenience without having to enter the home. Additional features include no carpet throughout, a brick paver driveway, and a spacious 3-car garage. Conveniently located near shopping, dining, and entertainment, the Estates of Countryway offers an appealing setting to enjoy both the home and the surrounding area. A home with generous proportions, distinctive architectural details, and golf course views, offering a wonderful setting to enjoy the best of Florida living....
Contact an agent
Home facts
- Year built:1992
- Subdivision & Development:Not In Hernando
- Listing ID #:2261582
- Added:2 day(s) ago
- Updated:November 12, 2026 at 08:23 PM
Rooms and interior
- Bedrooms:4
- Total bathrooms:4
- Full bathrooms:3
- Half bathrooms:1
- Flooring:Tile
- Dining Description:Breakfast Nook
- Bathrooms Description:Primary Bathroom -Tub with Separate Shower
- Kitchen Description:Dishwasher, Microwave, Refrigerator
- Living area:3,232 sq. ft.
Heating and cooling
- Cooling:Central Air
- Heating:Central, Heating
- Central air:Yes
Structure and exterior
- Roof:Tile
- Year built:1992
- Building area:3,232 sq. ft.
- Lot area:0.28 Acres
- Lot Features:On Golf Course
- Architectural Style:Ranch
- Construction Materials:Block, Concrete, Frame, Stucco
- Exterior Features:Balcony
- Levels:Two
Schools
- High school:Other
- Middle school:Other
- Elementary school:Other
Utilities
- Water:Public, Water Connected
- Sewer:Public Sewer
Finances and disclosures
- Price:$815,000
- Price per sq. ft.:$252.17
- Tax amount:$7,322
Features and amenities
- Appliances:Dishwasher, Dryer, Microwave, Refrigerator, Washer
- Laundry features:Dryer, Washer
- Amenities:Ceiling Fan(s), Wet Bar
- Pool features:In Ground, Salt Water, Screen Enclosure
Parking
- Parking description:Attached, Attached Garage, Garage, Garage Door Opener
- Garage:Yes
New listings near 11210 Bloomington Drive
- Coming Soon
 $389,999Coming Soon2 beds 1 baths792 sq. ft.
316 W Genesee Street, TAMPA, FL 33603
MLS# TB8564756Listed by: PALM PARADISE REALTY GROUP - Coming Soon
 $1,150,000Coming Soon5 beds 5 baths3,676 sq. ft.
8304 Flowerfield Drive, TAMPA, FL 33615
MLS# TB8567395Listed by: LPT REALTY LLC - Coming Soon
 $429,900Coming Soon4 beds 2 baths1,328 sq. ft.
14009 Ridgedale Way, TAMPA, FL 33625
MLS# TB8566553Listed by: CALEBRO & ASSOCIATES - Coming Soon
 $1,200,000Coming Soon4 beds 4 baths2,985 sq. ft.
11517 Perfect Place, TAMPA, FL 33626
MLS# TB8567170Listed by: CHARLES RUTENBERG REALTY INC - Coming Soon
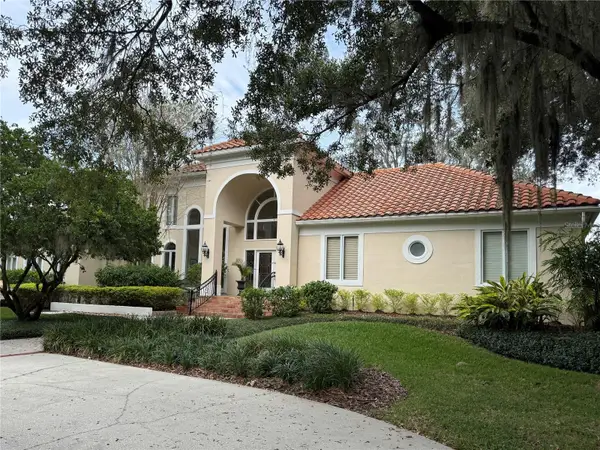 $2,500,000Coming Soon4 beds 6 baths5,210 sq. ft.
1205 Parrilla De Avila, TAMPA, FL 33613
MLS# TB8550776Listed by: CENTURY 21 CIRCLE - Coming Soon
 $1,025,000Coming Soon4 beds 4 baths3,644 sq. ft.
5150 Lakecastle Drive, TAMPA, FL 33624
MLS# TB8565595Listed by: BHHS FLORIDA PROPERTIES GROUP - Coming Soon
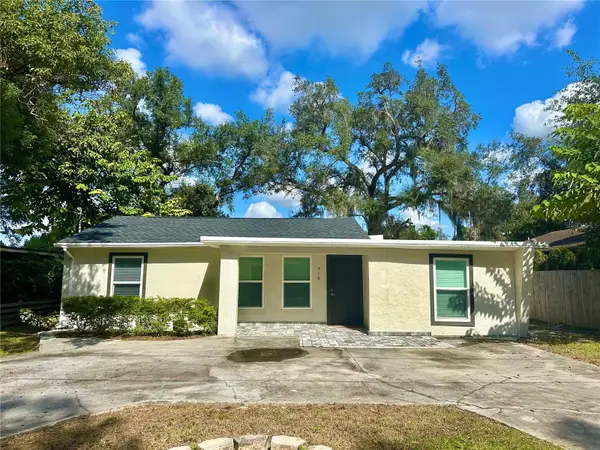 $365,000Coming Soon3 beds 3 baths1,240 sq. ft.
Address Withheld By Seller, TAMPA, FL 33612
MLS# TB8563602Listed by: BHHS FLORIDA PROPERTIES GROUP - Coming Soon
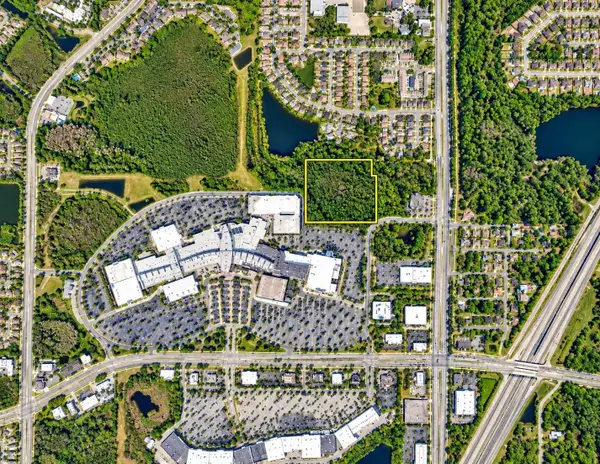 $350,000Coming Soon10 Acres
Address Withheld By Seller, TAMPA, FL 33625
MLS# TB8556699Listed by: ONEIL COMMERCIAL ADVISORS - Coming Soon
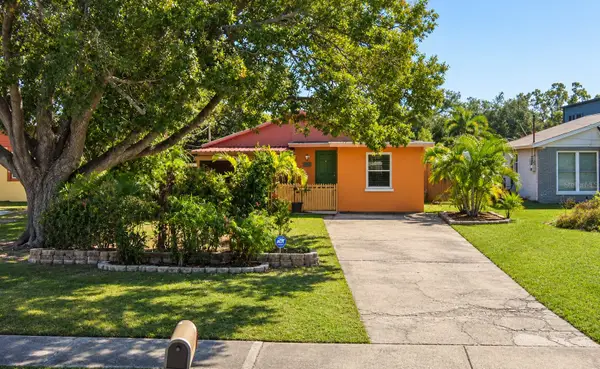 $400,000Coming Soon3 beds 2 baths1,339 sq. ft.
6618 Interbay Boulevard, TAMPA, FL 33611
MLS# TB8564060Listed by: REAL BROKER, LLC - Coming Soon
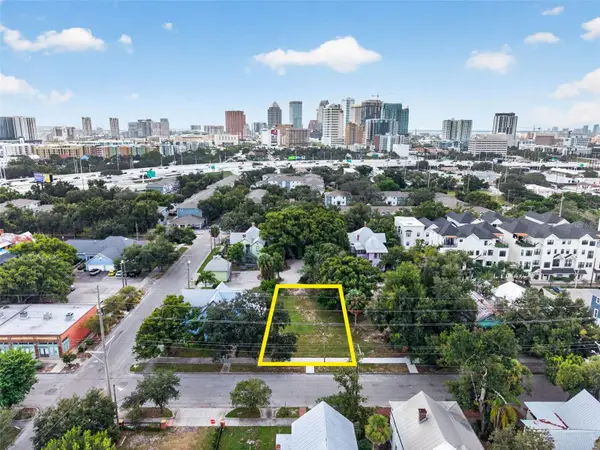 $675,000Coming Soon0.19 Acres
311 E Oak Avenue, TAMPA, FL 33602
MLS# TB8561978Listed by: LOMBARDO TEAM REAL ESTATE LLC


Protect your home and budget from life's surprises with an Assurant Home Warranty, backed by a partner that supports you through every step of homeownership. Explore Plans.
© 2023 - 2026 ERA Franchise Systems LLC. All rights reserved. ERA Franchise Systems LLC fully supports the principles of the Fair Housing Act and the Equal Opportunity Act. ERA, ERA Real Estate powered, and their respective logos are registered service marks of ERA Franchise Systems LLC. Each office is independently owned and operated.