
11638 Sweet Tangerine Lane, Tampa, FL 33626
Local realty services provided by:ERA Grizzard Real Estate
11638 Sweet Tangerine Lane,Tampa, FL 33626
$989,000
- 4 Beds
- 3 Baths
- 3,277 sq. ft.
- Single family
- Active
Listed by: tony walker
Office: dalton wade inc
MLS#:TB8558074
Source:MFRMLS
Price summary
- Price:$989,000
- Price per sq. ft.:$235.59
- Monthly HOA dues:$130
About this home
Prime Location Meets Luxury Living in the Heart of Westchase!
Welcome to this beautifully maintained, move-in-ready home in one of the area’s most desirable, family-friendly gated communities, complete with an on-site dog park. Offering the perfect blend of comfort, convenience, and modern upgrades, this home is truly designed for exceptional living. Enjoy access to top-rated schools, major highways, Tampa International Airport, Gulf Coast beaches, Raymond James Stadium, premier shopping, and outstanding dining all just minutes away. Inside, you’ll find 4 spacious bedrooms, 3 bathrooms, and a versatile bonus room perfect for a home office, den, playroom, or media room. The upgraded kitchen features granite countertops, stainless steel appliances, a double oven, flat cooktop, and walk-in pantry. The oversized great room offers abundant natural light, built-in surround sound, and floor outlets, making it ideal for entertaining. Enjoy incredible energy efficiency with a fully owned Tesla solar system and two Tesla Power wall batteries, offering backup power during outages and the potential for substantial electric bill savings. Step outside to your private backyard oasis featuring a heated saltwater pool and spa, in-floor cleaning system, peaceful pond views, illuminated floating fountains, and a maintenance free covered patio, perfect for year-round relaxation and entertaining. Additional features include hurricane-impact windows, a full perimeter security gate with three access points, and a security system with four surveillance cameras. The spacious primary suite offers a beautifully appointed bathroom and an oversized walk-in closet. Luxury, energy efficiency, security, and an unbeatable location all in one exceptional property. Don’t miss the opportunity to make this beautiful home yours. Schedule your private showing today!...
Contact an agent
Home facts
- Year built:2019
- Subdivision & Development:RESERVE AT WESTCHASE
- Listing ID #:TB8558074
- Added:1 day(s) ago
- Updated:November 21, 2026 at 01:36 PM
Rooms and interior
- Bedrooms:4
- Total bathrooms:3
- Full bathrooms:3
- Flooring:Carpet, Tile
- Dining Description:Eat In Kitchen
- Kitchen Description:Attic Ventilator, Built-In Oven, Eat-in Kitchen, Kitchen/Family Room Combo
- Bedroom Description:Primary Bedroom Upstairs, Walk-In Closet(s)
- Living area:3,277 sq. ft.
Heating and cooling
- Cooling:Central Air
- Heating:Electric, Solar
- Central air:Yes
Structure and exterior
- Roof:Shingle
- Year built:2019
- Building area:3,277 sq. ft.
- Lot area:0.14 Acres
- Construction Materials:Concrete, Frame
- Exterior Features:Lighting, Rain Gutters, Sidewalk, Sprinkler Metered
- Foundation Description:Slab
- Levels:2 Story
Schools
- High school:Sickles-HB
- Middle school:Davidsen-HB
- Elementary school:Westchase-HB
Utilities
- Water:Public
- Sewer:Septic Tank
Finances and disclosures
- Price:$989,000
- Price per sq. ft.:$235.59
- Tax amount:$8,726 (2025)
Features and amenities
- Appliances:Built-in Oven, Dryer, Washer
- Laundry features:Dryer, Electric Dryer Hookup, Inside, Laundry Room, Laundry Upper Level, Washer, Washer Hookup
- Amenities:Attic Ventilator, Ceiling Fans(s), Eat-in Kitchen, Kitchen/Family Room Combo, Open Floorplan, Phone Available, Primary Bedroom Upstairs, Smart Home, Thermostat, Walk-In Closet(s), Window Treatments
- Pool features:Automatic Cleaner, Child Safety Fence, Heated, In Ground, Private Pool, Salt Water, Self Cleaning
Parking
- Parking description:Attached Garage, Driveway, Garage Door Opener
- Garage:Yes
 The information being provided by Stellar Mls is for the consumer's personal, non-commercial use and may not be used for any purpose other than to identify prospective properties consumer may be interested in purchasing. Any information relating to real estate for sale referenced on this web site comes from the Internet Data Exchange (IDX) program of the Stellar Mls. ERA Grizzard Real Estate is not a Multiple Listing Service (MLS), nor does it offer MLS access. This website is a service of ERA Grizzard Real Estate, a broker participant of Stellar Mls. This web site may reference real estate listing(s) held by a brokerage firm other than the broker and/or agent who owns this web site.
The accuracy of all information, regardless of source, including but not limited to open house information, square footages and lot sizes, is deemed reliable but not guaranteed and should be personally verified through personal inspection by and/or with the appropriate professionals. The data contained herein is copyrighted by Stellar Mls and is protected by all applicable copyright laws. Any unauthorized dissemination of this information is in violation of copyright laws and is strictly prohibited.
Properties in listings may have been sold or may no longer be available.
Copyright 2026 Stellar Mls. All rights reserved.
New listings near 11638 Sweet Tangerine Lane
- Coming Soon
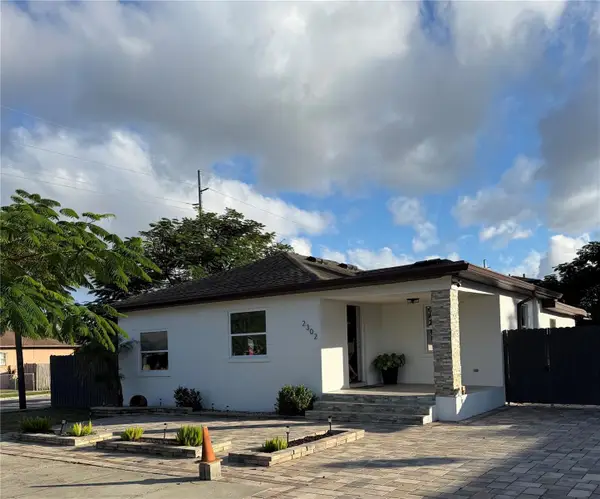 $499,900Coming Soon3 beds 2 baths1,360 sq. ft.
2302 W Ivy Street, TAMPA, FL 33607
MLS# TB8568771Listed by: LOMBA REAL ESTATE LLC - Coming Soon
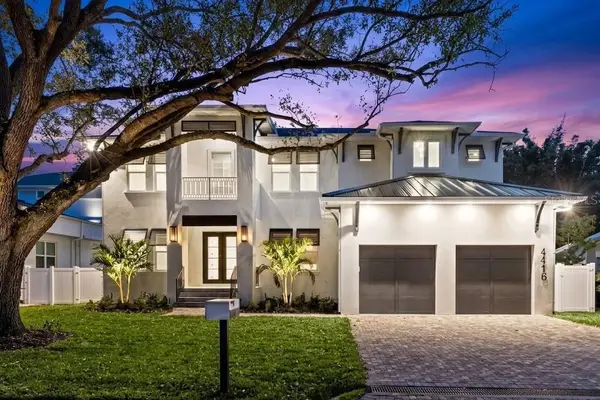 $2,600,000Coming Soon5 beds 5 baths4,552 sq. ft.
4416 W Melrose Avenue, TAMPA, FL 33629
MLS# TB8569095Listed by: COMPASS FLORIDA LLC - Coming Soon
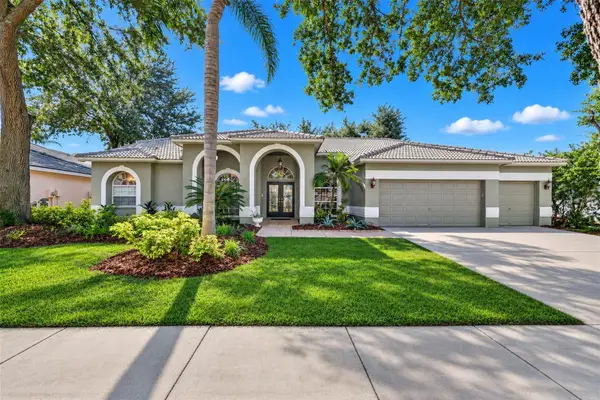 $700,000Coming Soon5 beds 3 baths2,605 sq. ft.
9327 Wellington Park Circle, TAMPA, FL 33647
MLS# TB8565843Listed by: RE/MAX ACTION FIRST OF FLORIDA - Coming Soon
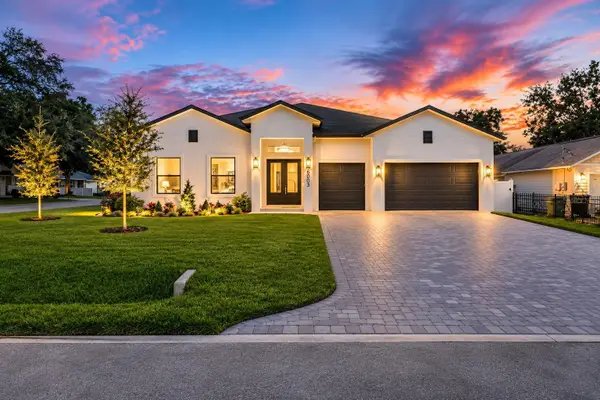 $2,399,000Coming Soon6 beds 6 baths4,214 sq. ft.
6003 S Sheridan Road, TAMPA, FL 33611
MLS# TB8566811Listed by: ENGEL & VOLKERS TAMPA DOWNTOWN - Coming Soon
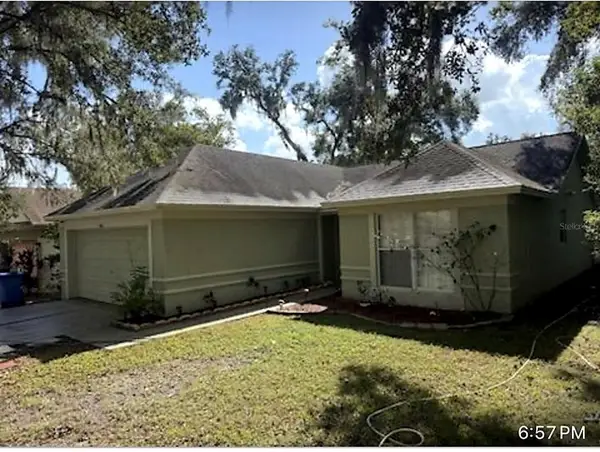 $347,900Coming Soon3 beds 2 baths1,183 sq. ft.
7424 Becky Thatcher Lane, TAMPA, FL 33637
MLS# TB8567782Listed by: WILSONS HOMES LLC - Coming Soon
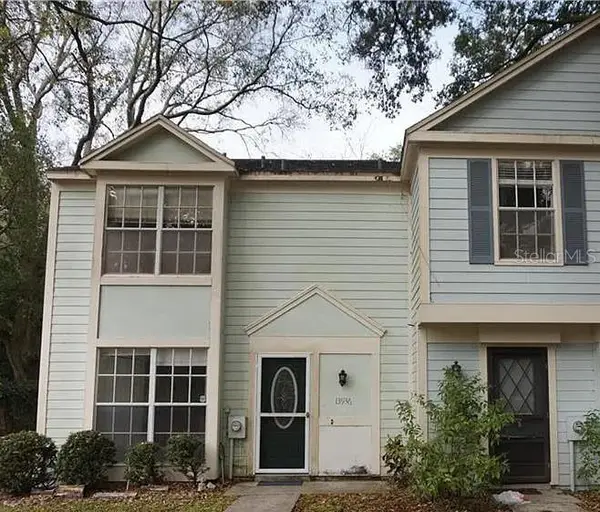 $180,000Coming Soon3 beds 3 baths1,358 sq. ft.
13936 Fletchers Mills Drive, TAMPA, FL 33613
MLS# TB8568533Listed by: INVESTCOR REALTY LLC - Coming Soon
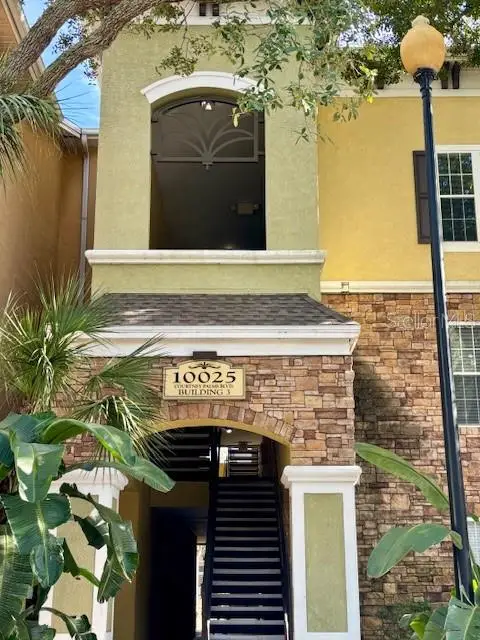 $190,000Coming Soon2 beds 2 baths1,157 sq. ft.
10025 Courtney Palms Boulevard #302, TAMPA, FL 33619
MLS# TB8568194Listed by: KELLER WILLIAMS TAMPA PROPERTIES - Coming Soon
 $389,999Coming Soon2 beds 1 baths792 sq. ft.
316 W Genesee Street, TAMPA, FL 33603
MLS# TB8564756Listed by: PALM PARADISE REALTY GROUP - Coming Soon
 $1,150,000Coming Soon5 beds 5 baths3,676 sq. ft.
8304 Flowerfield Drive, TAMPA, FL 33615
MLS# TB8567395Listed by: LPT REALTY LLC - Coming Soon
 $1,025,000Coming Soon4 beds 4 baths3,644 sq. ft.
5150 Lakecastle Drive, TAMPA, FL 33624
MLS# TB8565595Listed by: BHHS FLORIDA PROPERTIES GROUP


Protect your home and budget from life's surprises with an Assurant Home Warranty, backed by a partner that supports you through every step of homeownership. Explore Plans.
© 2023 - 2026 ERA Franchise Systems LLC. All rights reserved. ERA Franchise Systems LLC fully supports the principles of the Fair Housing Act and the Equal Opportunity Act. ERA, ERA Real Estate powered, and their respective logos are registered service marks of ERA Franchise Systems LLC. Each office is independently owned and operated.