
11838 Branch Mooring Drive, Tampa, FL 33635
Local realty services provided by:Bingham Realty ERA Powered
11838 Branch Mooring Drive,Tampa, FL 33635
$414,800
- 3 Beds
- 2 Baths
- 1,293 sq. ft.
- Single family
- Active
Listed by: carol villani
Office: lpt realty, llc.
MLS#:857253
Source:FL_CMLS
Price summary
- Price:$414,800
- Price per sq. ft.:$244
- Monthly HOA dues:$16.25
About this home
Move-in-ready Three-bedroom, Two-bath Pool home in CountryWay-Wellington! This single-story residence features an open living and dining area with vaulted ceilings, wood flooring, ceiling fans, abundant natural light, and a fireplace with a tiled surround and hearth. The kitchen includes stainless-steel appliances, ample cabinetry and counter space, a decorative mosaic tile backsplash, a pantry, a double-basin sink, and tile flooring. The primary suite offers a walk-in closet and a private bathroom with a dual-sink granite vanity, dark wood cabinetry, a tiled walk-in shower, tile flooring, and a vaulted ceiling. A second bedroom also includes a walk-in closet, while the front bedroom can serve as a guest room or home office. Sliding glass doors connect the interior to the screened private pool and spa, covered lanai, and an approximately 40-by-12-foot screened pool-deck area overlooking the conservation area. Additional features include ceiling fans throughout, an interior laundry closet with a full-size washer and dryer that convey, multiple storage shelves, an attached one-car garage, and side-yard privacy fencing. A/C and insulation were updated in 2021; the dishwasher was replaced in 2022, the range in 2023, and the refrigerator and microwave in 2025. **The seller’s current homeowners and flood insurance credits may be transferable to the buyer, subject to the carrier's underwriting and approval. A preliminary flood-insurance quote of approximately $1,208 annually is available.** CountryWay amenities include parks, playgrounds, tennis and sports courts, a dog park, and an executive-style golf course. Combined 2026 HOA fees are approximately $625 annually, with no CDD. Located approximately 20 minutes from Tampa International Airport and convenient to the Veterans Expressway, major hospitals, Downtown Tampa, shopping, restaurants, Ben T. Davis Beach, Clearwater Beach, Honeymoon Island, Clearwater, and St. Petersburg....
Contact an agent
Home facts
- Year built:1990
- Subdivision & Development:Not on List
- Listing ID #:857253
- Added:42 day(s) ago
- Updated:October 02, 2026 at 02:48 PM
Rooms and interior
- Bedrooms:3
- Total bathrooms:2
- Full bathrooms:2
- Rooms Total:11
- Flooring:Carpet, Tile, Wood
- Dining Description:High Ceilings, Open Floorplan, Vaulted Ceilings
- Bathrooms Description:High Ceilings
- Kitchen Description:Dishwasher, Gas Cooktop, High Ceilings, Microwave, Pantry, Refrigerator
- Bedroom Description:High Ceilings, Open Floorplan, Split Bedrooms, Vaulted Ceilings, Walk In Closets
- Living area:1,293 sq. ft.
Heating and cooling
- Cooling:Central Air
- Heating:Central, Electric, Heat Pump
- Central air:Yes
Structure and exterior
- Roof:Asphalt, Shingle
- Year built:1990
- Building area:1,293 sq. ft.
- Lot area:0.09 Acres
- Lot Features:Cleared
- Architectural Style:Contemporary, One Story
- Construction Materials:Stucco
- Exterior Features:Landscaping
- Foundation Description:Block, Slab
- Levels:1 Story
Utilities
- Water:Public
- Sewer:Public Sewer
Finances and disclosures
- Price:$414,800
- Price per sq. ft.:$244
- Tax amount:$2,465 (2025)
Features and amenities
- Laundry features:Dryer, Washer
- Amenities:Blinds, Drapes, Fireplace, Walk In Closets
- Pool features:Concrete, In Ground, Pool
Parking
- Total parking spaces:1
- Parking description:Attached, Driveway, Garage, Private
- Garage:Yes
- Garage spaces:1
New listings near 11838 Branch Mooring Drive
- Coming Soon
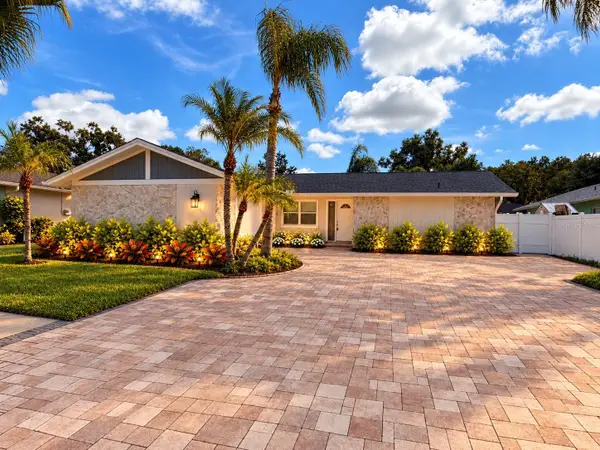 $499,900Coming Soon3 beds 2 baths1,810 sq. ft.
4116 Summerdale Drive, TAMPA, FL 33624
MLS# TB8553800Listed by: GUARDIAN REAL ESTATE SERVICES - Coming SoonOpen Sat, 11am to 1pm
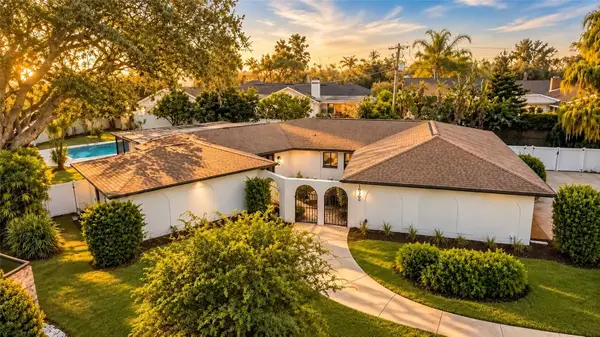 $775,000Coming Soon4 beds 3 baths2,409 sq. ft.
10309 Reclinata Lane, TAMPA, FL 33618
MLS# TB8551007Listed by: SANCTUARY REAL ESTATE GROUP, LLC - Coming Soon
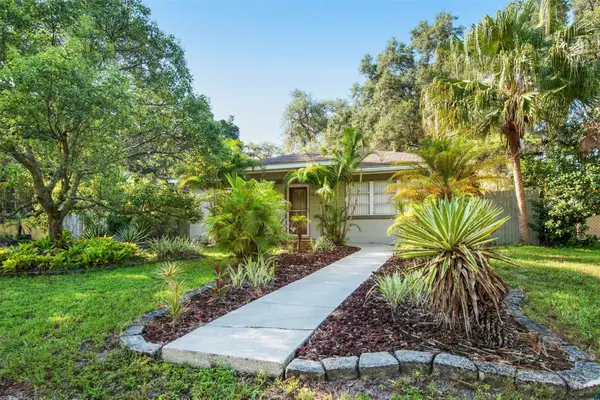 $399,000Coming Soon2 beds 1 baths1,174 sq. ft.
422 W Louisiana Avenue, TAMPA, FL 33603
MLS# TB8551556Listed by: ROOST REALTY INC. - Coming Soon
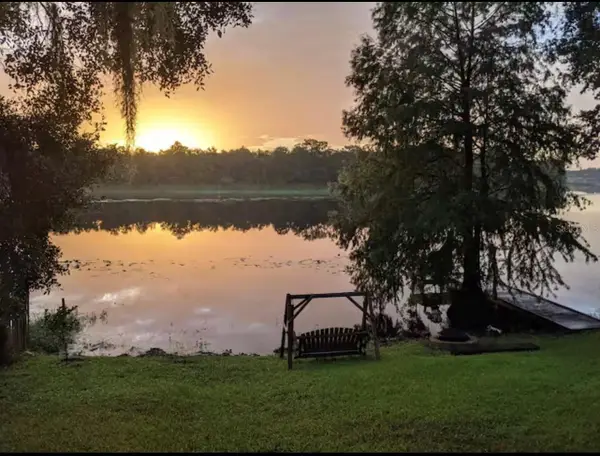 $850,000Coming Soon4 beds 3 baths3,824 sq. ft.
3006 River Grove Drive, TAMPA, FL 33610
MLS# TB8552549Listed by: COMPASS FLORIDA LLC - Coming Soon
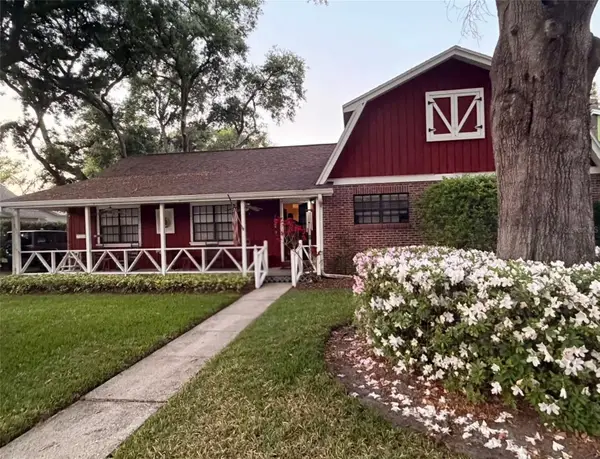 $600,000Coming Soon3 beds 2 baths2,118 sq. ft.
2219 Shadehill Court, TAMPA, FL 33612
MLS# TB8553427Listed by: BROOKS REALTY GROUP LLC - Coming Soon
 $799,000Coming Soon5 beds 4 baths3,252 sq. ft.
Address Withheld By Seller, TAMPA, FL 33647
MLS# TB8551842Listed by: MARK SPAIN REAL ESTATE - Coming Soon
 $750,000Coming Soon2 beds 1 baths997 sq. ft.
3418 W San Pedro Street, TAMPA, FL 33629
MLS# TB8552406Listed by: KELLER WILLIAMS SOUTH TAMPA - Coming Soon
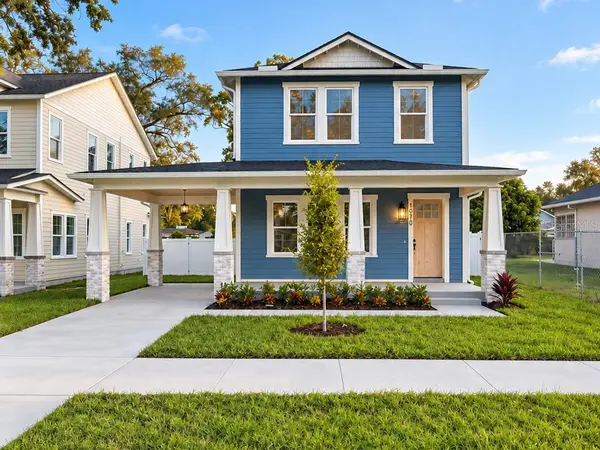 $765,000Coming Soon4 beds 3 baths2,465 sq. ft.
1910 E Genesee Street, TAMPA, FL 33610
MLS# TB8551811Listed by: MADISON HEIGHTS REALTY GROUP - Coming Soon
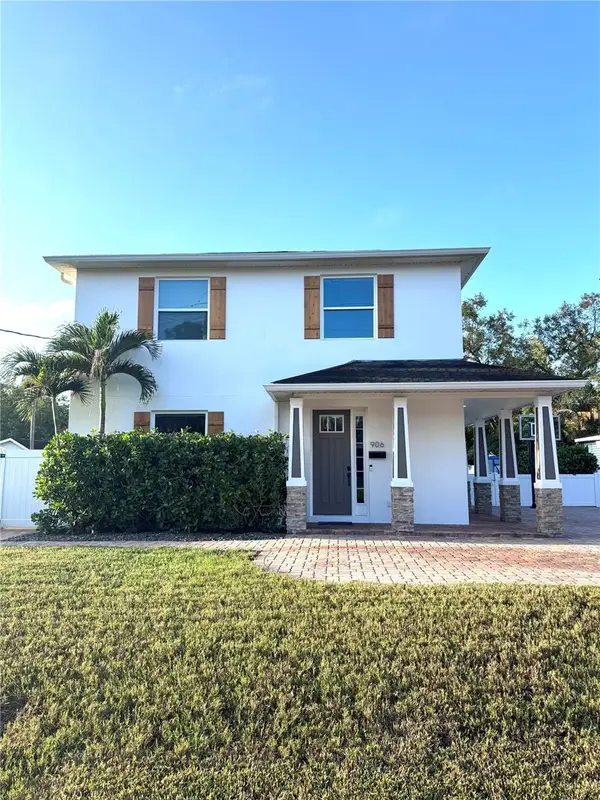 $1,274,900Coming Soon4 beds 4 baths3,593 sq. ft.
906 W Peninsular Street, TAMPA, FL 33603
MLS# TB8551836Listed by: JANUS REALTY GROUP - Coming Soon
 $660,000Coming Soon4 beds 3 baths2,547 sq. ft.
13105 N Boulevard, TAMPA, FL 33612
MLS# TB8551524Listed by: EXP REALTY LLC


Protect your home and budget from life's surprises with an Assurant Home Warranty, backed by a partner that supports you through every step of homeownership. Explore Plans.
© 2023 - 2026 ERA Franchise Systems LLC. All rights reserved. ERA Franchise Systems LLC fully supports the principles of the Fair Housing Act and the Equal Opportunity Act. ERA, ERA Real Estate powered, and their respective logos are registered service marks of ERA Franchise Systems LLC. Each office is independently owned and operated.