
1209 E Cumberland Avenue #2802, Tampa, FL 33602
Local realty services provided by:Tomlin St Cyr Real Estate Services ERA Powered
Listed by: patrick defeo, ii
Office: exp realty llc.
MLS#:TB8565758
Source:MFRMLS
Price summary
- Price:$3,600,000
- Price per sq. ft.:$594.06
About this home
THE CROWN RESIDENCE | LIFE ABOVE IT ALL
Imagine watching cruise ships glide through Port Tampa Bay as the city lights come alive below. At The Towers of Channelside, this remarkable 28th-floor penthouse pairs panoramic views with the energy and convenience of downtown Tampa.
Potential owner financing.
Spanning half the floor, The Crown Residence offers 4,558 square feet of interior living space and approximately 1,400 square feet across three expansive wraparound terraces. Floor-to-ceiling glass doors invite the outdoors in, creating an extraordinary backdrop for morning coffee, sunset dinners and evenings entertaining above the city. Take in sweeping views stretching from the roller coasters of Busch Gardens to the downtown St. Petersburg skyline.
A private elevator opens to a grand vestibule and a residence designed for both entertaining and comfortable everyday living. Two distinct living areas provide room to gather or unwind, while two dens offer flexibility for offices, a library or creative spaces. Three en-suite bedrooms offer private retreats, including a primary suite with a spa-inspired bath accented by a hand-laid mosaic.
A meticulous three-year renovation completed in 2017 brought together timeless materials and thoughtful craftsmanship. The chef’s kitchen features Miele, Wolf and Sub-Zero appliances, custom Poggenpohl cabinetry and quartz countertops. Throughout the residence, discover 11-foot tray ceilings, porcelain flooring, Venetian plaster walls, recessed lighting, motorized shades and custom California closets.
Four covered parking spaces and approximately 200 square feet of climate-controlled storage add practicality to this exceptional home. Beyond your door, the resort-style lagoon pool creates an inviting escape in the heart of the city. Picture a leisurely afternoon beside the water, the cascading waterfall providing a beautiful backdrop, followed by a relaxing soak in the hot tub. Outdoor kitchens make it easy to gather over a meal, while the private clubhouse offers another setting to entertain. It’s a chance to enjoy a vacation-inspired lifestyle without leaving home.
The lifestyle continues beyond the towers. Explore Water Street Tampa’s dining, entertainment, shopping and boutique hotels, or hop on the TECO Line Streetcar for access to historic Ybor City and the Convention Center. The Florida Aquarium and the excitement of Port Tampa Bay are nearby.
From the expansive terraces to the vibrant city below, The Crown Residence offers a rare opportunity to enjoy condominium living on a grand scale. Schedule your private tour today....
Contact an agent
Home facts
- Year built:2011
- Subdivision & Development:TOWERS OF CHANNELSIDE CONDOMIN
- Listing ID #:TB8565758
- Added:1 day(s) ago
- Updated:November 09, 2026 at 04:39 PM
Rooms and interior
- Bedrooms:3
- Total bathrooms:4
- Full bathrooms:3
- Half bathrooms:1
- Flooring:Tile, Wood
- Dining Description:Eat In Kitchen, Living Room/Dining Room Combo
- Kitchen Description:Built-In Oven, Cooktop, Dishwasher, Disposal, Eat-in Kitchen, Kitchen/Family Room Combo, Microwave, Range Hood, Refrigerator, Solid Surface Counters, Solid Wood Cabinets, Water Filtration System, Water Purifier, Wine Refrigerator
- Bedroom Description:High Ceilings, Walk-In Closet(s)
- Basement Description:Pillar/Post/Pier
- Living area:4,558 sq. ft.
Heating and cooling
- Cooling:Central Air, Zoned
- Heating:Central, Electric, Zoned
- Central air:Yes
Structure and exterior
- Roof:Built-Up
- Year built:2011
- Building area:4,558 sq. ft.
- Lot area:2.93 Acres
- Architectural Style:Contemporary, Florida
- Construction Materials:Concrete, Metal Frame, Stucco
- Exterior Features:Balcony, Lighting
- Foundation Description:Pillar/post/pier, Slab
- Levels:1 Story
Schools
- High school:Blake-HB
- Middle school:Madison-HB
- Elementary school:Just-HB
Utilities
- Water:Public, Water Connected
- Sewer:Public, Public Sewer, Sewer Connected
Finances and disclosures
- Price:$3,600,000
- Price per sq. ft.:$594.06
- Tax amount:$26,529 (2026)
Features and amenities
- Appliances:Built-in Oven, Cooktop, Dishwasher, Disposal, Dryer, Microwave, Range Hood, Refrigerator, Tankless Water Heater, Washer, Water Filtration System, Water Purifier, Whole House R.O. System, Wine Refrigerator
- Laundry features:Dryer, Inside, Laundry Room, Washer
- Amenities:Built-In Features, Cable Connected, Ceiling Fans(s), Eat-in Kitchen, Elevator, High Ceilings, Kitchen/Family Room Combo, Living Room/Dining Room Combo, Open Floorplan, Smart Home, Solid Surface Counters, Solid Wood Cabinets, Thermostat, Tray Ceiling(s), Walk-In Closet(s), Window Treatments
- Pool features:Public Pool
Parking
- Parking description:Attached Garage
- Garage:Yes
 The information being provided by Stellar Mls is for the consumer's personal, non-commercial use and may not be used for any purpose other than to identify prospective properties consumer may be interested in purchasing. Any information relating to real estate for sale referenced on this web site comes from the Internet Data Exchange (IDX) program of the Stellar Mls. Tomlin St Cyr Real Estate Services ERA Powered is not a Multiple Listing Service (MLS), nor does it offer MLS access. This website is a service of Tomlin St Cyr Real Estate Services ERA Powered, a broker participant of Stellar Mls. This web site may reference real estate listing(s) held by a brokerage firm other than the broker and/or agent who owns this web site.
The accuracy of all information, regardless of source, including but not limited to open house information, square footages and lot sizes, is deemed reliable but not guaranteed and should be personally verified through personal inspection by and/or with the appropriate professionals. The data contained herein is copyrighted by Stellar Mls and is protected by all applicable copyright laws. Any unauthorized dissemination of this information is in violation of copyright laws and is strictly prohibited.
Properties in listings may have been sold or may no longer be available.
Copyright 2026 Stellar Mls. All rights reserved.
New listings near 1209 E Cumberland Avenue #2802
- Coming Soon
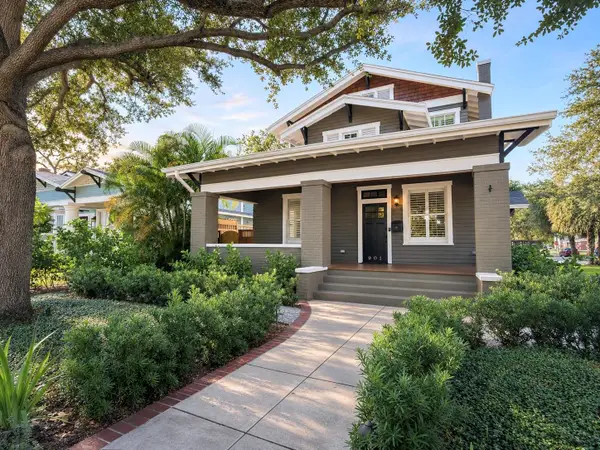 $2,499,000Coming Soon4 beds 4 baths3,045 sq. ft.
901 S Packwood Avenue, TAMPA, FL 33606
MLS# TB8565557Listed by: COMPASS FLORIDA LLC - Coming Soon
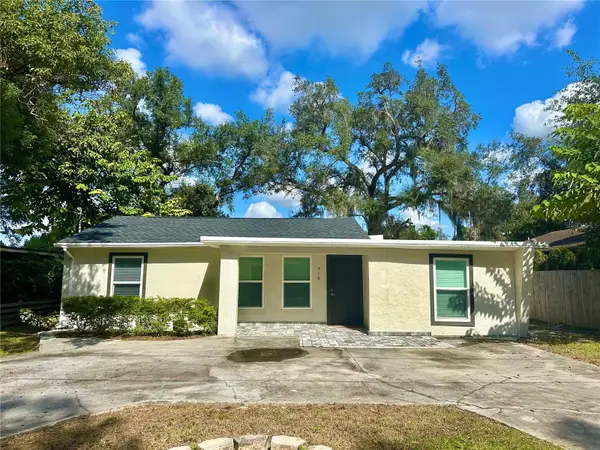 $365,000Coming Soon3 beds 3 baths1,240 sq. ft.
Address Withheld By Seller, TAMPA, FL 33612
MLS# TB8563602Listed by: BHHS FLORIDA PROPERTIES GROUP - Coming Soon
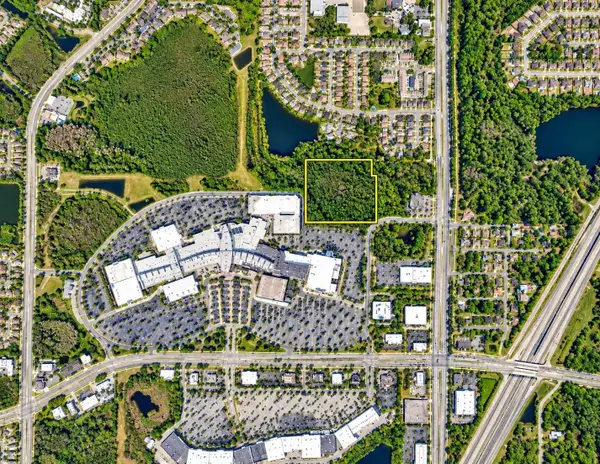 $350,000Coming Soon10 Acres
Address Withheld By Seller, TAMPA, FL 33625
MLS# TB8556699Listed by: ONEIL COMMERCIAL ADVISORS - Coming Soon
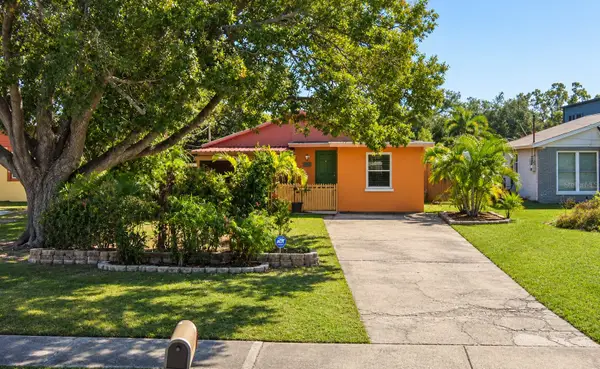 $400,000Coming Soon3 beds 2 baths1,339 sq. ft.
6618 Interbay Boulevard, TAMPA, FL 33611
MLS# TB8564060Listed by: REAL BROKER, LLC - Coming Soon
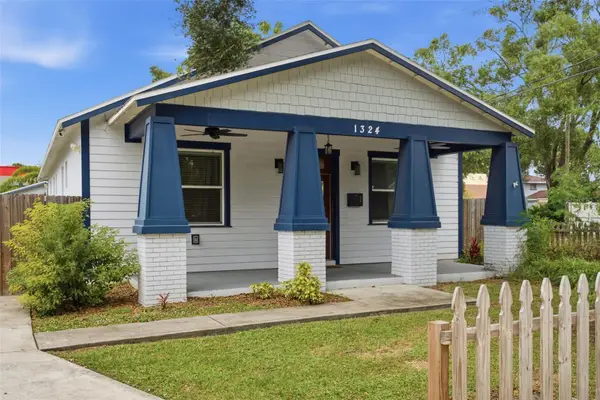 $505,000Coming Soon3 beds 2 baths1,560 sq. ft.
1324 E Giddens Avenue, TAMPA, FL 33603
MLS# TB8564516Listed by: COMPASS FLORIDA LLC - Coming Soon
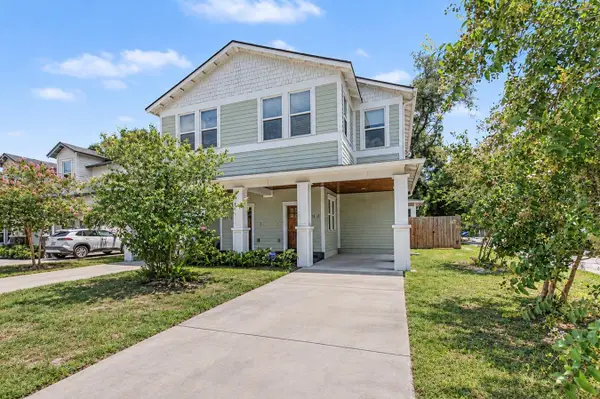 $600,000Coming Soon3 beds 3 baths2,054 sq. ft.
911 E Osborne Avenue #A, TAMPA, FL 33603
MLS# TB8564526Listed by: COMPASS FLORIDA LLC - Coming Soon
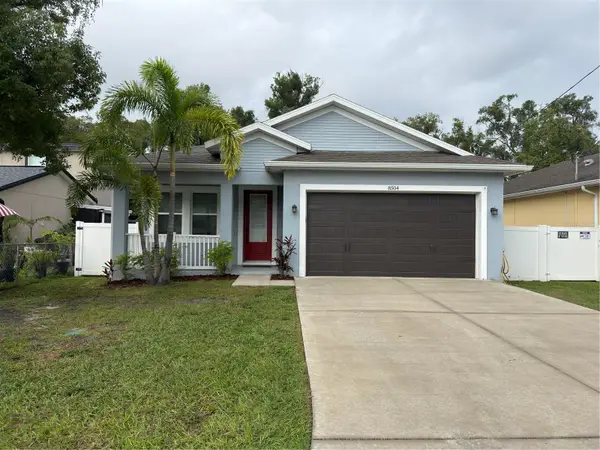 $445,000Coming Soon3 beds 2 baths1,554 sq. ft.
8504 N Rome Avenue, TAMPA, FL 33604
MLS# TB8555603Listed by: EXP REALTY LLC - Coming Soon
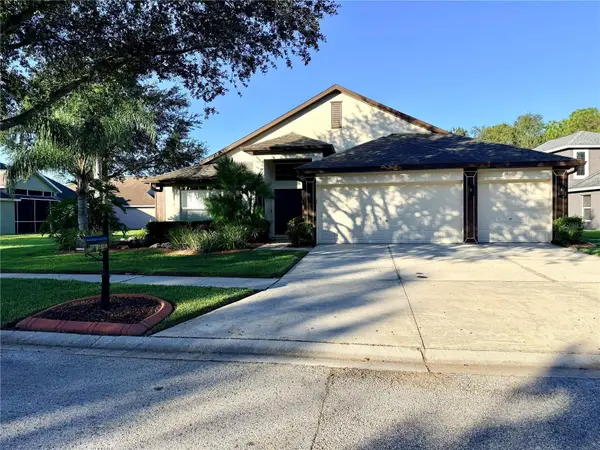 $489,990Coming Soon4 beds 2 baths2,544 sq. ft.
19206 Robin Perch Lane, TAMPA, FL 33647
MLS# TB8563484Listed by: RE/MAX REALTY UNLIMITED - Coming Soon
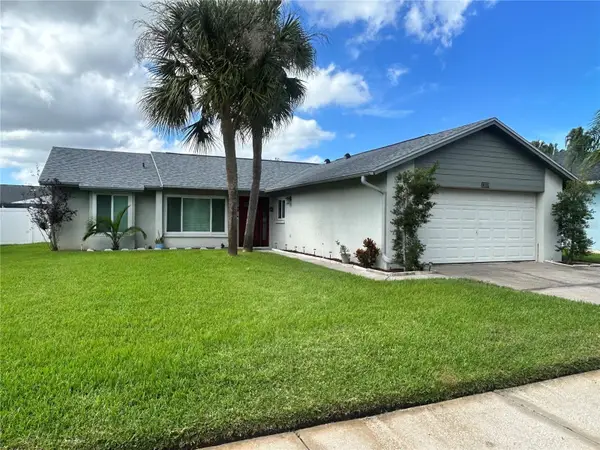 $389,000Coming Soon3 beds 2 baths1,382 sq. ft.
12059 Stone Crossing Circle, TAMPA, FL 33635
MLS# TB8561467Listed by: KELLER WILLIAMS REALTY PORTFOLIO COLLECTION - Coming Soon
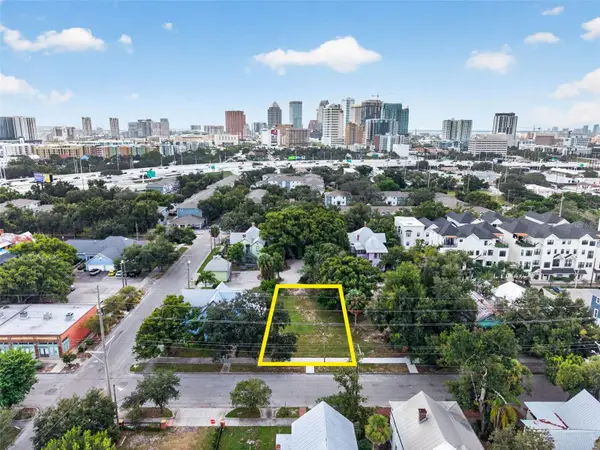 $675,000Coming Soon0.19 Acres
311 E Oak Avenue, TAMPA, FL 33602
MLS# TB8561978Listed by: LOMBARDO TEAM REAL ESTATE LLC


Protect your home and budget from life's surprises with an Assurant Home Warranty, backed by a partner that supports you through every step of homeownership. Explore Plans.
© 2023 - 2026 ERA Franchise Systems LLC. All rights reserved. ERA Franchise Systems LLC fully supports the principles of the Fair Housing Act and the Equal Opportunity Act. ERA, ERA Real Estate powered, and their respective logos are registered service marks of ERA Franchise Systems LLC. Each office is independently owned and operated.