
12206 Snead Place, Tampa, FL 33624
Local realty services provided by:ERA ONETEAM REALTY
Listed by: keeley toro
Office: frank albert realty
MLS#:TB8552898
Source:MFRMLS
Price summary
- Price:$775,000
- Price per sq. ft.:$238.68
- Monthly HOA dues:$20
About this home
Beautifully updated POOL home in the desirable Carrollwood neighborhood of Fairway Village. This house has been freshly painted inside and out with new light oak style LVP flooring running throughout. The downstairs features an open-concept Pinterest-worthy kitchen with quartz countertops overlooking a large family room with brick fireplace as well as a formal dining room, spacious pantry, large laundry room, moody half bathroom, and a HUGE bonus/flex room that could be used as a second living space, home office, playroom, or whatever best fits your lifestyle. Upstairs offers four bedrooms and two bathrooms with a walk-in closet in the primary suite. All of the flooring, tile, cabinetry, lighting, mirrors, etc. were updated and nobody has lived in the home since the renovation! Enjoy the suburban lifestyle of Carrollowood with close proximity to golf courses, restaurants, shopping, and major highways that will bring you straight into downtown Tampa. Home renovated like this don't come up often in this area so add this one to your list today!...
Contact an agent
Home facts
- Year built:1982
- Subdivision & Development:FAIRWAY VILLAGE UNIT 2
- Listing ID #:TB8552898
- Added:1 day(s) ago
- Updated:September 30, 2026 at 05:53 PM
Rooms and interior
- Bedrooms:4
- Total bathrooms:3
- Full bathrooms:2
- Half bathrooms:1
- Flooring:Luxury Vinyl, Tile
- Dining Description:Formal Dining Room
- Kitchen Description:Dishwasher, Kitchen/Family Room Combo, Range, Range Hood, Refrigerator, Stone Counters
- Bedroom Description:Primary Bedroom Upstairs, Walk-In Closet(s)
- Living area:2,314 sq. ft.
Heating and cooling
- Cooling:Central Air
- Heating:Central
- Central air:Yes
Structure and exterior
- Roof:Shingle
- Year built:1982
- Building area:2,314 sq. ft.
- Lot area:0.26 Acres
- Lot Features:Paved
- Construction Materials:Block, Frame
- Foundation Description:Slab
- Levels:2 Story
Utilities
- Water:Public
- Sewer:Public Sewer
Finances and disclosures
- Price:$775,000
- Price per sq. ft.:$238.68
- Tax amount:$3,609 (2025)
Features and amenities
- Appliances:Dishwasher, Range, Range Hood, Refrigerator
- Laundry features:Inside, Laundry Room
- Amenities:Cable Available, Ceiling Fans(s), Kitchen/Family Room Combo, Open Floorplan, Primary Bedroom Upstairs, Stone Counters, Walk-In Closet(s)
- Pool features:In Ground, Private Pool, Screen Enclosure
Parking
- Parking description:Attached Garage
- Garage:Yes
- Garage spaces:2
 The information being provided by Stellar Mls is for the consumer's personal, non-commercial use and may not be used for any purpose other than to identify prospective properties consumer may be interested in purchasing. Any information relating to real estate for sale referenced on this web site comes from the Internet Data Exchange (IDX) program of the Stellar Mls. ERA ONETEAM REALTY is not a Multiple Listing Service (MLS), nor does it offer MLS access. This website is a service of ERA ONETEAM REALTY, a broker participant of Stellar Mls. This web site may reference real estate listing(s) held by a brokerage firm other than the broker and/or agent who owns this web site.
The accuracy of all information, regardless of source, including but not limited to open house information, square footages and lot sizes, is deemed reliable but not guaranteed and should be personally verified through personal inspection by and/or with the appropriate professionals. The data contained herein is copyrighted by Stellar Mls and is protected by all applicable copyright laws. Any unauthorized dissemination of this information is in violation of copyright laws and is strictly prohibited.
Properties in listings may have been sold or may no longer be available.
Copyright 2026 Stellar Mls. All rights reserved.
The information being provided by Stellar Mls is for the consumer's personal, non-commercial use and may not be used for any purpose other than to identify prospective properties consumer may be interested in purchasing. Any information relating to real estate for sale referenced on this web site comes from the Internet Data Exchange (IDX) program of the Stellar Mls. ERA ONETEAM REALTY is not a Multiple Listing Service (MLS), nor does it offer MLS access. This website is a service of ERA ONETEAM REALTY, a broker participant of Stellar Mls. This web site may reference real estate listing(s) held by a brokerage firm other than the broker and/or agent who owns this web site.
The accuracy of all information, regardless of source, including but not limited to open house information, square footages and lot sizes, is deemed reliable but not guaranteed and should be personally verified through personal inspection by and/or with the appropriate professionals. The data contained herein is copyrighted by Stellar Mls and is protected by all applicable copyright laws. Any unauthorized dissemination of this information is in violation of copyright laws and is strictly prohibited.
Properties in listings may have been sold or may no longer be available.
Copyright 2026 Stellar Mls. All rights reserved.New listings near 12206 Snead Place
- Coming Soon
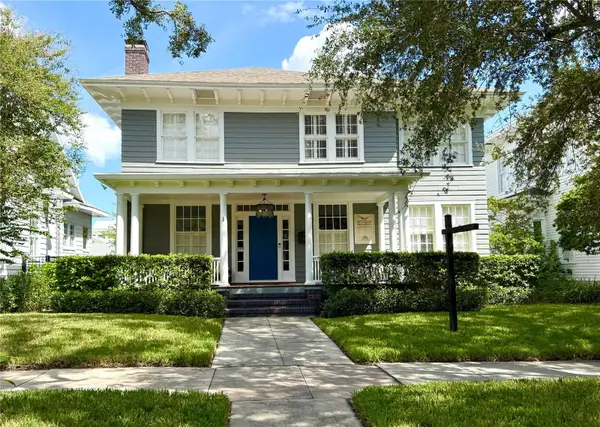 $2,450,000Coming Soon5 beds 3 baths3,318 sq. ft.
802 S Delaware Avenue, TAMPA, FL 33606
MLS# TB8549944Listed by: KELLER WILLIAMS TAMPA CENTRAL - Coming SoonOpen Sat, 11am to 1pm
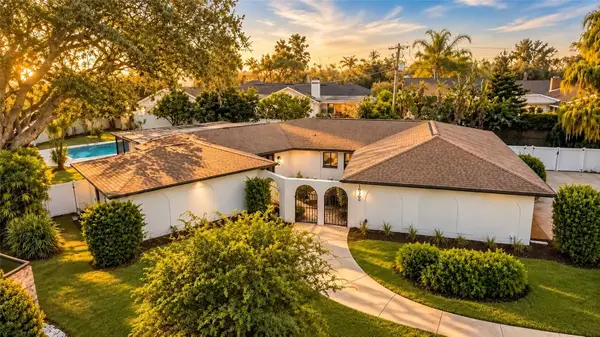 $775,000Coming Soon4 beds 3 baths2,409 sq. ft.
10309 Reclinata Lane, TAMPA, FL 33618
MLS# TB8551007Listed by: SANCTUARY REAL ESTATE GROUP, LLC - Coming Soon
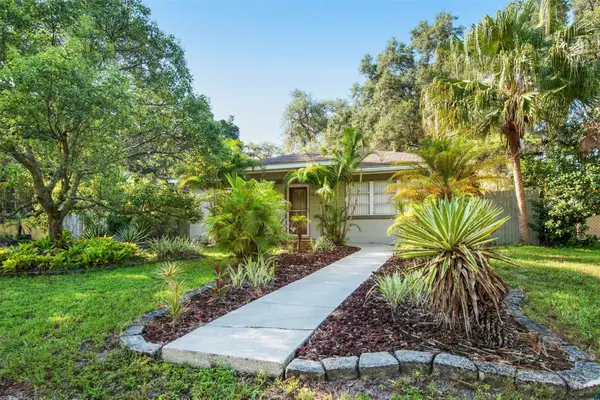 $399,000Coming Soon2 beds 1 baths1,174 sq. ft.
422 W Louisiana Avenue, TAMPA, FL 33603
MLS# TB8551556Listed by: ROOST REALTY INC. - Coming Soon
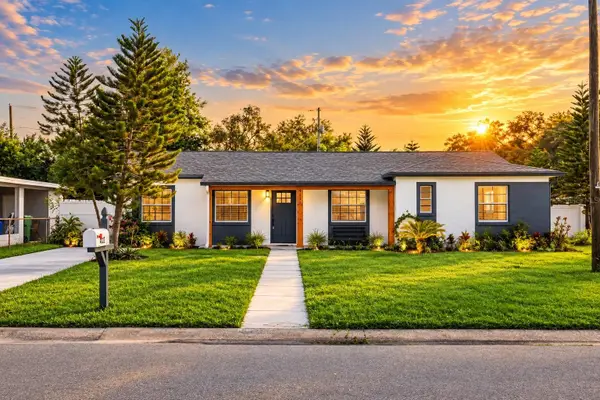 $569,900Coming Soon3 beds 2 baths1,776 sq. ft.
4232 W Bay View Avenue, TAMPA, FL 33611
MLS# TB8551883Listed by: MCBRIDE KELLY & ASSOCIATES - Coming Soon
 $850,000Coming Soon4 beds 3 baths3,824 sq. ft.
3006 River Grove Drive, TAMPA, FL 33610
MLS# TB8552549Listed by: COMPASS FLORIDA LLC - Coming Soon
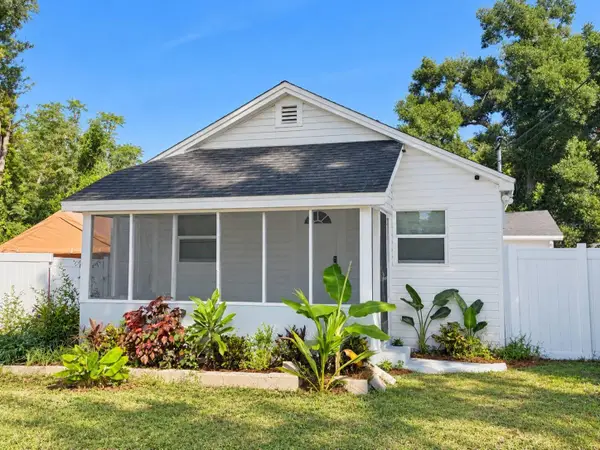 $215,000Coming Soon2 beds 1 baths744 sq. ft.
10115 N 14th Street, TAMPA, FL 33612
MLS# TB8552715Listed by: LIFESTYLE INTERNATIONAL REALTY - Coming Soon
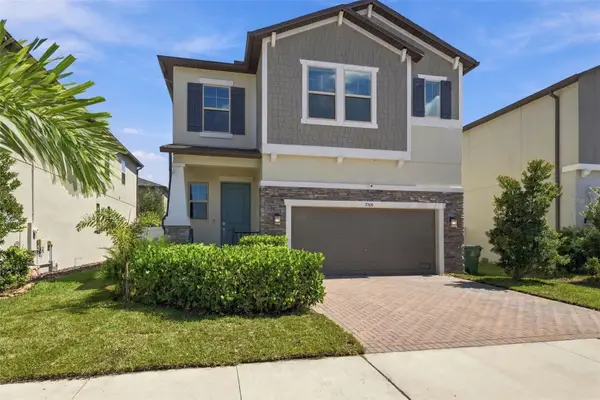 $730,000Coming Soon4 beds 4 baths2,508 sq. ft.
7706 S Trask Street, TAMPA, FL 33616
MLS# TB8552806Listed by: SAMPLE WARNEKE REAL ESTATE, LLC - Coming Soon
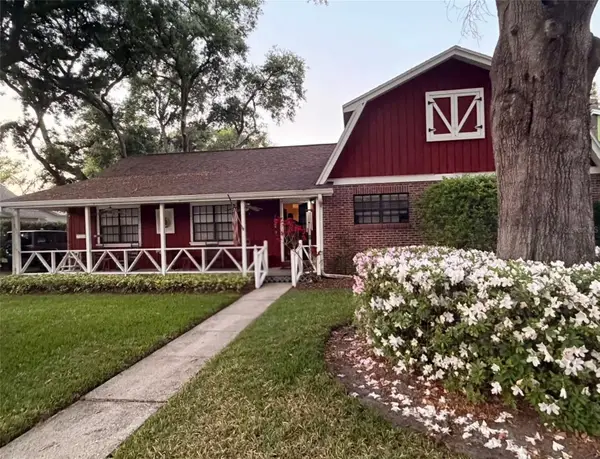 $600,000Coming Soon3 beds 2 baths2,118 sq. ft.
2219 Shadehill Court, TAMPA, FL 33612
MLS# TB8553427Listed by: BROOKS REALTY GROUP LLC - Coming Soon
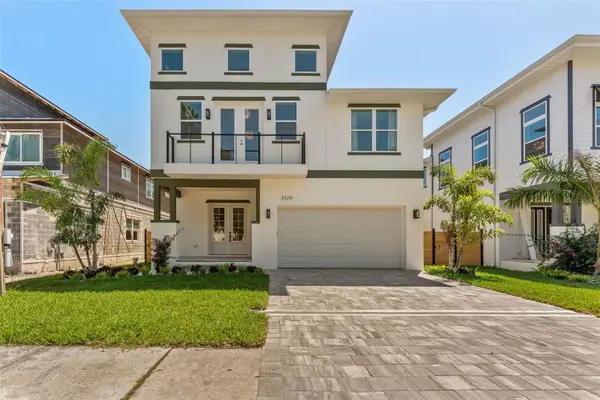 $925,000Coming Soon4 beds 3 baths2,762 sq. ft.
3310 W Wyoming Avenue, TAMPA, FL 33611
MLS# TB8552640Listed by: COMPASS FLORIDA LLC - Coming Soon
 $799,000Coming Soon5 beds 4 baths3,252 sq. ft.
Address Withheld By Seller, TAMPA, FL 33647
MLS# TB8551842Listed by: MARK SPAIN REAL ESTATE


Protect your home and budget from life's surprises with an Assurant Home Warranty, backed by a partner that supports you through every step of homeownership. Explore Plans.
© 2023 - 2026 ERA Franchise Systems LLC. All rights reserved. ERA Franchise Systems LLC fully supports the principles of the Fair Housing Act and the Equal Opportunity Act. ERA, ERA Real Estate powered, and their respective logos are registered service marks of ERA Franchise Systems LLC. Each office is independently owned and operated.