
12414 Touchton Drive #98, Tampa, FL 33617
Local realty services provided by:Gulf Shores Realty ERA Powered
Listed by: melissa vivenzio, p.a
Office: century 21 re champions
MLS#:TB8566668
Source:MFRMLS
Price summary
- Price:$164,000
- Price per sq. ft.:$162.06
About this home
MODEL-HOME-PERFECT TOWNHOME—BEAUTIFULLY RENOVATED WITH NOTHING LEFT TO DO BUT MOVE IN AND ENJOY! Welcome to this stunning 2-BEDROOM, 1.5-BATH TOWNHOME in the desirable OAK BRIDGE RUN COMMUNITY, where modern elegance meets everyday comfort. From the moment you walk through the door, you'll appreciate the attention to detail and beautiful finishes that make this home feel like it belongs in a designer showcase. EVERYTHING HAS BEEN BEAUTIFULLY UPDATED, SO YOU CAN SIMPLY UNPACK AND START ENJOYING YOUR NEW HOME!
The moment you step inside, the gorgeous HIGH-GLOSS MARBLE-LOOK TILE FLOORING catches your eye, flowing throughout the spacious main living area. Fresh neutral paint, beautiful, recessed lighting, crisp white trim, and a modern staircase with contrasting black railings create a clean, sophisticated look. The OPEN-CONCEPT LIVING AND DINING AREA feels bright, welcoming, and spacious, with plenty of room to entertain friends or simply relax at the end of the day. Sliding glass doors open directly to your private backyard, bringing the outdoors right into your living space.
YOU'LL ABSOLUTELY LOVE THE BEAUTIFULLY REMODELED KITCHEN! Thoughtfully designed with stylish GRAY SHAKER CABINETRY, SPARKLING WHITE COUNTERTOPS, STAINLESS STEEL APPLIANCES, MATTE BLACK HARDWARE, and a sleek modern faucet, this kitchen looks and feels like something straight out of a model home. Everything comes together beautifully, offering a space that's as functional as it is attractive. A convenient HALF BATHROOM and WASHER AND DRYER HOOKUPS add everyday practicality and convenience.
Head upstairs, where you'll find TWO COMFORTABLE, SPACIOUS BEDROOMS with soft carpeting, fresh paint, ceiling fans, and generous closet space. The UPDATED FULL BATHROOM continues the home's modern style, making the entire upstairs feel fresh and inviting.
AND WAIT UNTIL YOU SEE THE BACKYARD! Step through the sliding glass doors into your very own PRIVATE, FULLY FENCED OUTDOOR RETREAT. Beautiful palm trees, attractive wood privacy fencing, and low-maintenance green space create a peaceful setting for morning coffee, outdoor dining, or relaxing in the Florida sunshine. It's a wonderful space to enjoy without the upkeep of a large yard.
Beyond your private backyard, the OAK BRIDGE RUN COMMUNITY offers a SPARKLING SWIMMING POOL AND CLUBHOUSE, perfect for enjoying Florida's beautiful weather. Community improvements include upgrades to the clubhouse and pool area, fresh exterior paint, and additional enhancements underway.
THE LOCATION MAKES IT EVEN BETTER! You're just minutes from the UNIVERSITY OF SOUTH FLORIDA (USF), BUSCH GARDENS, HISTORIC YBOR CITY, shopping, restaurants, and entertainment. Convenient access to major highways makes getting around Tampa Bay easy.
WHY SETTLE FOR A HOME THAT NEEDS WORK WHEN YOU CAN HAVE ONE THAT ALREADY LOOKS AND FEELS LIKE A MODEL HOME? Whether you're looking for your first home, a Florida getaway, or an investment opportunity, this beautifully renovated townhome is ready for its next owner.
ONE OF A KIND, BEAUTIFULLY FINISHED, AND TRULY MOVE-IN READY—NOTHING LEFT TO DO BUT BRING YOUR FURNITURE, UNPACK, AND MAKE IT YOUR OWN! SCHEDULE YOUR PRIVATE SHOWING TODAY!...
Contact an agent
Home facts
- Year built:1979
- Subdivision & Development:OAK BRIDGE RUN A CONDO
- Listing ID #:TB8566668
- Added:2 day(s) ago
- Updated:November 13, 2026 at 07:17 PM
Rooms and interior
- Bedrooms:2
- Total bathrooms:2
- Full bathrooms:1
- Half bathrooms:1
- Flooring:Carpet, Ceramic Tile
- Dining Description:Living Room/Dining Room Combo
- Kitchen Description:Dishwasher, Microwave, Range, Refrigerator, Stone Counters
- Bedroom Description:Primary Bedroom Upstairs
- Living area:1,012 sq. ft.
Heating and cooling
- Cooling:Central Air
- Heating:Central
- Central air:Yes
Structure and exterior
- Roof:Shingle
- Year built:1979
- Building area:1,012 sq. ft.
- Lot area:0.01 Acres
- Construction Materials:Block, Stucco
- Exterior Features:Private Mailbox, Rear Porch, Sidewalk
- Foundation Description:Slab
- Levels:2 Story
Schools
- High school:King-HB
- Middle school:Greco-HB
- Elementary school:Lewis-HB
Utilities
- Water:Public, Water Connected
- Sewer:Public, Public Sewer
Finances and disclosures
- Price:$164,000
- Price per sq. ft.:$162.06
- Tax amount:$2,255 (2025)
Features and amenities
- Appliances:Dishwasher, Electric Water Heater, Microwave, Range, Refrigerator
- Laundry features:Electric Dryer Hookup, Inside, Washer Hookup
- Amenities:BB/HS Internet Available, Cable Available, Ceiling Fans(s), Clubhouse, Living Room/Dining Room Combo, Open Floorplan, Pool, Primary Bedroom Upstairs, Stone Counters
- Pool features:Pool, Public Pool
 The information being provided by Stellar Mls is for the consumer's personal, non-commercial use and may not be used for any purpose other than to identify prospective properties consumer may be interested in purchasing. Any information relating to real estate for sale referenced on this web site comes from the Internet Data Exchange (IDX) program of the Stellar Mls. Gulf Shores Realty ERA Powered is not a Multiple Listing Service (MLS), nor does it offer MLS access. This website is a service of Gulf Shores Realty ERA Powered, a broker participant of Stellar Mls. This web site may reference real estate listing(s) held by a brokerage firm other than the broker and/or agent who owns this web site.
The accuracy of all information, regardless of source, including but not limited to open house information, square footages and lot sizes, is deemed reliable but not guaranteed and should be personally verified through personal inspection by and/or with the appropriate professionals. The data contained herein is copyrighted by Stellar Mls and is protected by all applicable copyright laws. Any unauthorized dissemination of this information is in violation of copyright laws and is strictly prohibited.
Properties in listings may have been sold or may no longer be available.
Copyright 2026 Stellar Mls. All rights reserved.
New listings near 12414 Touchton Drive #98
- Coming Soon
 $429,900Coming Soon4 beds 2 baths1,328 sq. ft.
14009 Ridgedale Way, TAMPA, FL 33625
MLS# TB8566553Listed by: CALEBRO & ASSOCIATES - Coming Soon
 $1,200,000Coming Soon4 beds 4 baths2,985 sq. ft.
11517 Perfect Place, TAMPA, FL 33626
MLS# TB8567170Listed by: CHARLES RUTENBERG REALTY INC - Coming Soon
 $1,025,000Coming Soon4 beds 4 baths3,644 sq. ft.
5150 Lakecastle Drive, TAMPA, FL 33624
MLS# TB8565595Listed by: BHHS FLORIDA PROPERTIES GROUP - Coming Soon
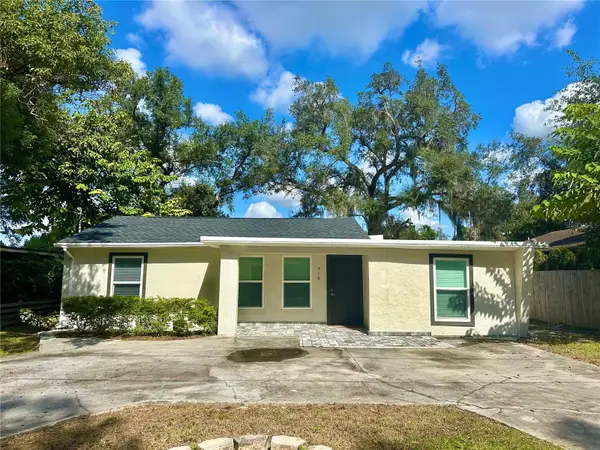 $365,000Coming Soon3 beds 3 baths1,240 sq. ft.
Address Withheld By Seller, TAMPA, FL 33612
MLS# TB8563602Listed by: BHHS FLORIDA PROPERTIES GROUP - Coming Soon
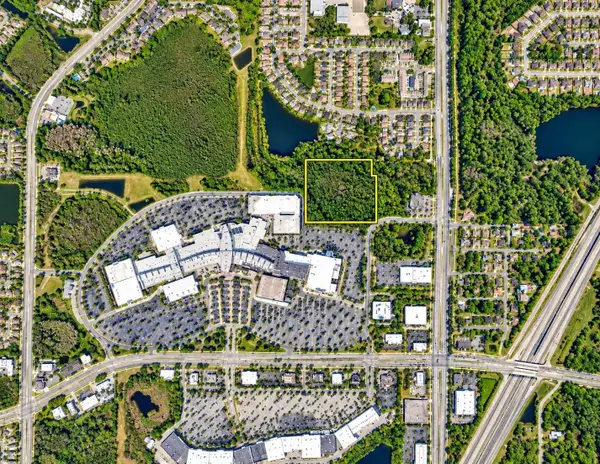 $350,000Coming Soon10 Acres
Address Withheld By Seller, TAMPA, FL 33625
MLS# TB8556699Listed by: ONEIL COMMERCIAL ADVISORS - Coming Soon
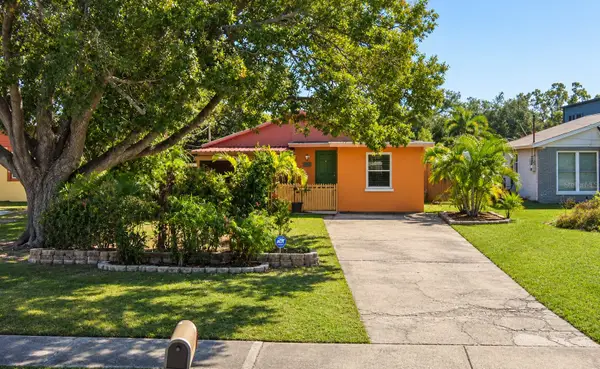 $400,000Coming Soon3 beds 2 baths1,339 sq. ft.
6618 Interbay Boulevard, TAMPA, FL 33611
MLS# TB8564060Listed by: REAL BROKER, LLC - Coming Soon
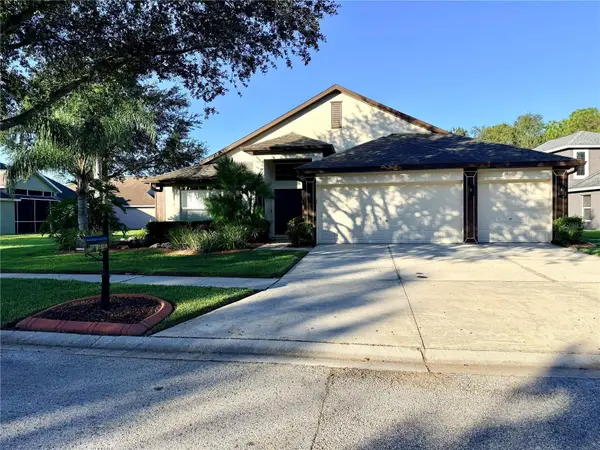 $489,990Coming Soon4 beds 2 baths2,544 sq. ft.
19206 Robin Perch Lane, TAMPA, FL 33647
MLS# TB8563484Listed by: RE/MAX REALTY UNLIMITED - Coming Soon
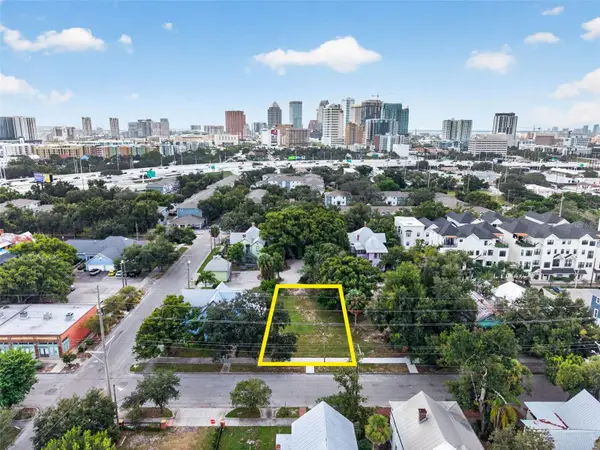 $675,000Coming Soon0.19 Acres
311 E Oak Avenue, TAMPA, FL 33602
MLS# TB8561978Listed by: LOMBARDO TEAM REAL ESTATE LLC - Coming Soon
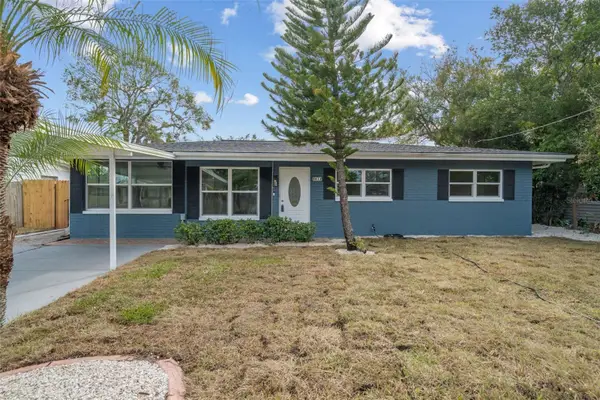 $550,000Coming Soon4 beds 3 baths1,605 sq. ft.
Address Withheld By Seller, TAMPA, FL 33611
MLS# TB8563323Listed by: BHHS FLORIDA PROPERTIES GROUP - Coming Soon
 $1,575,000Coming Soon4 beds 4 baths4,820 sq. ft.
7304 Egypt Lake Drive, TAMPA, FL 33614
MLS# TB8562735Listed by: IMPACT REALTY TAMPA BAY


Protect your home and budget from life's surprises with an Assurant Home Warranty, backed by a partner that supports you through every step of homeownership. Explore Plans.
© 2023 - 2026 ERA Franchise Systems LLC. All rights reserved. ERA Franchise Systems LLC fully supports the principles of the Fair Housing Act and the Equal Opportunity Act. ERA, ERA Real Estate powered, and their respective logos are registered service marks of ERA Franchise Systems LLC. Each office is independently owned and operated.