
12447 Mondragon Drive, Tampa, FL 33625
Local realty services provided by:ERA Advantage Realty, Inc.
12447 Mondragon Drive,Tampa, FL 33625
$389,000
- 3 Beds
- 2 Baths
- 1,208 sq. ft.
- Single family
- Coming Soon
Listed by: gloria johnpierre
Office: siven premier real estate
MLS#:TB8540680
Source:MFRMLS
Price summary
- Price:$389,000
- Price per sq. ft.:$214.33
- Monthly HOA dues:$2.08
About this home
Enjoy updated Tampa living without the added expense of HOA or CDD fees at 12447 Mondragon Drive. This well-maintained 3-bedroom, 2-bath home offers 1,208 square feet of comfortable living space, thoughtful updates, and convenient access to many of the places that make everyday life easier.
Inside, laminate wood flooring and tile provide a clean, cohesive look with easy maintenance throughout. The home has been recently updated with improvements to both the kitchen and bathrooms, including new countertops, newer interior paint, newer windows, and the added appeal of no popcorn ceilings. A fun mural featuring Logan, the home’s former Airbnb mascot, adds a memorable touch of personality and a little history from its time as a short-term rental.
Major improvements include a 2022 roof, 2025 water heater, and 2026 microwave range offering valuable updates to important components of the home. Its previous use as an Airbnb also highlights a flexible layout that has served both residential and short-term rental use; buyers should independently verify any future rental plans, restrictions, licensing, and applicable regulations.
The location also keeps you connected to Tampa, with convenient access to the Veterans Expressway, Tampa International Airport, shopping at Walmart and Citrus Park Town Center, medical offices, employment centers, and routes leading toward downtown Tampa.
Whether you're looking for a primary residence or exploring your next real estate investment, this home combines practical updates, location, flexibility, and the financial appeal of a no-HOA, no-CDD community. Schedule your private showing and see how this Tampa home could fit your next move....
Contact an agent
Home facts
- Year built:1983
- Subdivision & Development:LOGAN GATE VILLG PH III UN 2
- Listing ID #:TB8540680
- Updated:August 25, 2026 at 11:02 AM
Rooms and interior
- Bedrooms:3
- Total bathrooms:2
- Full bathrooms:2
- Flooring:Ceramic Tile, Laminate, Wood
- Kitchen Description:Dishwasher, Microwave, Range Hood, Refrigerator
- Bedroom Description:Primary Bedroom Main Floor, Split Bedroom
- Living area:1,208 sq. ft.
Heating and cooling
- Cooling:Central Air
- Heating:Central
- Central air:Yes
Structure and exterior
- Roof:Shingle
- Year built:1983
- Building area:1,208 sq. ft.
- Lot area:0.12 Acres
- Architectural Style:Contemporary
- Construction Materials:Block
- Exterior Features:Enclosed, Front Porch, Patio, Rain Gutters, Sidewalk
- Foundation Description:Slab
- Levels:1 Story
Schools
- High school:Sickles-HB
- Middle school:Sergeant Smith Middle-HB
- Elementary school:Bellamy-HB
Utilities
- Water:Public, Water Connected
- Sewer:Public Sewer, Sewer Connected
Finances and disclosures
- Price:$389,000
- Price per sq. ft.:$214.33
- Tax amount:$5,842 (2025)
Features and amenities
- Appliances:Dishwasher, Electric Water Heater, Microwave, Range Hood, Refrigerator
- Laundry features:Inside, Laundry Room
- Amenities:BB/HS Internet Available, Cable Available, Cable Connected, Ceiling Fans(s), Open Floorplan, Primary Bedroom Main Floor, Split Bedroom, Thermostat
- Pool features:Public Pool
 The information being provided by Stellar Mls is for the consumer's personal, non-commercial use and may not be used for any purpose other than to identify prospective properties consumer may be interested in purchasing. Any information relating to real estate for sale referenced on this web site comes from the Internet Data Exchange (IDX) program of the Stellar Mls. ERA Advantage Realty, Inc. is not a Multiple Listing Service (MLS), nor does it offer MLS access. This website is a service of ERA Advantage Realty, Inc., a broker participant of Stellar Mls. This web site may reference real estate listing(s) held by a brokerage firm other than the broker and/or agent who owns this web site.
The accuracy of all information, regardless of source, including but not limited to open house information, square footages and lot sizes, is deemed reliable but not guaranteed and should be personally verified through personal inspection by and/or with the appropriate professionals. The data contained herein is copyrighted by Stellar Mls and is protected by all applicable copyright laws. Any unauthorized dissemination of this information is in violation of copyright laws and is strictly prohibited.
Properties in listings may have been sold or may no longer be available.
Copyright 2026 Stellar Mls. All rights reserved.
The information being provided by Stellar Mls is for the consumer's personal, non-commercial use and may not be used for any purpose other than to identify prospective properties consumer may be interested in purchasing. Any information relating to real estate for sale referenced on this web site comes from the Internet Data Exchange (IDX) program of the Stellar Mls. ERA Advantage Realty, Inc. is not a Multiple Listing Service (MLS), nor does it offer MLS access. This website is a service of ERA Advantage Realty, Inc., a broker participant of Stellar Mls. This web site may reference real estate listing(s) held by a brokerage firm other than the broker and/or agent who owns this web site.
The accuracy of all information, regardless of source, including but not limited to open house information, square footages and lot sizes, is deemed reliable but not guaranteed and should be personally verified through personal inspection by and/or with the appropriate professionals. The data contained herein is copyrighted by Stellar Mls and is protected by all applicable copyright laws. Any unauthorized dissemination of this information is in violation of copyright laws and is strictly prohibited.
Properties in listings may have been sold or may no longer be available.
Copyright 2026 Stellar Mls. All rights reserved.New listings near 12447 Mondragon Drive
- Coming Soon
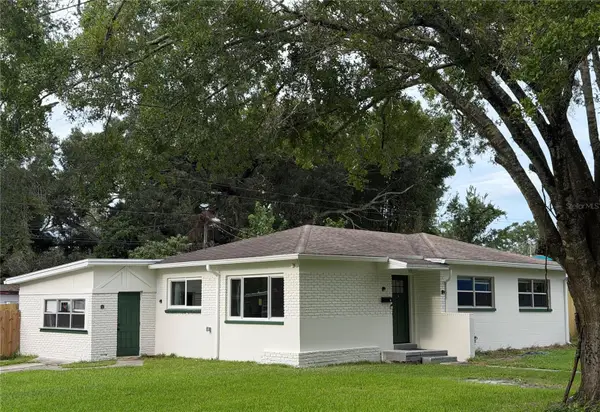 $319,000Coming Soon4 beds 2 baths1,306 sq. ft.
2002 E Hamilton Avenue, TAMPA, FL 33610
MLS# TB8542011Listed by: KELLER WILLIAMS REALTY- PALM HARBOR - Coming Soon
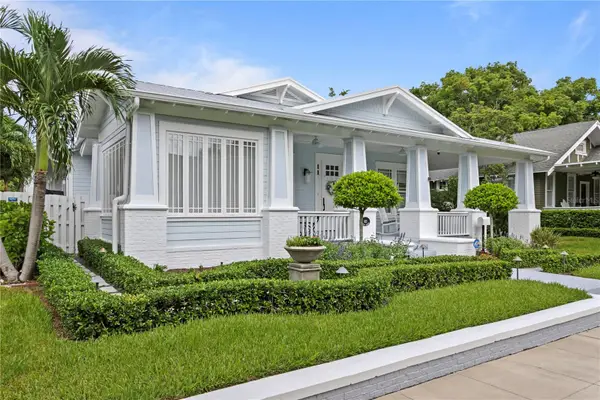 $2,890,000Coming Soon4 beds 5 baths3,189 sq. ft.
823 S Edison Avenue, TAMPA, FL 33606
MLS# TB8540481Listed by: KELLER WILLIAMS TAMPA CENTRAL - Coming Soon
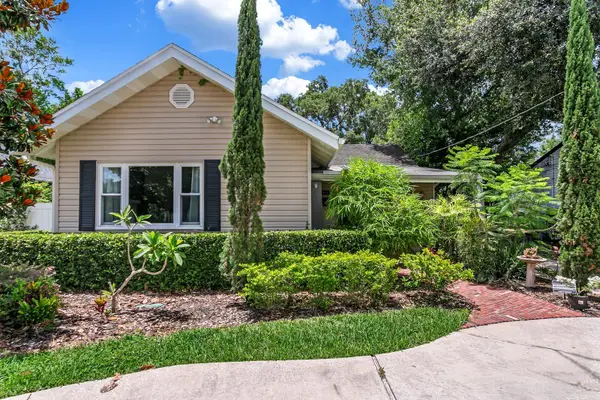 $650,000Coming Soon3 beds 2 baths1,434 sq. ft.
918 W Braddock Street, TAMPA, FL 33603
MLS# TB8541034Listed by: TAMPA BAY LUXURY HOMES REALTY LLC - Coming SoonOpen Sat, 11am to 1pm
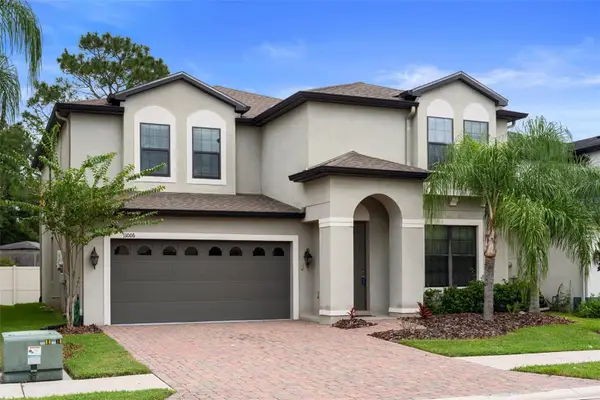 $599,999Coming Soon5 beds 5 baths3,537 sq. ft.
11006 Tahiti Isle Lane, TAMPA, FL 33647
MLS# TB8541487Listed by: FLORIDIAN SHORES REALTY LLC - Coming Soon
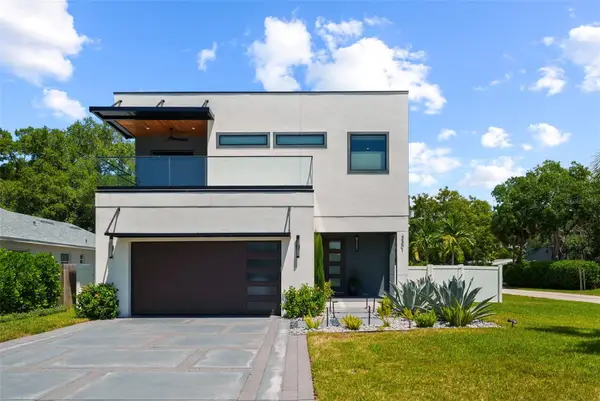 $1,499,000Coming Soon4 beds 4 baths3,456 sq. ft.
3301 W Paul Avenue, TAMPA, FL 33611
MLS# TB8541516Listed by: SMITH & ASSOCIATES REAL ESTATE - Coming Soon
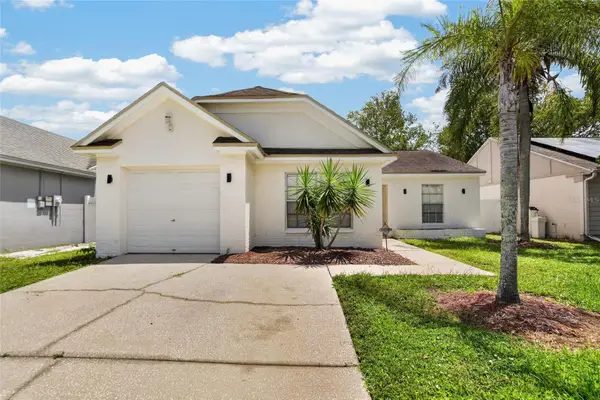 $409,990Coming Soon3 beds 2 baths1,244 sq. ft.
9063 Dixiana Villa Circle, TAMPA, FL 33635
MLS# TB8540659Listed by: ELEVATED REALTY - Coming Soon
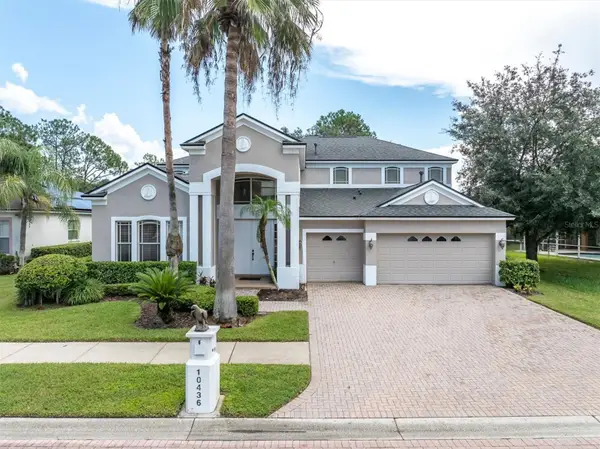 $689,900Coming Soon4 beds 4 baths3,455 sq. ft.
10436 Canary Isle Drive, TAMPA, FL 33647
MLS# TB8540814Listed by: RE/MAX CHAMPIONS - Coming Soon
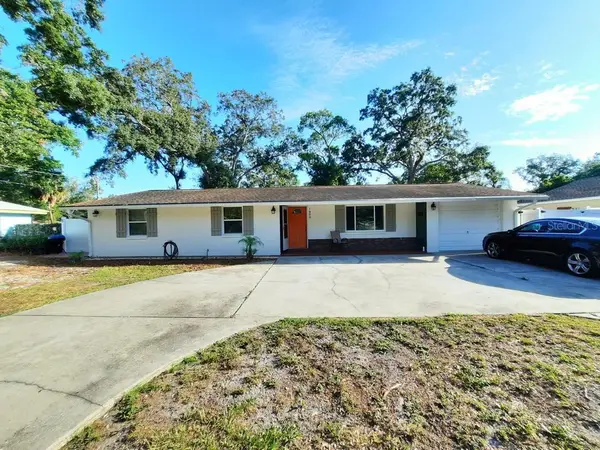 $439,900Coming Soon3 beds 2 baths2,063 sq. ft.
1909 W Hanna Avenue, TAMPA, FL 33604
MLS# TB8540967Listed by: BHHS FLORIDA PROPERTIES GROUP - Coming Soon
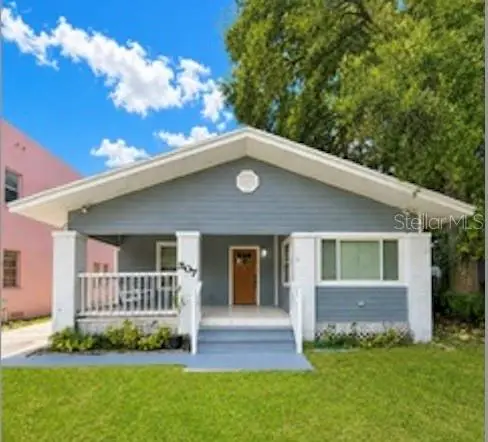 $389,000Coming Soon3 beds 2 baths1,360 sq. ft.
307 E North Street, TAMPA, FL 33604
MLS# TB8538762Listed by: BRAINARD REALTY


Protect your home and budget from life's surprises with an Assurant Home Warranty, backed by a partner that supports you through every step of homeownership. Explore Plans.
© 2023 - 2026 ERA Franchise Systems LLC. All rights reserved. ERA Franchise Systems LLC fully supports the principles of the Fair Housing Act and the Equal Opportunity Act. ERA, ERA Real Estate powered, and their respective logos are registered service marks of ERA Franchise Systems LLC. Each office is independently owned and operated.