
12526 Twin Branch Acres Road, Tampa, FL 33626
Local realty services provided by:Tomlin St Cyr Real Estate Services ERA Powered
12526 Twin Branch Acres Road,Tampa, FL 33626
$850,000
- 4 Beds
- 4 Baths
- - sq. ft.
- Single family
- Sold
Listed by: paul mercer
Office: keller williams tampa prop.
MLS#:TB8489601
Source:MFRMLS
Sorry, we are unable to map this address
Price summary
- Price:$850,000
- Monthly HOA dues:$12.5
About this home
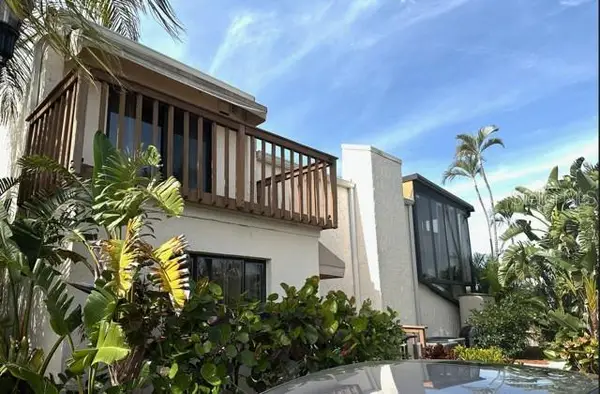
Discover the perfect blend of character, privacy, and lifestyle in the highly sought-after Twin Branch community of Carrollwood, Tampa. Set on over an acre of lush, tree-filled land, this distinctive 4-bedroom, 4-bathroom home with a bonus studio offers the space, charm, and flexibility today’s buyers are looking for. Step inside to a bright, open living area where soaring vaulted ceilings with exposed beams, skylights, and oversized windows flood the space with natural light — all anchored by a cozy fireplace! The newly updated kitchen features generous counter space, abundant cabinetry, and a functional center island layout that flows effortlessly into the main living areas, ideal for both everyday living and entertaining. A thoughtfully converted attic provides a versatile bonus bedroom or private studio with a full bathroom , perfect for guests, a home office, or multi-generational living. The primary suite opens directly to the private pool area, offering a true retreat experience, while the expansive wooden deck overlooks your serene, wooded property — ideal for relaxing, gardening, or hosting gatherings. The home also features a whole-home Generac Guardian 20kW generator, a private in-ground pool, a 1+ acre lot with a garden irrigation system for fruit trees, vegetables, and herb gardens, plus a quiet, secure neighborhood with community events. Located minutes from downtown Tampa, Tampa International Airport, and Gulf Coast beaches, Twin Branch delivers the rare combination of peaceful suburban living with unbeatable accessibility. Schedule your private showing today — homes like this don’t last! ** Brand NEW ROOF & POOL PUMP Dec. 2025, Water heater 2020 **...
Contact an agent
Home facts
- Year built:1985
- Subdivision & Development:TWIN BRANCH ACRES UNIT TWO
- Listing ID #:TB8489601
- Added:136 day(s) ago
- Updated:August 10, 2026 at 07:42 AM
Rooms and interior
- Bedrooms:4
- Total bathrooms:4
- Full bathrooms:4
- Flooring:Tile, Wood
- Kitchen Description:Dishwasher, Microwave, Range, Refrigerator
- Bedroom Description:Walk-In Closet(s)
Heating and cooling
- Cooling:Central Air
- Heating:Central
- Central air:Yes
Structure and exterior
- Roof:Shingle
- Year built:1985
- Lot Features:Level, Paved
- Architectural Style:Mediterranean
- Construction Materials:Frame
- Exterior Features:Deck, Patio, Private Mailbox
- Foundation Description:Slab
- Levels:2 Story
Schools
- High school:Alonso-HB
- Middle school:Farnell-HB
- Elementary school:Deer Park Elem-HB
Utilities
- Water:Public
- Sewer:Septic Tank
Finances and disclosures
- Price:$850,000
- Tax amount:$5,740 (2025)
Features and amenities
- Appliances:Dishwasher, Microwave, Range, Refrigerator
- Laundry features:Inside
- Amenities:Cathedral Ceiling(s), Ceiling Fans(s), Electricity Available, Walk-In Closet(s)
- Pool features:In Ground, Private Pool, Salt Water, Screen Enclosure
Parking
- Parking description:Attached Garage, Driveway
- Garage:Yes
- Garage spaces:3
 The information being provided by Stellar Mls is for the consumer's personal, non-commercial use and may not be used for any purpose other than to identify prospective properties consumer may be interested in purchasing. Any information relating to real estate for sale referenced on this web site comes from the Internet Data Exchange (IDX) program of the Stellar Mls. Tomlin St Cyr Real Estate Services ERA Powered is not a Multiple Listing Service (MLS), nor does it offer MLS access. This website is a service of Tomlin St Cyr Real Estate Services ERA Powered, a broker participant of Stellar Mls. This web site may reference real estate listing(s) held by a brokerage firm other than the broker and/or agent who owns this web site.
The accuracy of all information, regardless of source, including but not limited to open house information, square footages and lot sizes, is deemed reliable but not guaranteed and should be personally verified through personal inspection by and/or with the appropriate professionals. The data contained herein is copyrighted by Stellar Mls and is protected by all applicable copyright laws. Any unauthorized dissemination of this information is in violation of copyright laws and is strictly prohibited.
Properties in listings may have been sold or may no longer be available.
Copyright 2026 Stellar Mls. All rights reserved.
The information being provided by Stellar Mls is for the consumer's personal, non-commercial use and may not be used for any purpose other than to identify prospective properties consumer may be interested in purchasing. Any information relating to real estate for sale referenced on this web site comes from the Internet Data Exchange (IDX) program of the Stellar Mls. Tomlin St Cyr Real Estate Services ERA Powered is not a Multiple Listing Service (MLS), nor does it offer MLS access. This website is a service of Tomlin St Cyr Real Estate Services ERA Powered, a broker participant of Stellar Mls. This web site may reference real estate listing(s) held by a brokerage firm other than the broker and/or agent who owns this web site.
The accuracy of all information, regardless of source, including but not limited to open house information, square footages and lot sizes, is deemed reliable but not guaranteed and should be personally verified through personal inspection by and/or with the appropriate professionals. The data contained herein is copyrighted by Stellar Mls and is protected by all applicable copyright laws. Any unauthorized dissemination of this information is in violation of copyright laws and is strictly prohibited.
Properties in listings may have been sold or may no longer be available.
Copyright 2026 Stellar Mls. All rights reserved.New listings near 12526 Twin Branch Acres Road
- New
 $152,500Active2 beds 2 baths1,138 sq. ft.
7597 Abonado Road #7597, TAMPA, FL 33615
MLS# TB8535767Listed by: LUGO REALTY & ASSOCIATES, LLC - New
 $129,500Active1 beds 1 baths817 sq. ft.
4873 Puritan Circle #2401, TAMPA, FL 33617
MLS# TB8537279Listed by: FLORIDA TOP TEAM LLC - New
 $170,000Active3 beds 1 baths832 sq. ft.
4013 Watson Road, TAMPA, FL 33610
MLS# TB8537292Listed by: KELLER WILLIAMS SUBURBAN TAMPA - New
 $299,999Active0.16 Acres
2203 E 17th Avenue, TAMPA, FL 33605
MLS# TB8537268Listed by: KELLER WILLIAMS SOUTH TAMPA - New
 $405,000Active3 beds 2 baths961 sq. ft.
9404 Hillport Court, TAMPA, FL 33615
MLS# TB8537256Listed by: LANTES REAL ESTATE LLC - New
 $299,000Active3 beds 2 baths1,249 sq. ft.
919 E 26th Avenue, TAMPA, FL 33605
MLS# TB8537221Listed by: THE SOMERDAY GROUP PL - New
 $440,000Active2 beds 2 baths1,537 sq. ft.
8720 Cove Court, TAMPA, FL 33615
MLS# TB8537136Listed by: NEW VIEW REALTY - New
 $610,000Active4 beds 4 baths2,143 sq. ft.
8407 Modano Place, TAMPA, FL 33614
MLS# TB8534527Listed by: EXP REALTY LLC - New
 $259,900Active2 beds 2 baths716 sq. ft.
1526 Clinton, TAMPA, FL 33604
MLS# TB8537124Listed by: AVENUE HOMES LLC - New
 $275,000Active2 beds 1 baths844 sq. ft.
4410 E 25th Avenue, TAMPA, FL 33605
MLS# W7888204Listed by: FLORIDA REAL ESTATE PARTNERS


Protect your home and budget from life's surprises with an Assurant Home Warranty, backed by a partner that supports you through every step of homeownership. Explore Plans.
© 2023 - 2026 ERA Franchise Systems LLC. All rights reserved. ERA Franchise Systems LLC fully supports the principles of the Fair Housing Act and the Equal Opportunity Act. ERA, ERA Real Estate powered, and their respective logos are registered service marks of ERA Franchise Systems LLC. Each office is independently owned and operated.