
12870 N Armenia Avenue, Tampa, FL 33612
Local realty services provided by:ERA ONETEAM REALTY
Listed by: craig kincheloe
Office: real broker, llc.
MLS#:TB8530894
Source:MFRMLS
Price summary
- Price:$1,150,000
- Price per sq. ft.:$238.64
About this home
OWN THIS HOME WITH ESTIMATED PRINCIPAL & INTEREST PAYMENTS AS LOW AS $4,338.57/MONTH IN YEAR ONE. Seller-paid 3-2-1 temporary interest-rate buydown available with an acceptable offer. Based on an $832,500, 30-year loan at a 7.75% note rate, estimated principal and interest payments are $4,338.57/month at 4.75% in Year 1, $4,854.08/month at 5.75% in Year 2, $5,395.55/month at 6.75% in Year 3, and $5,960.34/month at 7.75% thereafter.
An architect-designed modern estate overlooking West Lake, this newly completed custom residence combines contemporary design, resort-style outdoor living, and construction engineered for Florida. Set behind a private electric gate on a fully fenced homesite, it offers 3,150 heated square feet and 4,819 total square feet, with lake views, a heated pool, multiple covered entertaining spaces, and details seldom found together in Carrollwood new construction.
Designed by Tampa-based RIOS Architecture under Florida-licensed architect Alex Rios, the home carries a cohesive vision from exterior form through interior finish. Two-story concrete-block construction, standing-seam metal roof, Miami-Dade HVHZ impact-rated windows and doors, hurricane-rated garage door, 400-amp electrical service, copper plumbing, dual-zone Trane HVAC, enhanced wall insulation, tankless water heater, and universal EV charging provide the substance behind the style.
Inside, 10-foot ceilings on both levels, expansive glass, wide-plank glue-down engineered hardwood, large-format porcelain, and a floating staircase with motion-activated lighting create immediate scale and refinement. The great room features a floor-to-ceiling porcelain fireplace surround and opens through 8-foot sliders to the pool and covered lanai for effortless indoor-outdoor living.
The chef’s kitchen centers on a 12-foot Calacatta Gold quartz waterfall island, complemented by ceiling-height cabinetry, a 60-inch built-in refrigerator, 36-inch professional-style range, pot filler, wave-gesture hood, second convection oven, built-in microwave, workstation sink, pop-up outlets, integrated lighting, and dedicated coffee and beverage station.
Upstairs, the open loft extends onto a terrace of more than 600 square feet, approximately half covered, with porcelain flooring, tongue-and-groove ceiling, integrated speakers, lake views to the front, and pool views to the rear. The primary suite offers a private lake-view balcony, fireplace, concealed sliding privacy panels, designer lighting, and generous walk-in closet. Its spa-inspired bath pairs a floating double vanity with Calacatta Gold quartz, freestanding soaking tub, backlit mirror, frameless glass, rainfall shower, handheld wand, body sprays, and floor-to-ceiling porcelain slabs.
A private first-floor second primary suite with its own exterior entrance offers flexibility for guests, extended stays, or multigenerational living. Outside, an automated salt-heated pool with sun shelf joins a covered lanai, freestanding lounge pavilion, adjustable louvered pergola, mature landscaping, privacy walls, app-controlled lighting, pool controls, security cameras, smart locks, automated blinds, Nest thermostats, and integrated surround sound.
Parking for up to 10 vehicles makes entertaining effortless. Few homes unite this level of architecture, storm-ready construction, technology, guest flexibility, lake views, and layered outdoor living in one completed residence....
Contact an agent
Home facts
- Year built:2026
- Subdivision & Development:GREENMOOR SUB
- Listing ID #:TB8530894
- Added:102 day(s) ago
- Updated:November 09, 2026 at 05:02 PM
Rooms and interior
- Bedrooms:4
- Total bathrooms:3
- Full bathrooms:3
- Flooring:Hardwood, Marble, Tile
- Dining Description:Eat In Kitchen
- Kitchen Description:Convection Oven, Dishwasher, Disposal, Eat-in Kitchen, Exhaust Fan, Microwave, Range, Refrigerator, Stone Counters
- Bedroom Description:High Ceilings, Primary Bedroom Upstairs, Walk-In Closet(s)
- Living area:3,150 sq. ft.
Heating and cooling
- Cooling:Central Air, Zoned
- Heating:Central, Electric, Heat Pump, Zoned
- Central air:Yes
Structure and exterior
- Roof:Metal
- Year built:2026
- Building area:3,150 sq. ft.
- Lot area:0.28 Acres
- Lot Features:Corner Lot, Paved, Sidewalk
- Architectural Style:Contemporary, Custom
- Construction Materials:Block, Stucco
- Exterior Features:Balcony, Covered Porch/Patio, Deck, Lighting, Patio, Porch, Sidewalk, Sprinkler Metered
- Foundation Description:Slab
- Levels:2 Story
Utilities
- Water:Public, Water Connected
- Sewer:Public Sewer, Sewer Connected
Finances and disclosures
- Price:$1,150,000
- Price per sq. ft.:$238.64
- Tax amount:$1,931 (2025)
Features and amenities
- Appliances:Convection Oven, Dishwasher, Disposal, Dryer, Exhaust Fan, Microwave, Range, Refrigerator, Tankless Water Heater, Washer
- Laundry features:Dryer, Laundry Room, Laundry Upper Level, Washer
- Amenities:Built-In Features, Ceiling Fans(s), Eat-in Kitchen, High Ceilings, Open Floorplan, Primary Bedroom Upstairs, Smart Home, Stone Counters, Walk-In Closet(s)
- Pool features:Gunite, Heated, In Ground, Private Pool, Salt Water
Parking
- Parking description:Attached Garage, Covered, Electric Vehicle Charging Station(s), Garage Door Opener, Off Street
- Garage:Yes
- Garage spaces:2
 The information being provided by Stellar Mls is for the consumer's personal, non-commercial use and may not be used for any purpose other than to identify prospective properties consumer may be interested in purchasing. Any information relating to real estate for sale referenced on this web site comes from the Internet Data Exchange (IDX) program of the Stellar Mls. ERA ONETEAM REALTY is not a Multiple Listing Service (MLS), nor does it offer MLS access. This website is a service of ERA ONETEAM REALTY, a broker participant of Stellar Mls. This web site may reference real estate listing(s) held by a brokerage firm other than the broker and/or agent who owns this web site.
The accuracy of all information, regardless of source, including but not limited to open house information, square footages and lot sizes, is deemed reliable but not guaranteed and should be personally verified through personal inspection by and/or with the appropriate professionals. The data contained herein is copyrighted by Stellar Mls and is protected by all applicable copyright laws. Any unauthorized dissemination of this information is in violation of copyright laws and is strictly prohibited.
Properties in listings may have been sold or may no longer be available.
Copyright 2026 Stellar Mls. All rights reserved.
New listings near 12870 N Armenia Avenue
- Coming Soon
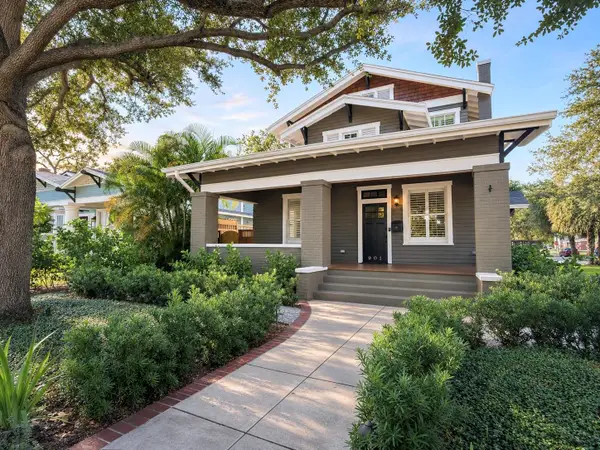 $2,499,000Coming Soon4 beds 4 baths3,045 sq. ft.
901 S Packwood Avenue, TAMPA, FL 33606
MLS# TB8565557Listed by: COMPASS FLORIDA LLC - Coming Soon
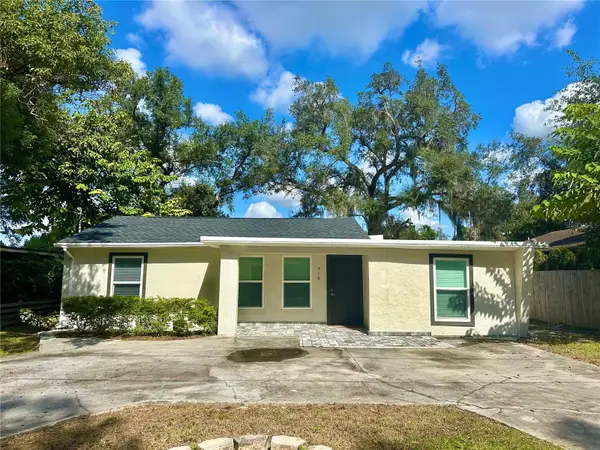 $365,000Coming Soon3 beds 3 baths1,240 sq. ft.
Address Withheld By Seller, TAMPA, FL 33612
MLS# TB8563602Listed by: BHHS FLORIDA PROPERTIES GROUP - Coming Soon
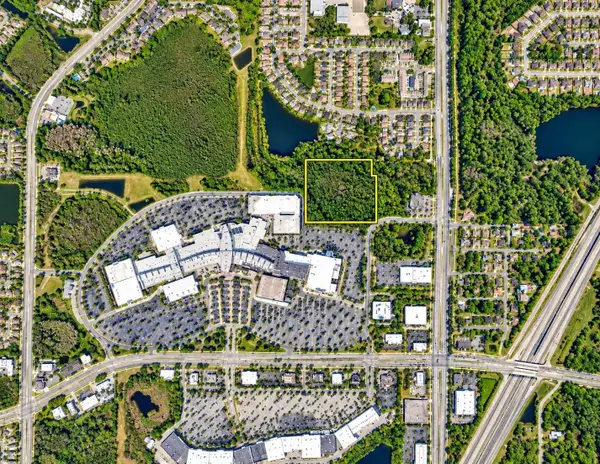 $350,000Coming Soon10 Acres
Address Withheld By Seller, TAMPA, FL 33625
MLS# TB8556699Listed by: ONEIL COMMERCIAL ADVISORS - Coming Soon
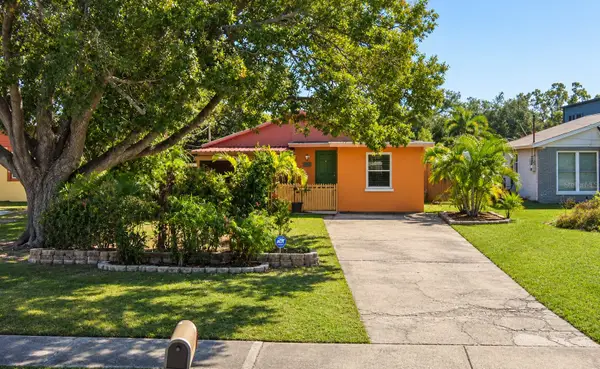 $400,000Coming Soon3 beds 2 baths1,339 sq. ft.
6618 Interbay Boulevard, TAMPA, FL 33611
MLS# TB8564060Listed by: REAL BROKER, LLC - Coming Soon
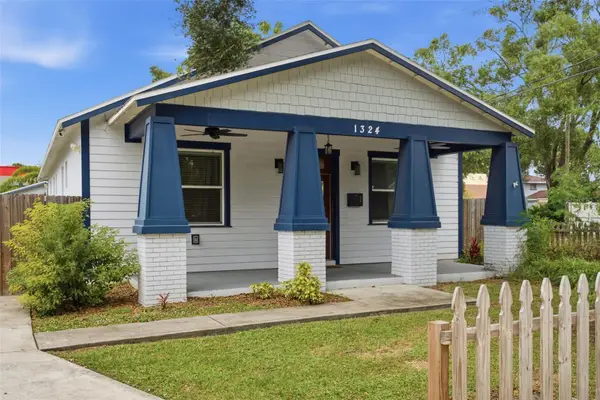 $505,000Coming Soon3 beds 2 baths1,560 sq. ft.
1324 E Giddens Avenue, TAMPA, FL 33603
MLS# TB8564516Listed by: COMPASS FLORIDA LLC - Coming Soon
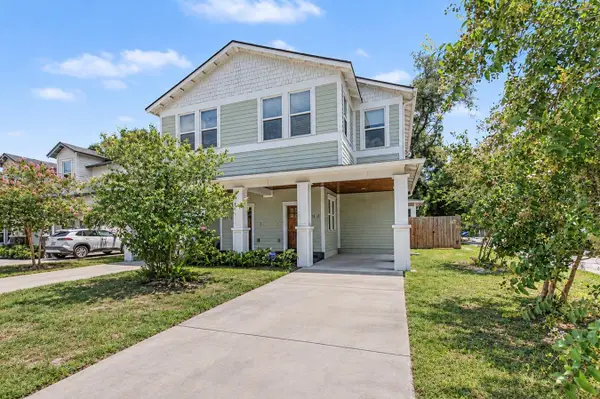 $600,000Coming Soon3 beds 3 baths2,054 sq. ft.
911 E Osborne Avenue #A, TAMPA, FL 33603
MLS# TB8564526Listed by: COMPASS FLORIDA LLC - Coming Soon
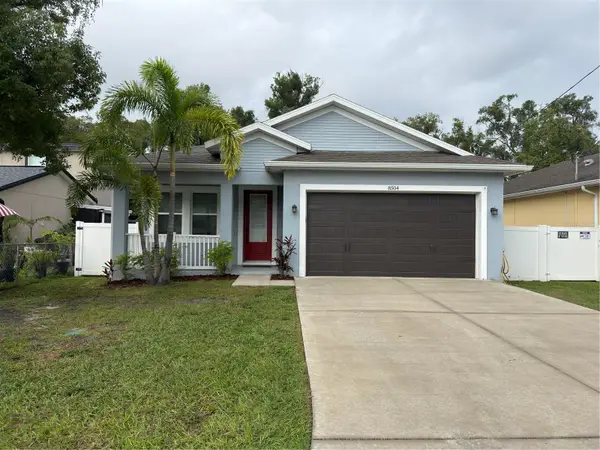 $445,000Coming Soon3 beds 2 baths1,554 sq. ft.
8504 N Rome Avenue, TAMPA, FL 33604
MLS# TB8555603Listed by: EXP REALTY LLC - Coming Soon
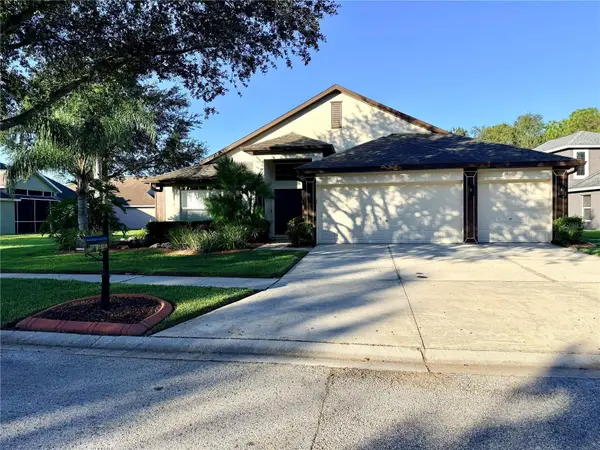 $489,990Coming Soon4 beds 2 baths2,544 sq. ft.
19206 Robin Perch Lane, TAMPA, FL 33647
MLS# TB8563484Listed by: RE/MAX REALTY UNLIMITED - Coming Soon
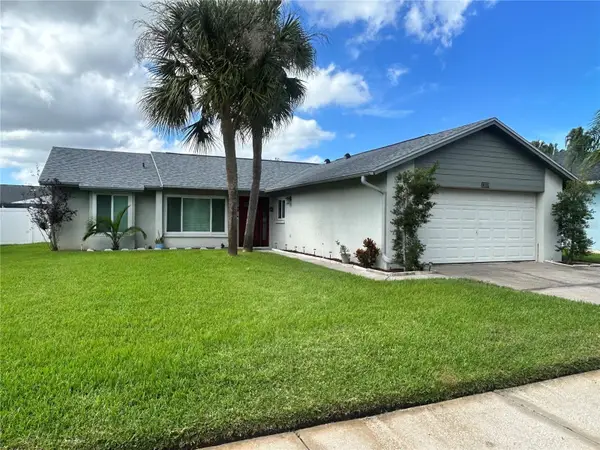 $389,000Coming Soon3 beds 2 baths1,382 sq. ft.
12059 Stone Crossing Circle, TAMPA, FL 33635
MLS# TB8561467Listed by: KELLER WILLIAMS REALTY PORTFOLIO COLLECTION - Coming Soon
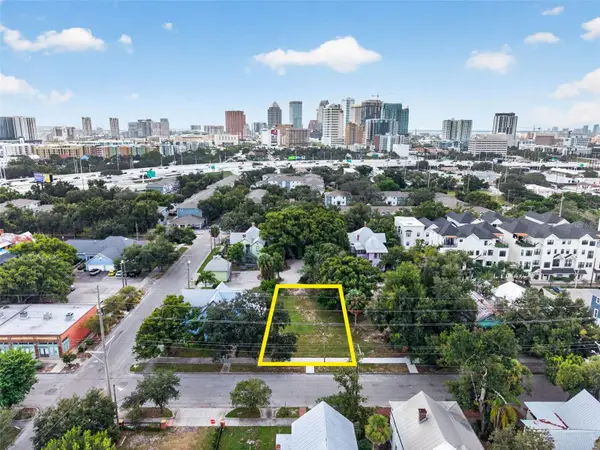 $675,000Coming Soon0.19 Acres
311 E Oak Avenue, TAMPA, FL 33602
MLS# TB8561978Listed by: LOMBARDO TEAM REAL ESTATE LLC


Protect your home and budget from life's surprises with an Assurant Home Warranty, backed by a partner that supports you through every step of homeownership. Explore Plans.
© 2023 - 2026 ERA Franchise Systems LLC. All rights reserved. ERA Franchise Systems LLC fully supports the principles of the Fair Housing Act and the Equal Opportunity Act. ERA, ERA Real Estate powered, and their respective logos are registered service marks of ERA Franchise Systems LLC. Each office is independently owned and operated.