
13219 Canopy Creek Drive, Tampa, FL 33625
Local realty services provided by:Gulf Shores Realty ERA Powered
Upcoming open houses
- Sun, Sep 1312:00 pm - 02:00 pm
Listed by: carmen martinez castro, francisco silva gonzalez
Office: future home realty inc
MLS#:TB8546575
Source:MFRMLS
Price summary
- Price:$420,000
- Price per sq. ft.:$162.48
- Monthly HOA dues:$254
About this home
Welcome Home to a beautiful and rarely available end-unit townhome featuring 3 bedrooms, 2.5 bathrooms, and a 2-car garage in the desirable Creeks at Citrus Park community.
Built in 2015, this meticulously maintained residence offers 2,034 square feet of thoughtfully designed living space and true move-in-ready, low-maintenance living. Fully paid-off solar panel! Enjoy the benefits of solar energy without the burden of a solar loan or monthly financing payment. This energy efficient feature can help reduce monthly electricity expenses while providing a more sustainable way to power the home, and added value for the next homeowner.
Additional features include a water softener, plantation shutters throughout including the sliding glass door, metal hurricane shutters for every window that offers durability, strength, and peace of mind., custom closets, a garage rack-organizing system, and a UV light system for the air-conditioning unit.
The main living level features high ceilings and an open-concept layout that creates a bright and airy atmosphere. Tile flooring flows seamlessly throughout the living, dining, and kitchen areas. The well-appointed kitchen includes tall cabinetry, granite countertops, stainless steel appliances, and a breakfast bar ideal for casual meals and entertaining. A convenient half bath and direct access to the spacious 2-car garage complete the first floor.
Triple sliding glass doors open to a covered and screened lanai, creating the perfect space to enjoy Florida's year-round outdoor overlooking the backyard, perfect for relaxing and or gather with family/friends.
Upstairs, the bedrooms are thoughtfully positioned for privacy, and each includes a walk-in closet.
The spacious primary suite features dual sinks, a large walk-in shower, and a generous walk-in closet. An upstairs laundry room accommodates full-size washer and dryer units for added convenience.
The low monthly HOA fee includes water, sewer, and garbage, and the community offers ample guest parking.
Ideally located near the Veterans Expressway, Citrus Park Mall, Tampa International Airport, shopping, dining, medical facilities, this exceptional home combines comfort, convenience, energy-conscious living, and accessibility in one of Tampa’s most desirable locations. Don’t miss this opportunity to own a modern, well-built townhome with valuable upgrades and the benefits of fully paid solar energy....
Contact an agent
Home facts
- Year built:2015
- Subdivision & Development:CREEKS OF CITRUS PARK
- Listing ID #:TB8546575
- Added:3 day(s) ago
- Updated:September 13, 2026 at 06:40 PM
Rooms and interior
- Bedrooms:3
- Total bathrooms:3
- Full bathrooms:2
- Half bathrooms:1
- Flooring:Carpet, Tile
- Kitchen Description:Dishwasher, Range, Refrigerator, Solid Wood Cabinets, Stone Counters, Water Softener
- Bedroom Description:Primary Bedroom Upstairs, Split Bedroom, Walk-In Closet(s)
- Living area:2,034 sq. ft.
Heating and cooling
- Cooling:Central Air
- Heating:Central
- Central air:Yes
Structure and exterior
- Roof:Shingle
- Year built:2015
- Building area:2,034 sq. ft.
- Lot area:0.05 Acres
- Construction Materials:Block, Stucco
- Exterior Features:Lighting, Sidewalk
- Foundation Description:Slab
- Levels:2 Story
Schools
- High school:Gaither-HB
- Middle school:Hill-HB
- Elementary school:Essrig-HB
Utilities
- Water:Public, Water Connected
- Sewer:Public, Public Sewer, Sewer Connected
Finances and disclosures
- Price:$420,000
- Price per sq. ft.:$162.48
- Tax amount:$6,665 (2025)
Features and amenities
- Appliances:Dishwasher, Dryer, Electric Water Heater, Irrigation Equipment, Range, Refrigerator, Washer, Water Softener
- Laundry features:Dryer, Electric Dryer Hookup, Laundry Closet, Laundry Upper Level, Washer, Washer Hookup
- Amenities:Built-In Features, Cable Connected, Ceiling Fans(s), In Wall Pest System, Irrigation Equipment, Primary Bedroom Upstairs, Solid Wood Cabinets, Split Bedroom, Stone Counters, Thermostat, Underground Utilities, Walk-In Closet(s), Window Treatments
- Pool features:Public Pool
Parking
- Parking description:Attached Garage
- Garage:Yes
- Garage spaces:2
 The information being provided by Stellar Mls is for the consumer's personal, non-commercial use and may not be used for any purpose other than to identify prospective properties consumer may be interested in purchasing. Any information relating to real estate for sale referenced on this web site comes from the Internet Data Exchange (IDX) program of the Stellar Mls. Gulf Shores Realty ERA Powered is not a Multiple Listing Service (MLS), nor does it offer MLS access. This website is a service of Gulf Shores Realty ERA Powered, a broker participant of Stellar Mls. This web site may reference real estate listing(s) held by a brokerage firm other than the broker and/or agent who owns this web site.
The accuracy of all information, regardless of source, including but not limited to open house information, square footages and lot sizes, is deemed reliable but not guaranteed and should be personally verified through personal inspection by and/or with the appropriate professionals. The data contained herein is copyrighted by Stellar Mls and is protected by all applicable copyright laws. Any unauthorized dissemination of this information is in violation of copyright laws and is strictly prohibited.
Properties in listings may have been sold or may no longer be available.
Copyright 2026 Stellar Mls. All rights reserved.
The information being provided by Stellar Mls is for the consumer's personal, non-commercial use and may not be used for any purpose other than to identify prospective properties consumer may be interested in purchasing. Any information relating to real estate for sale referenced on this web site comes from the Internet Data Exchange (IDX) program of the Stellar Mls. Gulf Shores Realty ERA Powered is not a Multiple Listing Service (MLS), nor does it offer MLS access. This website is a service of Gulf Shores Realty ERA Powered, a broker participant of Stellar Mls. This web site may reference real estate listing(s) held by a brokerage firm other than the broker and/or agent who owns this web site.
The accuracy of all information, regardless of source, including but not limited to open house information, square footages and lot sizes, is deemed reliable but not guaranteed and should be personally verified through personal inspection by and/or with the appropriate professionals. The data contained herein is copyrighted by Stellar Mls and is protected by all applicable copyright laws. Any unauthorized dissemination of this information is in violation of copyright laws and is strictly prohibited.
Properties in listings may have been sold or may no longer be available.
Copyright 2026 Stellar Mls. All rights reserved.New listings near 13219 Canopy Creek Drive
- Coming Soon
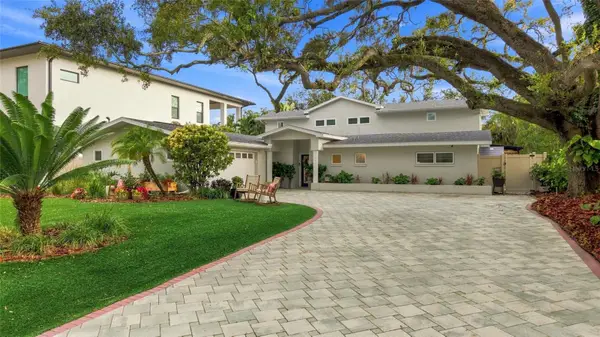 $1,300,000Coming Soon4 beds 3 baths2,941 sq. ft.
4722 W Laurel Road, TAMPA, FL 33629
MLS# TB8547087Listed by: EXP REALTY LLC - Coming Soon
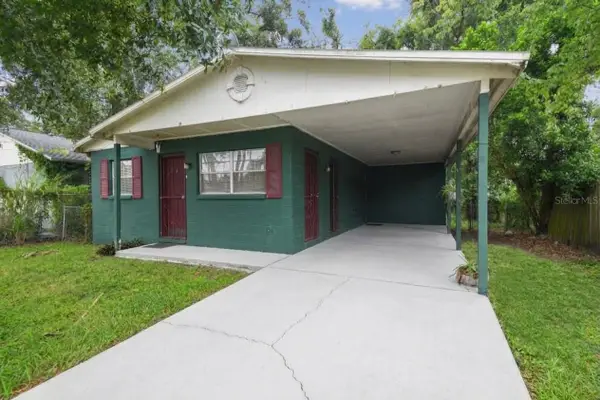 $245,000Coming Soon3 beds 1 baths924 sq. ft.
2711 E 25th Avenue, TAMPA, FL 33605
MLS# TB8547967Listed by: KELLER WILLIAMS SOUTH TAMPA - Coming Soon
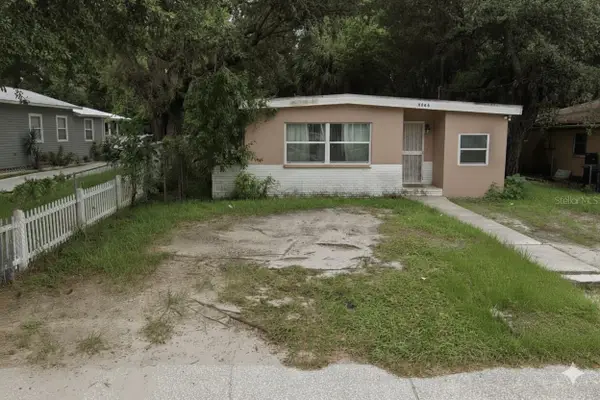 $249,000Coming Soon2 beds 1 baths1,127 sq. ft.
3409 Lindell Avenue, TAMPA, FL 33610
MLS# TB8547980Listed by: KELLER WILLIAMS SOUTH TAMPA - Coming Soon
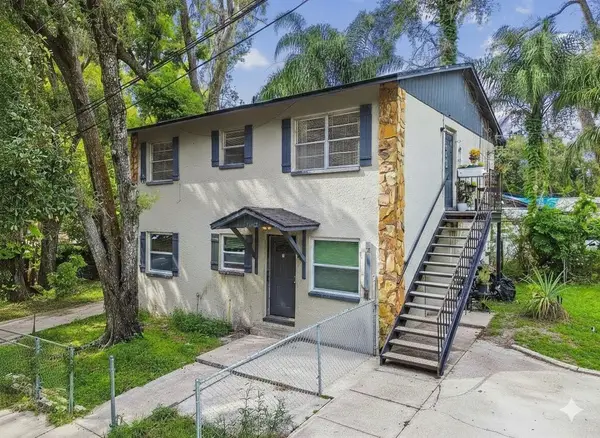 $480,000Coming Soon6 beds 2 baths1,736 sq. ft.
7902 N 14th Street, TAMPA, FL 33604
MLS# TB8547990Listed by: KELLER WILLIAMS SOUTH TAMPA - Coming Soon
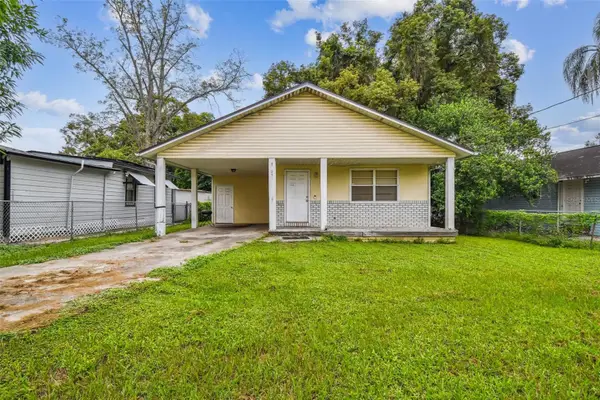 $269,000Coming Soon3 beds 2 baths1,032 sq. ft.
8205 N Semmes Street, TAMPA, FL 33604
MLS# TB8548074Listed by: KELLER WILLIAMS SOUTH TAMPA - Coming Soon
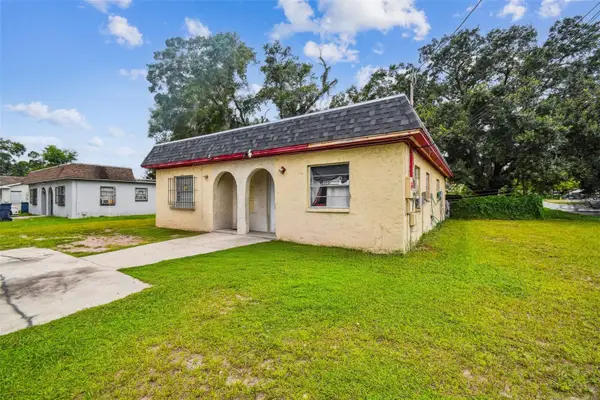 $320,000Coming Soon4 beds 2 baths1,482 sq. ft.
9318 N 11th Street, TAMPA, FL 33612
MLS# TB8548076Listed by: KELLER WILLIAMS SOUTH TAMPA - Coming Soon
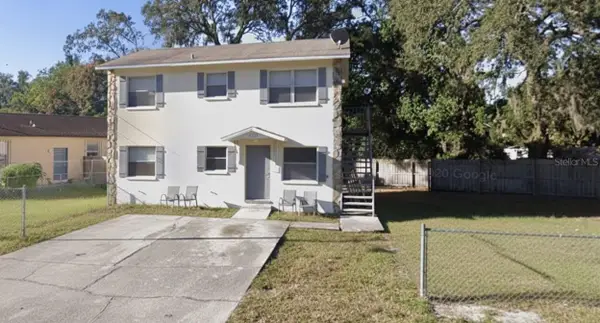 $480,000Coming Soon6 beds 2 baths1,736 sq. ft.
9502 Banyan Avenue #A, TAMPA, FL 33612
MLS# TB8548078Listed by: KELLER WILLIAMS SOUTH TAMPA - Coming Soon
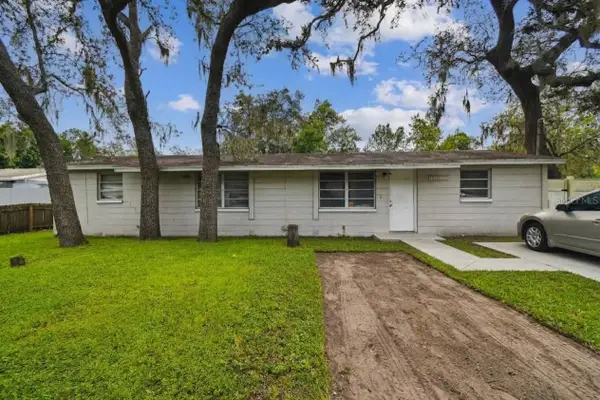 $289,000Coming Soon4 beds 2 baths1,134 sq. ft.
10101 N 11th Street, TAMPA, FL 33612
MLS# TB8548081Listed by: KELLER WILLIAMS SOUTH TAMPA - Coming Soon
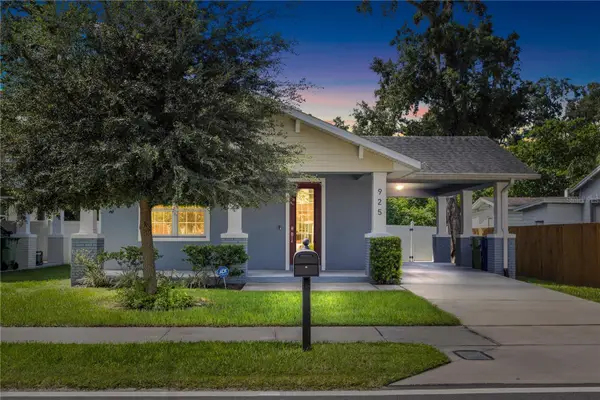 $449,900Coming Soon3 beds 2 baths1,493 sq. ft.
925 E Sligh Avenue, TAMPA, FL 33604
MLS# TB8547874Listed by: QUICKSILVER REAL ESTATE GROUP - Coming Soon
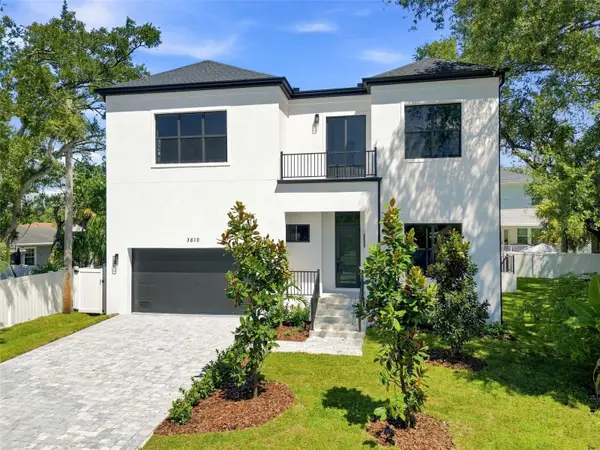 $1,775,000Coming Soon5 beds 5 baths3,735 sq. ft.
3610 S Renellie Drive, TAMPA, FL 33629
MLS# TB8540902Listed by: COMPASS FLORIDA LLC


Protect your home and budget from life's surprises with an Assurant Home Warranty, backed by a partner that supports you through every step of homeownership. Explore Plans.
© 2023 - 2026 ERA Franchise Systems LLC. All rights reserved. ERA Franchise Systems LLC fully supports the principles of the Fair Housing Act and the Equal Opportunity Act. ERA, ERA Real Estate powered, and their respective logos are registered service marks of ERA Franchise Systems LLC. Each office is independently owned and operated.