
1425 Harbour Walk Road, Tampa, FL 33602
Local realty services provided by:ERA American Suncoast
1425 Harbour Walk Road,Tampa, FL 33602
$700,000
- 3 Beds
- 3 Baths
- 1,614 sq. ft.
- Townhouse
- Active
Listed by: andrea webb
Office: coldwell banker realty
MLS#:TB8533551
Source:MFRMLS
Price summary
- Price:$700,000
- Price per sq. ft.:$353.18
- Monthly HOA dues:$310
About this home
Experience the best of Harbour Island living in this beautifully maintained three-story brownstone-style townhome located within one of Tampa's most desirable gated communities. Offering 3 bedrooms, 2.5 bathrooms, and a versatile first-floor bonus room, this residence blends classic architecture with modern comfort in an unbeatable location.
The welcoming first level features a flexible bonus space ideal for a home office, media room, fitness area, or guest retreat, with French doors opening to a private courtyard that creates the perfect setting for relaxing or entertaining. The second floor showcases an open-concept living and dining area filled with natural light, complemented by a spacious kitchen featuring solid wood cabinetry, a gas cooktop, generous counter space, and a casual dining area. The third floor offers three well-appointed bedrooms, including a primary suite designed for comfort and privacy.
Residents enjoy the security and convenience of 24-hour gated Harbour Island along with beautifully landscaped streets, parks, walking paths, and easy access to everything Tampa has to offer. Just moments from Water Street Tampa, Sparkman Wharf, Amalie Arena, the Tampa Riverwalk, Channelside, Downtown Tampa, premier dining, shopping, entertainment, and major commuter routes, this exceptional home offers the perfect combination of low-maintenance living and an unmatched urban lifestyle.
Whether you're searching for a primary residence, a second home, or an investment in one of Tampa's premier waterfront communities, this move-in-ready townhome presents an outstanding opportunity to enjoy the Harbour Island lifestyle....
Contact an agent
Home facts
- Year built:2000
- Subdivision & Development:HARBOURSIDE AT HARBOUR ISLAND
- Listing ID #:TB8533551
- Added:1 day(s) ago
- Updated:August 01, 2026 at 05:11 PM
Rooms and interior
- Bedrooms:3
- Total bathrooms:3
- Full bathrooms:2
- Half bathrooms:1
- Flooring:Carpet, Luxury Vinyl, Tile
- Dining Description:Eat In Kitchen
- Kitchen Description:Dishwasher, Eat-in Kitchen, Microwave, Range, Refrigerator, Stone Counters
- Bedroom Description:Primary Bedroom Upstairs
- Living area:1,614 sq. ft.
Heating and cooling
- Cooling:Central Air
- Heating:Central
- Central air:Yes
Structure and exterior
- Roof:Shingle
- Year built:2000
- Building area:1,614 sq. ft.
- Lot area:0.03 Acres
- Lot Features:Private, Sidewalk
- Construction Materials:Frame, Stucco
- Exterior Features:Courtyard, Lighting, Patio
- Foundation Description:Slab
- Levels:Three Or More Story
Schools
- High school:Plant-HB
- Middle school:Wilson-HB
- Elementary school:Gorrie-HB
Utilities
- Water:Public, Water Connected
- Sewer:Public Sewer, Sewer Connected
Finances and disclosures
- Price:$700,000
- Price per sq. ft.:$353.18
- Tax amount:$6,889 (2025)
Features and amenities
- Appliances:Dishwasher, Microwave, Range, Refrigerator
- Laundry features:Laundry Closet, Laundry Upper Level
- Amenities:Cable Available, Ceiling Fans(s), Eat-in Kitchen, Gated, Open Floorplan, Playground, Pool, Primary Bedroom Upstairs, Stone Counters, Thermostat, Vehicle Restrictions
- Pool features:Pool, Public Pool
Parking
- Parking description:Attached Garage, Garage Door Opener, Garage Faces Rear, Guest
- Garage:Yes
- Garage spaces:2
 The information being provided by Stellar Mls is for the consumer's personal, non-commercial use and may not be used for any purpose other than to identify prospective properties consumer may be interested in purchasing. Any information relating to real estate for sale referenced on this web site comes from the Internet Data Exchange (IDX) program of the Stellar Mls. ERA American Suncoast is not a Multiple Listing Service (MLS), nor does it offer MLS access. This website is a service of ERA American Suncoast, a broker participant of Stellar Mls. This web site may reference real estate listing(s) held by a brokerage firm other than the broker and/or agent who owns this web site.
The accuracy of all information, regardless of source, including but not limited to open house information, square footages and lot sizes, is deemed reliable but not guaranteed and should be personally verified through personal inspection by and/or with the appropriate professionals. The data contained herein is copyrighted by Stellar Mls and is protected by all applicable copyright laws. Any unauthorized dissemination of this information is in violation of copyright laws and is strictly prohibited.
Properties in listings may have been sold or may no longer be available.
Copyright 2026 Stellar Mls. All rights reserved.
The information being provided by Stellar Mls is for the consumer's personal, non-commercial use and may not be used for any purpose other than to identify prospective properties consumer may be interested in purchasing. Any information relating to real estate for sale referenced on this web site comes from the Internet Data Exchange (IDX) program of the Stellar Mls. ERA American Suncoast is not a Multiple Listing Service (MLS), nor does it offer MLS access. This website is a service of ERA American Suncoast, a broker participant of Stellar Mls. This web site may reference real estate listing(s) held by a brokerage firm other than the broker and/or agent who owns this web site.
The accuracy of all information, regardless of source, including but not limited to open house information, square footages and lot sizes, is deemed reliable but not guaranteed and should be personally verified through personal inspection by and/or with the appropriate professionals. The data contained herein is copyrighted by Stellar Mls and is protected by all applicable copyright laws. Any unauthorized dissemination of this information is in violation of copyright laws and is strictly prohibited.
Properties in listings may have been sold or may no longer be available.
Copyright 2026 Stellar Mls. All rights reserved.New listings near 1425 Harbour Walk Road
- New
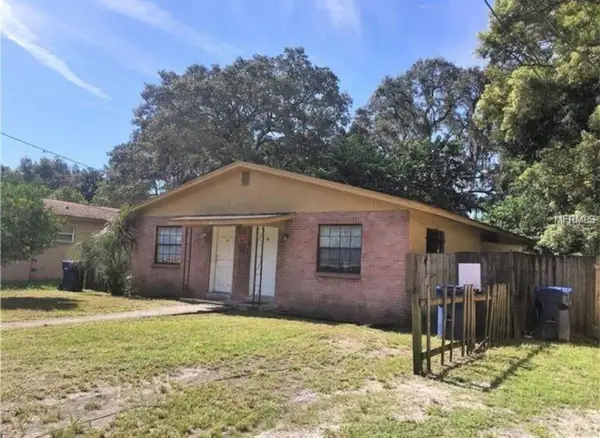 $349,000Active4 beds 2 baths1,632 sq. ft.
1205 E 99th Avenue, TAMPA, FL 33612
MLS# R4911737Listed by: GINES INVESTMENT GROUP LLC - Open Sun, 12 to 3pmNew
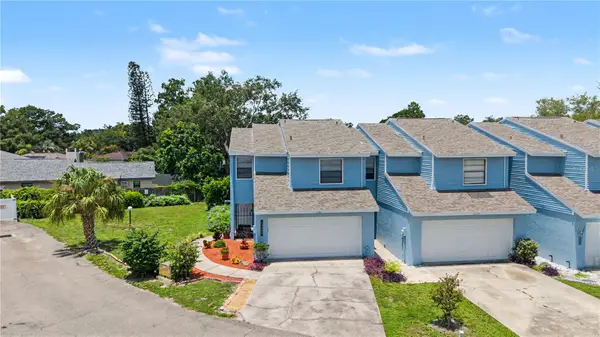 $300,000Active3 beds 3 baths1,330 sq. ft.
13302 Arena Place, TAMPA, FL 33612
MLS# TB8532450Listed by: KELLER WILLIAMS TAMPA PROPERTIES - New
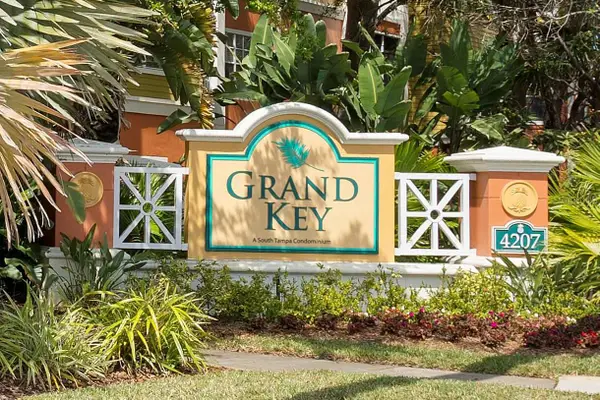 $194,900Active1 beds 1 baths696 sq. ft.
4207 S Dale Mabry Highway #6107, TAMPA, FL 33611
MLS# TB8532793Listed by: COASTAL PROPERTIES GROUP INTER - New
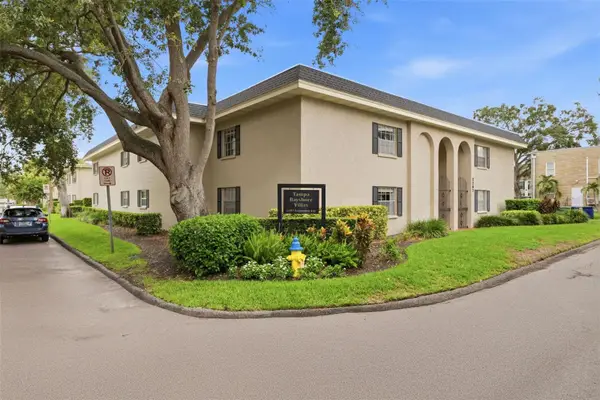 $212,500Active1 beds 1 baths667 sq. ft.
2207 S Carolina Avenue #9, TAMPA, FL 33629
MLS# TB8534263Listed by: KELLER WILLIAMS TAMPA PROPERTIES - New
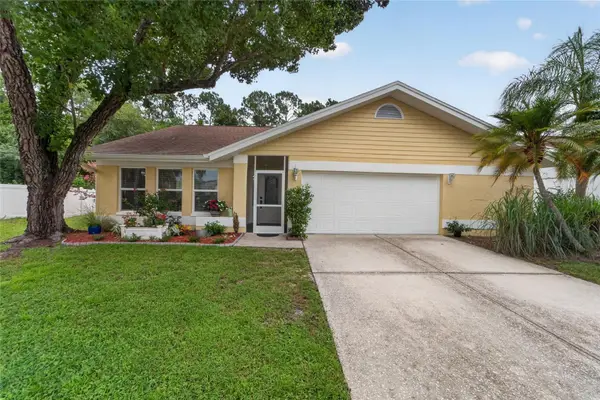 $589,000Active3 beds 2 baths2,249 sq. ft.
12010 Steppingstone Boulevard, TAMPA, FL 33635
MLS# TB8534804Listed by: 27NORTH REALTY - New
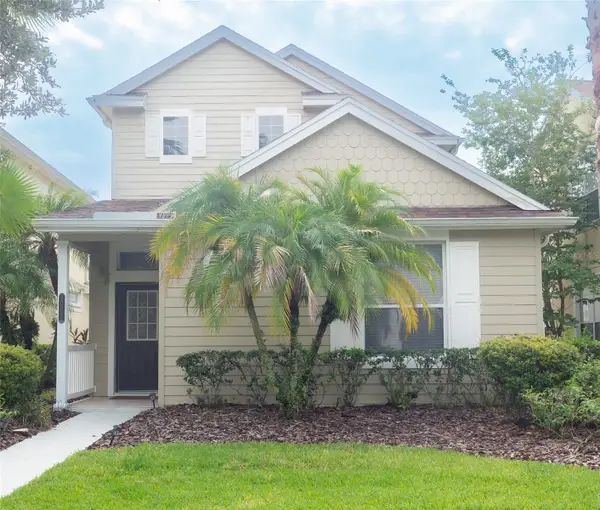 $399,000Active4 beds 3 baths1,795 sq. ft.
20065 Heritage Point Drive, TAMPA, FL 33647
MLS# TB8534797Listed by: EXP REALTY LLC - New
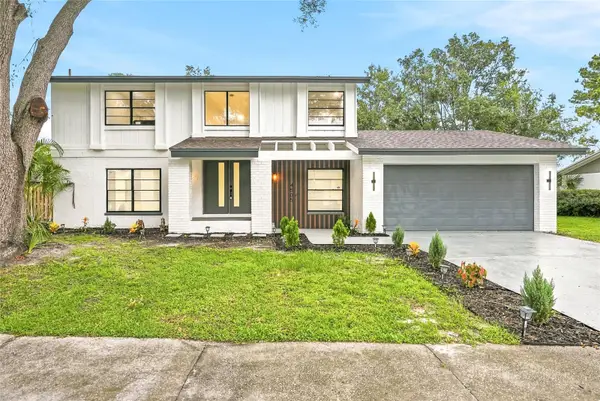 $530,000Active4 beds 3 baths2,095 sq. ft.
4505 Whitworth Lane, TAMPA, FL 33624
MLS# TB8534842Listed by: AVENUE HOMES LLC - New
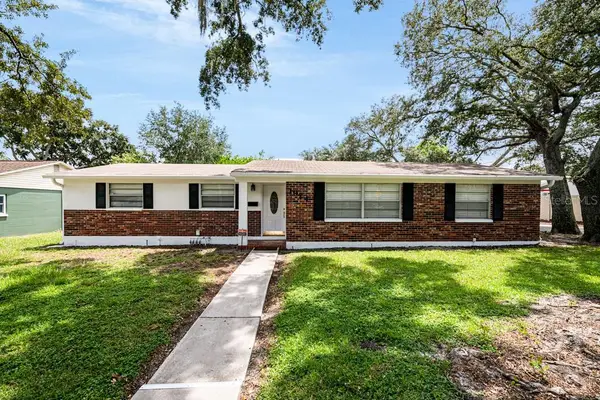 $524,900Active4 beds 2 baths1,728 sq. ft.
1924 W North Street, TAMPA, FL 33604
MLS# TB8534907Listed by: LOMBARDO TEAM REAL ESTATE LLC 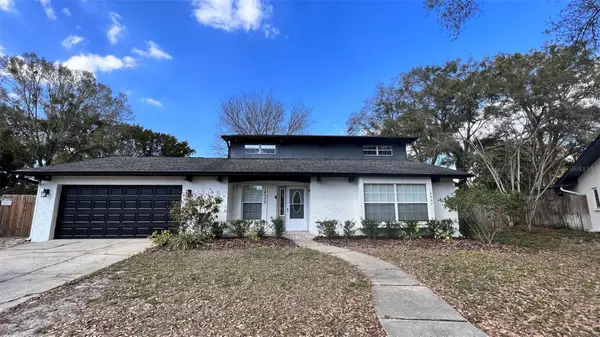 $579,999Active4 beds 3 baths2,006 sq. ft.
14009 Dominion Court, TAMPA, FL 33613
MLS# O6424594Listed by: SYLINDA FULSE REAL ESTATE


Protect your home and budget from life's surprises with an Assurant Home Warranty, backed by a partner that supports you through every step of homeownership. Explore Plans.
© 2023 - 2026 ERA Franchise Systems LLC. All rights reserved. ERA Franchise Systems LLC fully supports the principles of the Fair Housing Act and the Equal Opportunity Act. ERA, ERA Real Estate powered, and their respective logos are registered service marks of ERA Franchise Systems LLC. Each office is independently owned and operated.