
14311 Hanging Moss Circle #101, Tampa, FL 33613
Local realty services provided by:ERA Advantage Realty, Inc.
14311 Hanging Moss Circle #101,Tampa, FL 33613
$120,000
- 2 Beds
- 2 Baths
- - sq. ft.
- Condominium
- Sold
Listed by: keri walker
Office: future home realty inc
MLS#:TB8526092
Source:MFRMLS
Sorry, we are unable to map this address
Price summary
- Price:$120,000
- Monthly HOA dues:$600
About this home
Welcome to The Oaks! This beautifully updated one-story, 2-bedroom, 2-bath condominium offers the perfect combination of comfort, privacy, and convenience. With 912 square feet of thoughtfully designed living space, this corner unit features an open living and dining area with a cozy fireplace, vaulted ceilings, hurricane-rated windows, and the added privacy of having no neighbors above or below. The well-appointed layout includes two spacious bedrooms, two full bathrooms, updated vanities, newer tile shower in the primary suite and a full-size washer and dryer for everyday convenience. Just steps from your front door, you'll enjoy easy access to the community pool and tennis courts. The Oaks is a professionally managed community offering outstanding amenities and exceptional value in a highly desirable location. Conveniently situated just minutes from USF, Moffitt Cancer Center, the VA Hospital, Busch Gardens, I-275, and an abundance of shopping, dining, and entertainment, this home provides easy access to everything you need. Whether you're searching for a primary residence or a smart investment opportunity in a strong rental market, this move-in-ready condominium is one you won't want to miss....
Contact an agent
Home facts
- Year built:1983
- Subdivision & Development:THE OAKS UNIT VI A CONDO
- Listing ID #:TB8526092
- Added:46 day(s) ago
- Updated:August 23, 2026 at 07:49 AM
Rooms and interior
- Bedrooms:2
- Total bathrooms:2
- Full bathrooms:2
- Flooring:Ceramic Tile, Laminate
- Dining Description:Living Room/Dining Room Combo
- Kitchen Description:Dishwasher, Range, Refrigerator, Solid Surface Counters
- Bedroom Description:High Ceilings
- Basement Description:Block
Heating and cooling
- Cooling:Central Air
- Heating:Central
- Central air:Yes
Structure and exterior
- Roof:Shingle
- Year built:1983
- Construction Materials:Stucco
- Exterior Features:Lighting, Porch
- Foundation Description:Block
- Levels:1 Story
Schools
- High school:Wharton-HB
- Middle school:Greco-HB
- Elementary school:Pizzo-HB
Utilities
- Water:Public
- Sewer:Public Sewer
Finances and disclosures
- Price:$120,000
- Tax amount:$1,871 (2025)
Features and amenities
- Appliances:Dishwasher, Dryer, Range, Refrigerator, Washer
- Laundry features:Dryer, Laundry Closet, Same Floor As Condo Unit, Washer
- Amenities:BB/HS Internet Available, Cable Available, Electricity Available, High Ceilings, Living Room/Dining Room Combo, Playground, Pool, Solid Surface Counters
- Pool features:Pool, Public Pool
 The information being provided by Stellar Mls is for the consumer's personal, non-commercial use and may not be used for any purpose other than to identify prospective properties consumer may be interested in purchasing. Any information relating to real estate for sale referenced on this web site comes from the Internet Data Exchange (IDX) program of the Stellar Mls. ERA Advantage Realty, Inc. is not a Multiple Listing Service (MLS), nor does it offer MLS access. This website is a service of ERA Advantage Realty, Inc., a broker participant of Stellar Mls. This web site may reference real estate listing(s) held by a brokerage firm other than the broker and/or agent who owns this web site.
The accuracy of all information, regardless of source, including but not limited to open house information, square footages and lot sizes, is deemed reliable but not guaranteed and should be personally verified through personal inspection by and/or with the appropriate professionals. The data contained herein is copyrighted by Stellar Mls and is protected by all applicable copyright laws. Any unauthorized dissemination of this information is in violation of copyright laws and is strictly prohibited.
Properties in listings may have been sold or may no longer be available.
Copyright 2026 Stellar Mls. All rights reserved.
The information being provided by Stellar Mls is for the consumer's personal, non-commercial use and may not be used for any purpose other than to identify prospective properties consumer may be interested in purchasing. Any information relating to real estate for sale referenced on this web site comes from the Internet Data Exchange (IDX) program of the Stellar Mls. ERA Advantage Realty, Inc. is not a Multiple Listing Service (MLS), nor does it offer MLS access. This website is a service of ERA Advantage Realty, Inc., a broker participant of Stellar Mls. This web site may reference real estate listing(s) held by a brokerage firm other than the broker and/or agent who owns this web site.
The accuracy of all information, regardless of source, including but not limited to open house information, square footages and lot sizes, is deemed reliable but not guaranteed and should be personally verified through personal inspection by and/or with the appropriate professionals. The data contained herein is copyrighted by Stellar Mls and is protected by all applicable copyright laws. Any unauthorized dissemination of this information is in violation of copyright laws and is strictly prohibited.
Properties in listings may have been sold or may no longer be available.
Copyright 2026 Stellar Mls. All rights reserved.New listings near 14311 Hanging Moss Circle #101
- Coming Soon
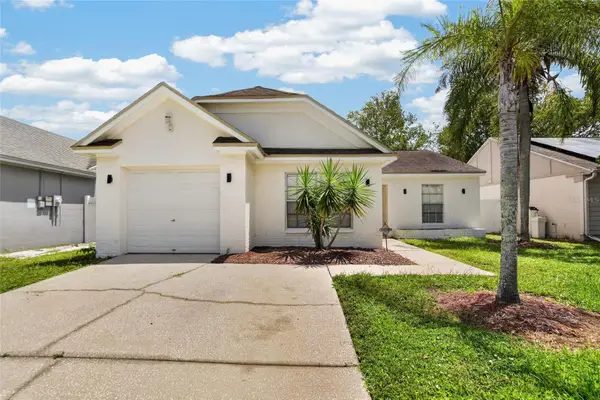 $409,990Coming Soon3 beds 2 baths1,244 sq. ft.
9063 Dixiana Villa Circle, TAMPA, FL 33635
MLS# TB8540659Listed by: ELEVATED REALTY - Coming Soon
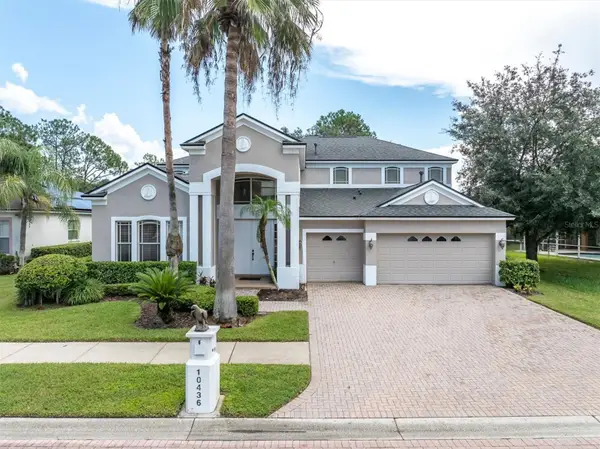 $689,900Coming Soon4 beds 4 baths3,455 sq. ft.
10436 Canary Isle Drive, TAMPA, FL 33647
MLS# TB8540814Listed by: RE/MAX CHAMPIONS - Coming Soon
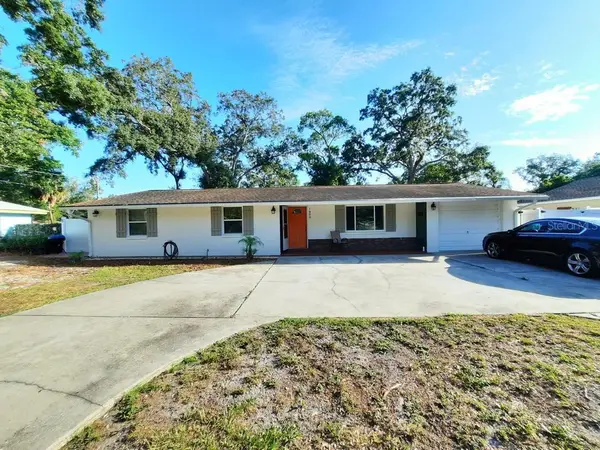 $439,900Coming Soon3 beds 2 baths2,063 sq. ft.
1909 W Hanna Avenue, TAMPA, FL 33604
MLS# TB8540967Listed by: BHHS FLORIDA PROPERTIES GROUP - Coming Soon
 $1,800,000Coming Soon5 beds 5 baths4,291 sq. ft.
4002 W Knights Avenue, TAMPA, FL 33611
MLS# TB8541110Listed by: KELLER WILLIAMS SOUTH TAMPA - Coming Soon
 $389,000Coming Soon3 beds 2 baths1,360 sq. ft.
307 E North Street, TAMPA, FL 33604
MLS# TB8538762Listed by: BRAINARD REALTY - Coming Soon
 $600,000Coming Soon3 beds 2 baths2,019 sq. ft.
6301 Nesting Court, TAMPA, FL 33625
MLS# TB8540178Listed by: KELLER WILLIAMS TAMPA PROPERTIES - Coming Soon
 $539,900Coming Soon3 beds 2 baths1,493 sq. ft.
2920 W Pearl Avenue, TAMPA, FL 33611
MLS# TB8540592Listed by: LOMBARDO TEAM REAL ESTATE LLC - Coming Soon
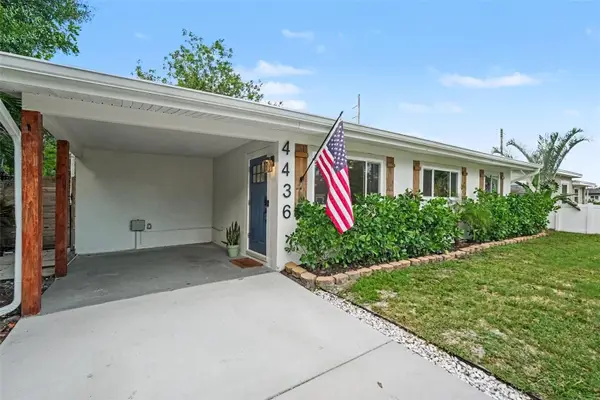 $399,000Coming Soon3 beds 2 baths1,183 sq. ft.
4436 W Trilby Avenue, TAMPA, FL 33616
MLS# TB8540824Listed by: BHHS FLORIDA PROPERTIES GROUP - Coming Soon
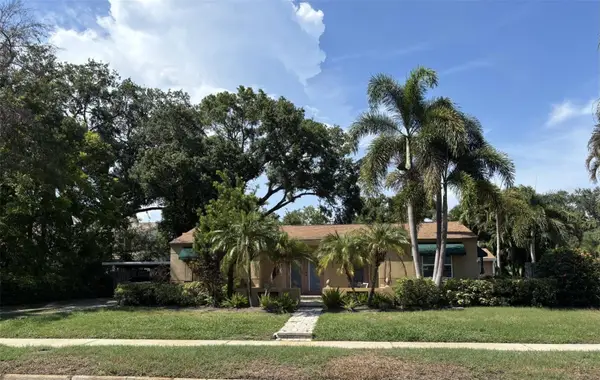 $989,900Coming Soon3 beds 2 baths2,008 sq. ft.
3601 W Empedrado Street, TAMPA, FL 33629
MLS# TB8539684Listed by: BHHS FLORIDA PROPERTIES GROUP - Coming Soon
 $488,500Coming Soon3 beds 2 baths1,867 sq. ft.
11329 Ravinia Park Boulevard, TAMPA, FL 33625
MLS# TB8538655Listed by: THE REALTY GROUP LLC


Protect your home and budget from life's surprises with an Assurant Home Warranty, backed by a partner that supports you through every step of homeownership. Explore Plans.
© 2023 - 2026 ERA Franchise Systems LLC. All rights reserved. ERA Franchise Systems LLC fully supports the principles of the Fair Housing Act and the Equal Opportunity Act. ERA, ERA Real Estate powered, and their respective logos are registered service marks of ERA Franchise Systems LLC. Each office is independently owned and operated.