
14507 Rocky Brook Drive, Tampa, FL 33625
Local realty services provided by:Gulf Shores Realty ERA Powered
Listed by: gwen graham
Office: keller williams south tampa
MLS#:TB8539731
Source:MFRMLS
Price summary
- Price:$540,000
- Price per sq. ft.:$172.8
- Monthly HOA dues:$450
About this home
Experience elevated, maintenance-free living in this exceptional, move-in-ready townhome located in the heart of vibrant Citrus Park. Enjoy convenient access to Tampa International Airport, Westshore Plaza, International Plaza, and many of Tampa Bay’s premier shopping, dining, entertainment, and recreational destinations. Blending charm with thoughtful functionality, this 4-bedroom, 3.5-bathroom townhome offers generous living space, modern comfort, and a versatile floor plan designed for today’s lifestyle. Step inside to a light-filled foyer featuring soaring ceilings and a striking staircase. Continue into the thoughtfully designed kitchen, showcasing premium appliances, custom cabinetry, and granite countertops. The open-concept layout flows seamlessly from the kitchen into the well-appointed dining area, creating an inviting space for meals and entertaining. The spacious living room overlooks the oversized backyard, while the fully enclosed, air-conditioned sunroom provides valuable additional space for hosting gatherings, creating a playroom, or designing a comfortable retreat. The expansive backyard offers plenty of space and flexibility. Whether you envision adding a pool, creating a fenced outdoor area, or simply relaxing in the warm Florida sunshine. The first-floor primary suite features a private ensuite bathroom and a spacious walk-in closet with custom built-ins. Upstairs, an open loft provides flexible additional living space to suit your needs. A second primary suite features its own ensuite bathroom and walk-in closet. The two remaining bedrooms have access to a separate full bathroom featuring a whirlpool tub-and-shower combination. One bedroom also includes a walk-in closet with custom built-ins, while the other, currently used as a home gym, could easily serve as a home office, guest room, or additional bedroom. Additional highlights include a convenient half bathroom, an indoor laundry room, a spacious two-car garage, and valuable storage space beneath the staircase. Schedule your private showing today and discover all this exceptional home has to offer....
Contact an agent
Home facts
- Year built:2018
- Subdivision & Development:PARK BROOK OF CITRUS PARK
- Listing ID #:TB8539731
- Added:55 day(s) ago
- Updated:October 23, 2026 at 01:40 PM
Rooms and interior
- Bedrooms:4
- Total bathrooms:4
- Full bathrooms:3
- Half bathrooms:1
- Flooring:Luxury Vinyl
- Dining Description:Living Room/Dining Room Combo
- Kitchen Description:Dishwasher, Disposal, Kitchen Reverse Osmosis System, Microwave, Range, Refrigerator, Solid Surface Counters, Stone Counters, Trash Compactor, Water Purifier, Water Softener
- Bedroom Description:High Ceilings, Primary Bedroom Main Floor, Walk-In Closet(s)
- Living area:2,433 sq. ft.
Heating and cooling
- Cooling:Central Air, Mini-Split Unit(s)
- Heating:Central, Ductless
- Central air:Yes
Structure and exterior
- Roof:Metal, Shingle
- Year built:2018
- Building area:2,433 sq. ft.
- Lot area:0.12 Acres
- Lot Features:Landscaped, Level, Paved, Sidewalk
- Construction Materials:Concrete, Metal Frame, Metal Siding, Stucco
- Exterior Features:Covered Porch/Patio, Enclosed, Front Porch, Lighting, Porch, Rear Porch, Sidewalk, Sprinkler Metered
- Foundation Description:Slab
- Levels:2 Story
Schools
- High school:Sickles-HB
- Middle school:Sergeant Smith Middle-HB
- Elementary school:Citrus Park-HB
Utilities
- Water:Public, Water Available, Water Connected
- Sewer:Public, Public Sewer, Sewer Connected
Finances and disclosures
- Price:$540,000
- Price per sq. ft.:$172.8
- Tax amount:$5,562 (2025)
Features and amenities
- Appliances:Dishwasher, Disposal, Dryer, Electric Water Heater, Irrigation Equipment, Kitchen Reverse Osmosis System, Microwave, Range, Refrigerator, Trash Compactor, Washer, Water Purifier, Water Softener
- Laundry features:Dryer, Electric Dryer Hookup, Inside, Laundry Room, Washer, Washer Hookup
- Amenities:BB/HS Internet Available, Cable Available, Cable Connected, Ceiling Fans(s), Crown Molding, Electricity Available, High Ceilings, Irrigation Equipment, Living Room/Dining Room Combo, Open Floorplan, Phone Available, Pool, Primary Bedroom Main Floor, Solid Surface Counters, Stone Counters, Thermostat, Tray Ceiling(s), Walk-In Closet(s), Window Treatments
- Pool features:Pool, Public Pool
Parking
- Parking description:Attached Garage, Covered, Driveway, Garage Door Opener, Ground Level, On Street
- Garage:Yes
- Garage spaces:2
 The information being provided by Stellar Mls is for the consumer's personal, non-commercial use and may not be used for any purpose other than to identify prospective properties consumer may be interested in purchasing. Any information relating to real estate for sale referenced on this web site comes from the Internet Data Exchange (IDX) program of the Stellar Mls. Gulf Shores Realty ERA Powered is not a Multiple Listing Service (MLS), nor does it offer MLS access. This website is a service of Gulf Shores Realty ERA Powered, a broker participant of Stellar Mls. This web site may reference real estate listing(s) held by a brokerage firm other than the broker and/or agent who owns this web site.
The accuracy of all information, regardless of source, including but not limited to open house information, square footages and lot sizes, is deemed reliable but not guaranteed and should be personally verified through personal inspection by and/or with the appropriate professionals. The data contained herein is copyrighted by Stellar Mls and is protected by all applicable copyright laws. Any unauthorized dissemination of this information is in violation of copyright laws and is strictly prohibited.
Properties in listings may have been sold or may no longer be available.
Copyright 2026 Stellar Mls. All rights reserved.
The information being provided by Stellar Mls is for the consumer's personal, non-commercial use and may not be used for any purpose other than to identify prospective properties consumer may be interested in purchasing. Any information relating to real estate for sale referenced on this web site comes from the Internet Data Exchange (IDX) program of the Stellar Mls. Gulf Shores Realty ERA Powered is not a Multiple Listing Service (MLS), nor does it offer MLS access. This website is a service of Gulf Shores Realty ERA Powered, a broker participant of Stellar Mls. This web site may reference real estate listing(s) held by a brokerage firm other than the broker and/or agent who owns this web site.
The accuracy of all information, regardless of source, including but not limited to open house information, square footages and lot sizes, is deemed reliable but not guaranteed and should be personally verified through personal inspection by and/or with the appropriate professionals. The data contained herein is copyrighted by Stellar Mls and is protected by all applicable copyright laws. Any unauthorized dissemination of this information is in violation of copyright laws and is strictly prohibited.
Properties in listings may have been sold or may no longer be available.
Copyright 2026 Stellar Mls. All rights reserved.New listings near 14507 Rocky Brook Drive
- Coming Soon
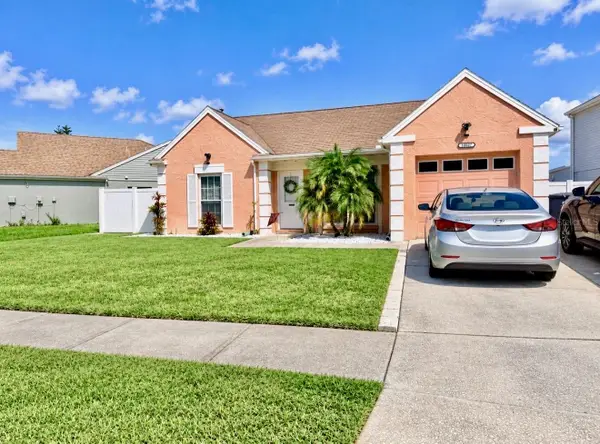 $375,000Coming Soon3 beds 3 baths1,164 sq. ft.
10957 Brightside Drive, TAMPA, FL 33624
MLS# TB8559733Listed by: FRIENDS REALTY LLC - Coming SoonOpen Sat, 11am to 2pm
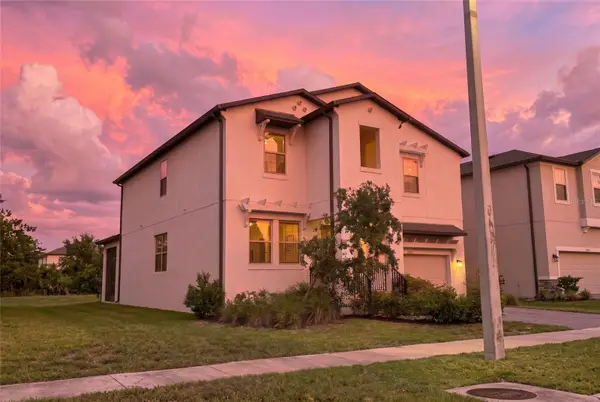 $825,000Coming Soon4 beds 3 baths2,899 sq. ft.
7702 S Kissimmee Street, TAMPA, FL 33616
MLS# TB8559929Listed by: REDFIN CORPORATION - Coming Soon
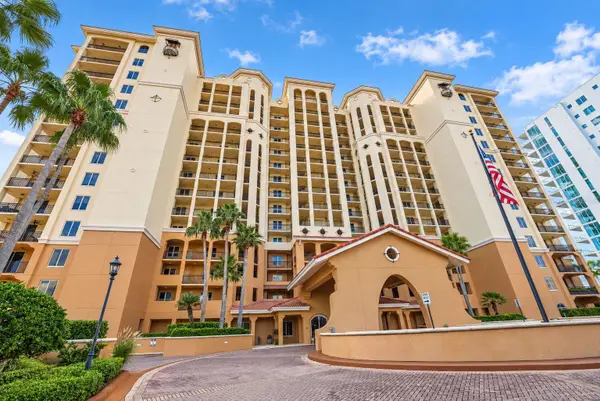 $1,075,000Coming Soon3 beds 2 baths1,823 sq. ft.
5823 Bowen Daniel Drive #704, TAMPA, FL 33616
MLS# TB8558217Listed by: THE REAL ESTATE MARKETPLACE - Coming Soon
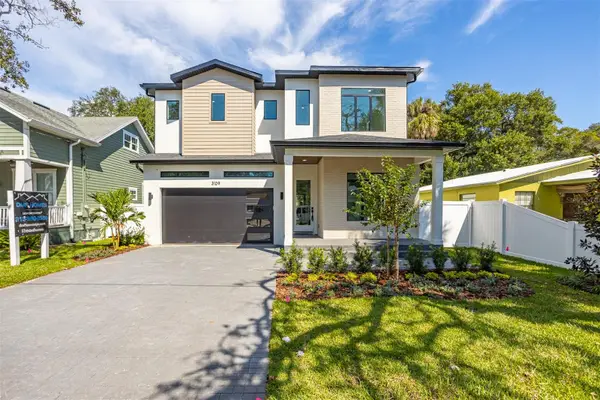 $1,295,000Coming Soon4 beds 5 baths3,231 sq. ft.
3109 W Wyoming Avenue, TAMPA, FL 33611
MLS# TB8559137Listed by: BRICK STREET REALTY - Coming Soon
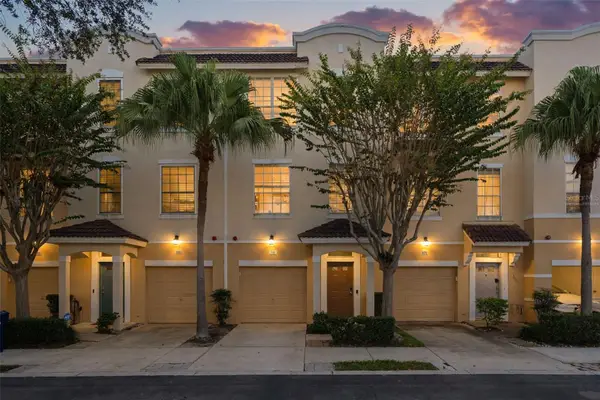 $449,000Coming Soon3 beds 4 baths1,844 sq. ft.
3181 Bayshore Oaks Drive, TAMPA, FL 33611
MLS# TB8559207Listed by: REAL ESTATE SOLUTIONS - Coming Soon
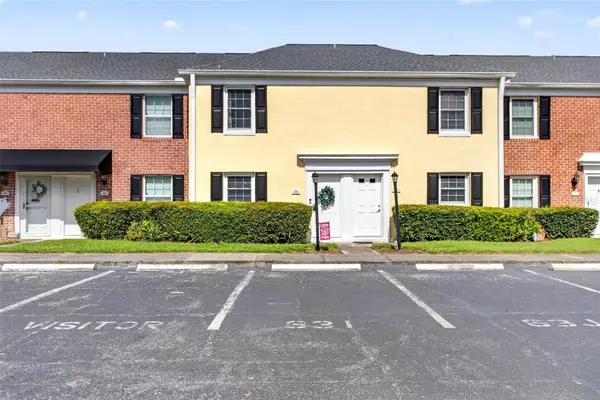 $250,000Coming Soon2 beds 3 baths1,326 sq. ft.
2555 Cedar Cypress Court #2555, TAMPA, FL 33618
MLS# TB8559306Listed by: KELLER WILLIAMS TAMPA PROPERTIES - Coming Soon
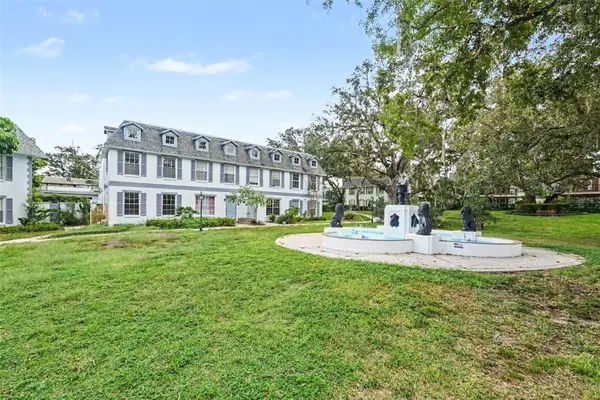 $159,900Coming Soon2 beds 2 baths1,536 sq. ft.
14408 Burgundy Square, TAMPA, FL 33613
MLS# TB8559598Listed by: IMPACT REALTY TAMPA BAY - Coming SoonOpen Sat, 2 to 5pm
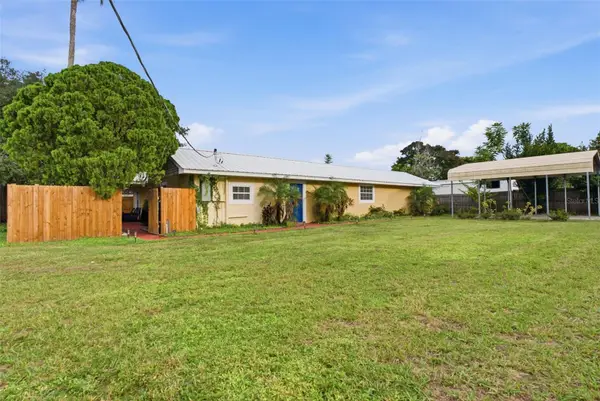 $375,000Coming Soon3 beds 2 baths1,805 sq. ft.
3823 N 56th Street, TAMPA, FL 33619
MLS# TB8559670Listed by: LPT REALTY LLC - Coming Soon
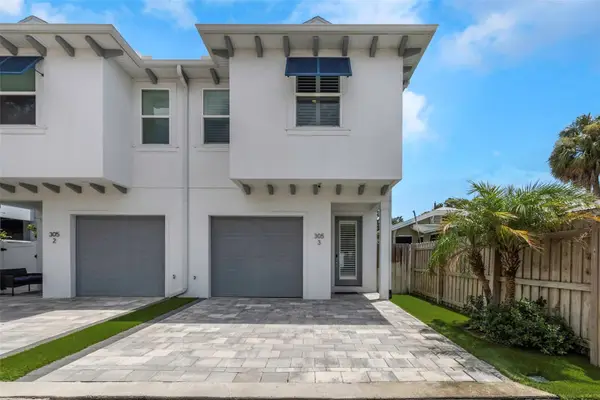 $625,000Coming Soon3 beds 3 baths1,542 sq. ft.
305 S Albany Avenue #3, TAMPA, FL 33606
MLS# TB8559246Listed by: SOL/MAR REAL ESTATE LLC - Coming Soon
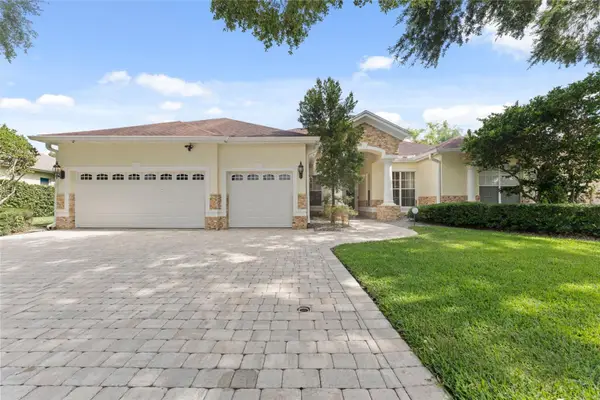 $899,999Coming Soon4 beds 4 baths3,233 sq. ft.
10310 Carroll Cove Place, TAMPA, FL 33612
MLS# TB8559659Listed by: LPT REALTY LLC


Protect your home and budget from life's surprises with an Assurant Home Warranty, backed by a partner that supports you through every step of homeownership. Explore Plans.
© 2023 - 2026 ERA Franchise Systems LLC. All rights reserved. ERA Franchise Systems LLC fully supports the principles of the Fair Housing Act and the Equal Opportunity Act. ERA, ERA Real Estate powered, and their respective logos are registered service marks of ERA Franchise Systems LLC. Each office is independently owned and operated.