
14743 Canopy Drive, Tampa, FL 33626
Local realty services provided by:Gulf Shores Realty ERA Powered
Upcoming open houses
- Sat, Oct 0311:30 pm - 01:30 pm
Listed by: jennifer myers
Office: keller williams tampa properties
MLS#:TB8540803
Source:MFRMLS
Price summary
- Price:$574,000
- Price per sq. ft.:$194.84
- Monthly HOA dues:$200
About this home
Welcome to your own private retreat in the heart of Highland Park, one of Tampa's most sought after communities. Perfectly positioned overlooking scenic Fountainhead Park, this beautifully maintained brick townhome offers an ideal blend of elegance, low maintenance living and an exceptional Tampa lifestyle. Featuring three bedrooms, three full baths, and a versatile den that can easily serve as a first floor guest suite or home office, this spacious residence lives larger than many single-family homes while offering the convenience of maintenance free living. Soaring ceilings, oversized windows and tranquil park and courtyard views create an inviting indoor-outdoor atmosphere filled with natural light. The open concept layout is ideal for both everyday living and effortless entertaining, while the kitchen with gas range flows seamlessly into the main living space. Retreat upstairs to the expansive primary suite, complete with a sitting area, spa-like bath featuring a soaking tub and separate tiled shower. Beyond your front door, Highland Park offers an unmatched lifestyle: a resort-style pool, fitness center, waterfront walking trails, boardwalks, plus The Fountainhead Wine Bar and Atlas Gourmet Pizza. Ideally situated just minutes from Tampa International Airport, downtown, award winning white sand beaches, an array of championship golf courses, equestrian centers, scenic parks and miles of bike trails. This is a rare opportunity to enjoy low-maintenance luxury in one of Tampa's most sought-after communities. Come experience the perfect balance of comfort, style, and convenience....
Contact an agent
Home facts
- Year built:2005
- Subdivision & Development:HIGHLAND PARK PH 1
- Listing ID #:TB8540803
- Added:43 day(s) ago
- Updated:October 03, 2026 at 07:00 PM
Rooms and interior
- Bedrooms:3
- Total bathrooms:3
- Full bathrooms:3
- Flooring:Vinyl
- Dining Description:Eat In Kitchen, Living Room/Dining Room Combo
- Kitchen Description:Dishwasher, Disposal, Eat-in Kitchen, Kitchen/Family Room Combo, Microwave, Range, Refrigerator, Stone Counters
- Bedroom Description:High Ceilings, Primary Bedroom Upstairs, Walk-In Closet(s)
- Living area:2,444 sq. ft.
Heating and cooling
- Cooling:Central Air
- Heating:Central
- Central air:Yes
Structure and exterior
- Roof:Shingle
- Year built:2005
- Building area:2,444 sq. ft.
- Lot area:0.11 Acres
- Lot Features:Landscaped, Level, Sidewalk
- Architectural Style:Colonial
- Construction Materials:Brick
- Exterior Features:Patio, Sidewalk
- Foundation Description:Slab
- Levels:2 Story
Utilities
- Water:Public, Water Connected
- Sewer:Public Sewer, Sewer Connected
Finances and disclosures
- Price:$574,000
- Price per sq. ft.:$194.84
- Tax amount:$9,180 (2025)
Features and amenities
- Appliances:Dishwasher, Disposal, Dryer, Gas Water Heater, Microwave, Range, Refrigerator, Tankless Water Heater, Washer
- Laundry features:Dryer, Laundry Room, Washer
- Amenities:BB/HS Internet Available, Built-In Features, Ceiling Fans(s), Crown Molding, Eat-in Kitchen, High Ceilings, Kitchen/Family Room Combo, Living Room/Dining Room Combo, Natural Gas Connected, Primary Bedroom Upstairs, Stone Counters, Thermostat, Tray Ceiling(s), Walk-In Closet(s)
- Pool features:Public Pool
Parking
- Parking description:Attached Garage
- Garage:Yes
- Garage spaces:2
 The information being provided by Stellar Mls is for the consumer's personal, non-commercial use and may not be used for any purpose other than to identify prospective properties consumer may be interested in purchasing. Any information relating to real estate for sale referenced on this web site comes from the Internet Data Exchange (IDX) program of the Stellar Mls. Gulf Shores Realty ERA Powered is not a Multiple Listing Service (MLS), nor does it offer MLS access. This website is a service of Gulf Shores Realty ERA Powered, a broker participant of Stellar Mls. This web site may reference real estate listing(s) held by a brokerage firm other than the broker and/or agent who owns this web site.
The accuracy of all information, regardless of source, including but not limited to open house information, square footages and lot sizes, is deemed reliable but not guaranteed and should be personally verified through personal inspection by and/or with the appropriate professionals. The data contained herein is copyrighted by Stellar Mls and is protected by all applicable copyright laws. Any unauthorized dissemination of this information is in violation of copyright laws and is strictly prohibited.
Properties in listings may have been sold or may no longer be available.
Copyright 2026 Stellar Mls. All rights reserved.
The information being provided by Stellar Mls is for the consumer's personal, non-commercial use and may not be used for any purpose other than to identify prospective properties consumer may be interested in purchasing. Any information relating to real estate for sale referenced on this web site comes from the Internet Data Exchange (IDX) program of the Stellar Mls. Gulf Shores Realty ERA Powered is not a Multiple Listing Service (MLS), nor does it offer MLS access. This website is a service of Gulf Shores Realty ERA Powered, a broker participant of Stellar Mls. This web site may reference real estate listing(s) held by a brokerage firm other than the broker and/or agent who owns this web site.
The accuracy of all information, regardless of source, including but not limited to open house information, square footages and lot sizes, is deemed reliable but not guaranteed and should be personally verified through personal inspection by and/or with the appropriate professionals. The data contained herein is copyrighted by Stellar Mls and is protected by all applicable copyright laws. Any unauthorized dissemination of this information is in violation of copyright laws and is strictly prohibited.
Properties in listings may have been sold or may no longer be available.
Copyright 2026 Stellar Mls. All rights reserved.New listings near 14743 Canopy Drive
- Coming Soon
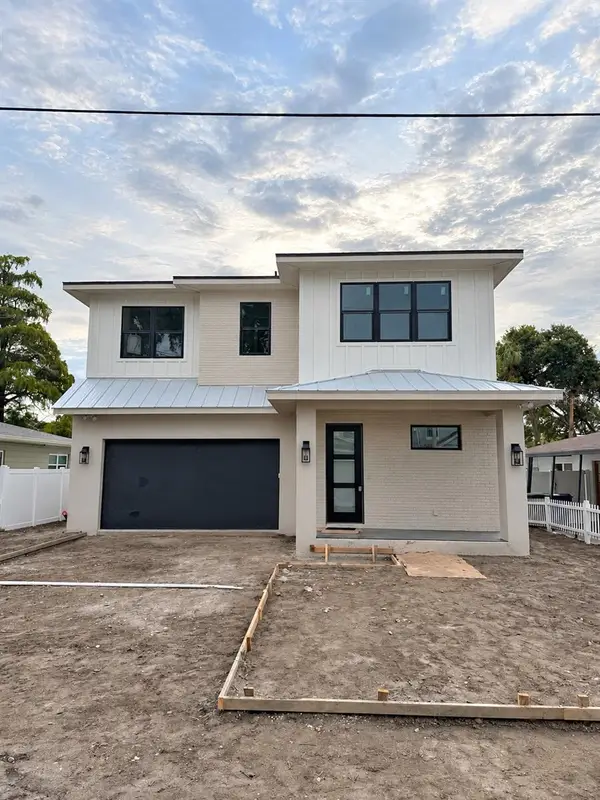 $1,550,000Coming Soon4 beds 4 baths3,431 sq. ft.
205 N Woodlynne Ave, TAMPA, FL 33609
MLS# TB8540798Listed by: CHARLES RUTENBERG REALTY INC - Coming Soon
 $569,990Coming Soon3 beds 3 baths1,900 sq. ft.
3721 Village Estates Place, TAMPA, FL 33618
MLS# TB8551635Listed by: IMPACT REALTY TAMPA BAY - Coming Soon
 $479,900Coming Soon-- beds -- baths1,682 sq. ft.
4713 N Rome Avenue, TAMPA, FL 33603
MLS# TB8552340Listed by: DALTON WADE INC - Coming Soon
 $650,000Coming Soon2 beds 3 baths1,448 sq. ft.
1000 S Harbour Island Boulevard #2404, TAMPA, FL 33602
MLS# TB8552896Listed by: COASTAL PROPERTIES GROUP INTERNATIONAL - Coming SoonOpen Sat, 1 to 3pm
 $350,000Coming Soon3 beds 2 baths1,278 sq. ft.
8064 Fawnridge Circle, TAMPA, FL 33610
MLS# TB8553325Listed by: BHHS FLORIDA PROPERTIES GROUP - Coming Soon
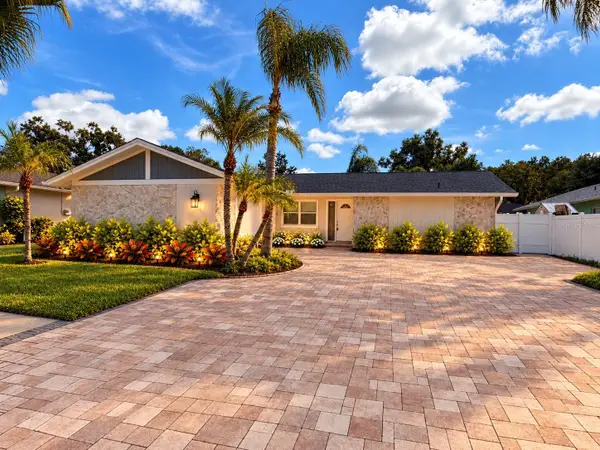 $499,900Coming Soon3 beds 2 baths1,810 sq. ft.
4116 Summerdale Drive, TAMPA, FL 33624
MLS# TB8553800Listed by: GUARDIAN REAL ESTATE SERVICES - Coming Soon
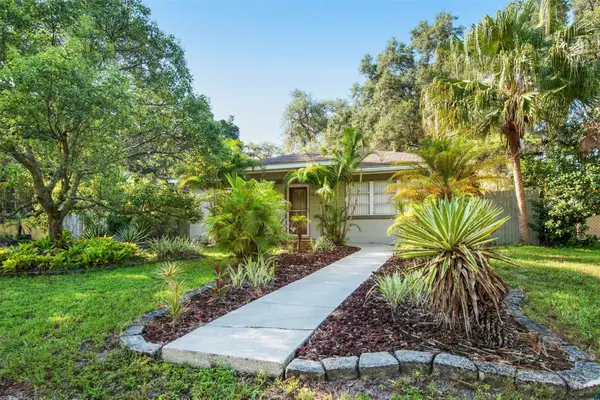 $399,000Coming Soon2 beds 1 baths1,174 sq. ft.
422 W Louisiana Avenue, TAMPA, FL 33603
MLS# TB8551556Listed by: ROOST REALTY INC. - Coming Soon
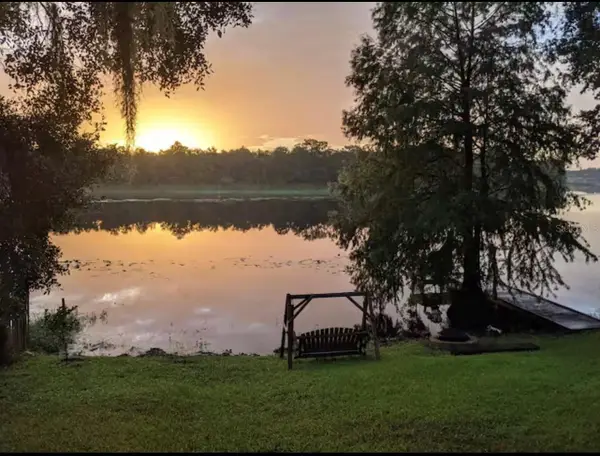 $850,000Coming Soon4 beds 3 baths3,824 sq. ft.
3006 River Grove Drive, TAMPA, FL 33610
MLS# TB8552549Listed by: COMPASS FLORIDA LLC - Coming Soon
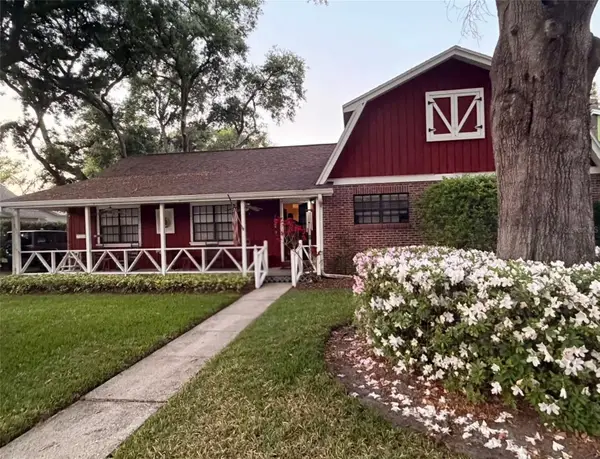 $600,000Coming Soon3 beds 2 baths2,118 sq. ft.
2219 Shadehill Court, TAMPA, FL 33612
MLS# TB8553427Listed by: BROOKS REALTY GROUP LLC - Coming Soon
 $750,000Coming Soon2 beds 1 baths997 sq. ft.
3418 W San Pedro Street, TAMPA, FL 33629
MLS# TB8552406Listed by: KELLER WILLIAMS SOUTH TAMPA


Protect your home and budget from life's surprises with an Assurant Home Warranty, backed by a partner that supports you through every step of homeownership. Explore Plans.
© 2023 - 2026 ERA Franchise Systems LLC. All rights reserved. ERA Franchise Systems LLC fully supports the principles of the Fair Housing Act and the Equal Opportunity Act. ERA, ERA Real Estate powered, and their respective logos are registered service marks of ERA Franchise Systems LLC. Each office is independently owned and operated.