
15124 Springview Street, Tampa, FL 33624
Local realty services provided by:Bingham Realty ERA Powered
15124 Springview Street,Tampa, FL 33624
$575,000
- 3 Beds
- 2 Baths
- 1,875 sq. ft.
- Single family
- Pending
Listed by: patricia corry-pitts
Office: peoples trust realty inc
MLS#:2260733
Source:FL_HCAR
Price summary
- Price:$575,000
- Price per sq. ft.:$306.67
- Monthly HOA dues:$40.83
About this home
PRISTINE, BEAUTIFULLY UPDATED & AN ENTERTAINER'S DREAM!
From the moment you arrive, it's clear this home has been exceptionally well cared for. A beautifully laid paver driveway and walkway, tasteful landscaping, and a tranquil fountain create an elegant and inviting first impression.
Inside, the home is bright, fresh, and move-in ready, featuring beautiful wood-look ceramic tile flooring, fresh interior paint, recessed lighting, newer chandeliers, and an updated kitchen with abundant cabinetry, granite countertops, stainless steel appliances, a new 2026 refrigerator, and a breakfast bar overlooking the living area.
The spacious primary suite offers plenty of room to unwind, a custom built-in closet for additional storage, and a beautiful view of the pool and outdoor living area. The Primary bath is spa like, with a generous walk in shower flanked by two walk in closets.
The true centerpiece of this home, however, is the massive screened pool and patio area. Designed for Florida living and entertaining, this incredible outdoor space features a built-in wet bar and grilling area with granite countertops, sink, refrigerator, and plenty of seating. Whether you're hosting a crowd, enjoying dinner poolside, or relaxing at the end of the day, this space feels like your own private retreat.
Major features include a roof replaced in 2022 and A/C installed in 2017. The home sustained no damage from Hurricanes Milton or Helene and is not located in a flood zone.
Conveniently located approximately five minutes from the Veterans Expressway and close to shopping, dining, parks, and the Citrus Park area.
Beautifully updated, meticulously maintained, and made for entertaining--this is Florida living at its best....
Contact an agent
Home facts
- Year built:1984
- Subdivision & Development:Not In Hernando
- Listing ID #:2260733
- Added:5 day(s) ago
- Updated:August 31, 2026 at 09:47 PM
Rooms and interior
- Bedrooms:3
- Total bathrooms:2
- Full bathrooms:2
- Rooms Total:4
- Flooring:Laminate
- Dining Description:Breakfast Bar
- Bathrooms Description:Double Vanity, Primary Bathroom - Shower No Tub
- Kitchen Description:Dishwasher, Refrigerator
- Living area:1,875 sq. ft.
Heating and cooling
- Cooling:Central Air, Electric
- Heating:Central, Heating
- Central air:Yes
Structure and exterior
- Roof:Shingle
- Year built:1984
- Building area:1,875 sq. ft.
- Lot area:0.23 Acres
- Lot Features:Few Trees
- Architectural Style:Ranch
- Construction Materials:Block, Stucco
- Exterior Features:Outdoor Kitchen
- Levels:One
Schools
- High school:Other
- Middle school:Other
- Elementary school:Other
Utilities
- Water:Public, Water Connected
- Sewer:Public Sewer
Finances and disclosures
- Price:$575,000
- Price per sq. ft.:$306.67
- Tax amount:$7,442
Features and amenities
- Appliances:Dishwasher, Refrigerator
- Laundry features:Sink
- Amenities:Ceiling Fan(s), Entrance Foyer, Open Floorplan, Vaulted Ceiling(s), Walk-In Closet(s)
- Pool features:In Ground, Screen Enclosure
Parking
- Parking description:Electric Vehicle Charging Station(s), Garage
- Garage:Yes
New listings near 15124 Springview Street
- Coming Soon
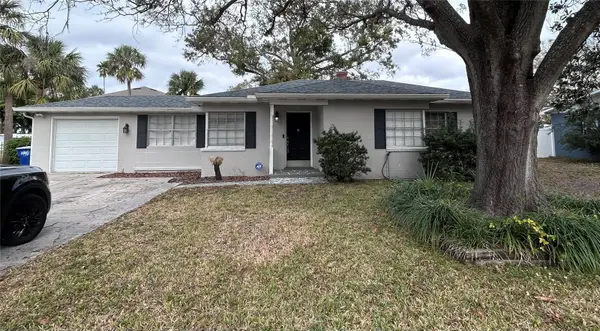 $619,000Coming Soon2 beds 1 baths1,645 sq. ft.
4003 W Euclid Avenue, TAMPA, FL 33629
MLS# TB8542208Listed by: IMPACT REALTY TAMPA BAY - Coming Soon
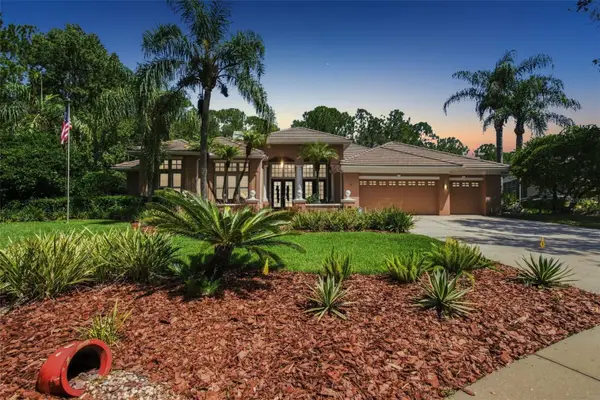 $1,325,000Coming Soon4 beds 4 baths4,091 sq. ft.
9212 Pine Island Court, TAMPA, FL 33647
MLS# TB8537195Listed by: DALTON WADE INC - Coming Soon
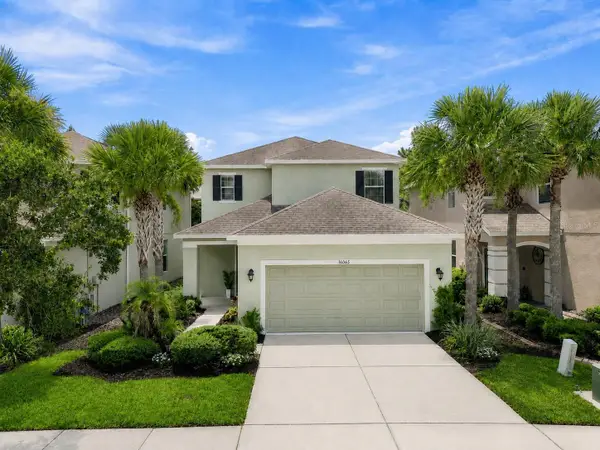 $510,000Coming Soon3 beds 4 baths2,295 sq. ft.
16065 Bella Woods Drive, TAMPA, FL 33647
MLS# TB8538791Listed by: KELLER WILLIAMS SOUTH TAMPA - Coming Soon
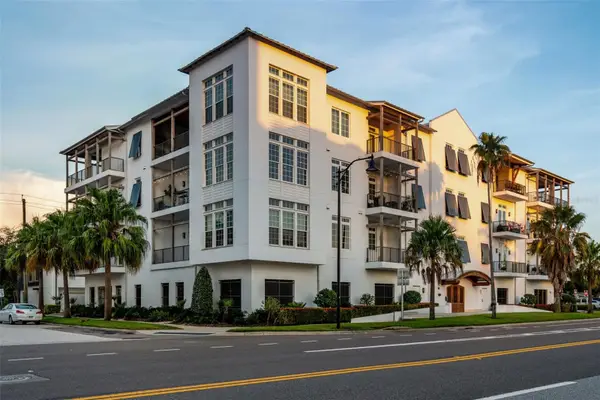 $1,595,000Coming Soon3 beds 3 baths2,387 sq. ft.
91 Davis Boulevard #301, TAMPA, FL 33606
MLS# TB8543360Listed by: SMITH & ASSOCIATES REAL ESTATE - Coming Soon
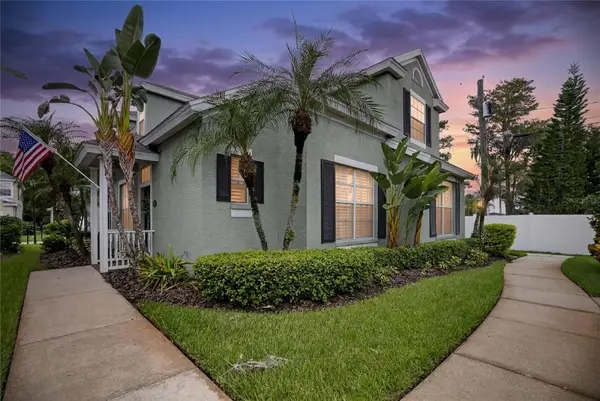 $539,000Coming Soon3 beds 3 baths1,965 sq. ft.
10807 Sierra Vista Place, TAMPA, FL 33626
MLS# A4704047Listed by: MARCUS & COMPANY REALTY - Coming Soon
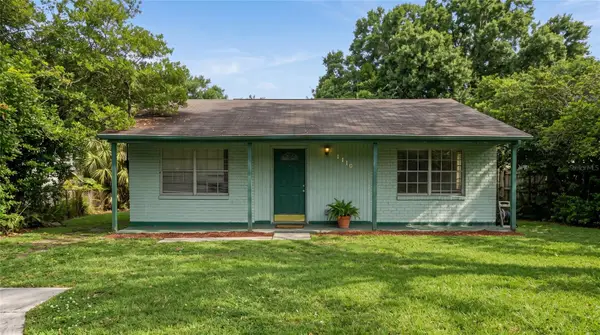 $219,000Coming Soon3 beds 2 baths1,024 sq. ft.
8410 N Semmes Street, TAMPA, FL 33604
MLS# TB8540931Listed by: ARC REALTY GROUP - Coming SoonOpen Sat, 10am to 1pm
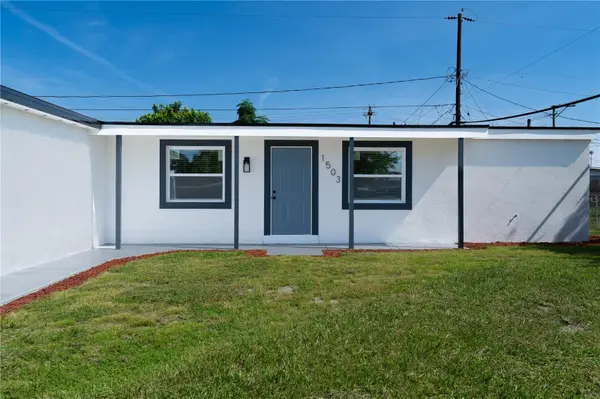 $399,900Coming Soon4 beds 3 baths1,512 sq. ft.
1503 Lancelot Loop, TAMPA, FL 33619
MLS# TB8541607Listed by: INVESTOR CORNER REALTY LLC - Coming Soon
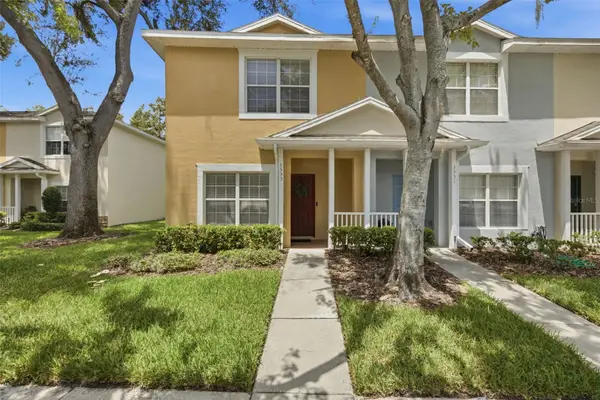 $225,000Coming Soon2 beds 3 baths1,696 sq. ft.
3553 High Hampton Circle, TAMPA, FL 33610
MLS# TB8542353Listed by: KELLER WILLIAMS TAMPA PROPERTIES - Coming Soon
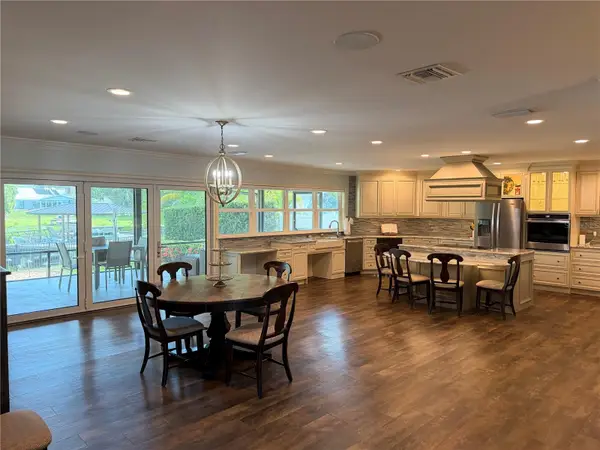 $1,660,000Coming Soon3 beds 2 baths2,684 sq. ft.
10715 Carrollwood Drive, TAMPA, FL 33618
MLS# TB8542917Listed by: A.L. COMMERCIAL, INC. - Coming Soon
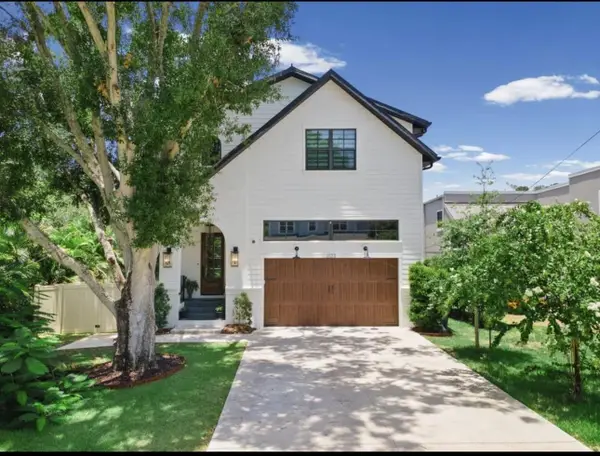 $2,450,000Coming Soon5 beds 4 baths4,149 sq. ft.
2123 S Cortez Avenue, TAMPA, FL 33629
MLS# TB8543031Listed by: BHHS FLORIDA PROPERTIES GROUP


Protect your home and budget from life's surprises with an Assurant Home Warranty, backed by a partner that supports you through every step of homeownership. Explore Plans.
© 2023 - 2026 ERA Franchise Systems LLC. All rights reserved. ERA Franchise Systems LLC fully supports the principles of the Fair Housing Act and the Equal Opportunity Act. ERA, ERA Real Estate powered, and their respective logos are registered service marks of ERA Franchise Systems LLC. Each office is independently owned and operated.