
1516 E North Street, Tampa, FL 33610
Local realty services provided by:Bingham Realty ERA Powered
Listed by: don suda
Office: tampa bay premier realty
MLS#:TB8562737
Source:MFRMLS
Price summary
- Price:$436,900
- Price per sq. ft.:$250.52
About this home
Welcome to this like-new one-story Bungalow-style single-family home at 1516 E North St in Tampa’s desirable Old Seminole Heights area. Built in 2019, this move-in-ready residence offers 1,515 square feet of thoughtfully designed living space featuring three bedrooms and two full bathrooms. Gorgeous wood-look tile flooring flows throughout the home, complemented by high ceilings that create an open, airy feel. The updated kitchen and bathrooms showcase stainless steel appliances and elegant granite countertops, delivering modern convenience and style. Outside, enjoy off-street parking, a practical storage shed, a large vinyl-fenced rear yard ideal for outdoor living or pets, and a covered rear patio perfect for relaxing or entertaining. This central location places you within easy reach of many of Tampa’s top attractions and destinations, all within about 20 miles. Busch Gardens Tampa Bay, with its thrilling rides and African wildlife exhibits, is just a short drive away, as is ZooTampa at Lowry Park. Historic Ybor City offers vibrant culture, dining, and nightlife, while downtown Tampa’s Riverwalk, the Florida Aquarium, and Raymond James Stadium provide waterfront recreation, family fun, and sports excitement. The University of South Florida and Tampa International Airport are also conveniently nearby, along with local restaurants, breweries, and the eclectic Seminole Heights neighborhood vibe....
Contact an agent
Home facts
- Year built:2019
- Subdivision & Development:EMORY HEIGHTS
- Listing ID #:TB8562737
- Added:1 day(s) ago
- Updated:October 29, 2026 at 09:38 PM
Rooms and interior
- Bedrooms:3
- Total bathrooms:2
- Full bathrooms:2
- Flooring:Tile
- Kitchen Description:Dishwasher, Microwave, Range, Refrigerator
- Living area:1,515 sq. ft.
Heating and cooling
- Cooling:Central Air
- Heating:Central
- Central air:Yes
Structure and exterior
- Roof:Shingle
- Year built:2019
- Building area:1,515 sq. ft.
- Lot area:0.16 Acres
- Construction Materials:Block
- Exterior Features:Covered Porch/Patio, Patio
- Foundation Description:Slab, Stem Wall
- Levels:1 Story
Schools
- High school:Hillsborough-HB
- Middle school:Sligh-HB
- Elementary school:Foster-HB
Utilities
- Water:Public
- Sewer:Public Sewer
Finances and disclosures
- Price:$436,900
- Price per sq. ft.:$250.52
- Tax amount:$7,120 (2025)
Features and amenities
- Appliances:Dishwasher, Microwave, Range, Refrigerator
- Laundry features:Inside, Laundry Closet
- Amenities:Ceiling Fans(s)
- Pool features:Public Pool
Parking
- Parking description:Driveway
 The information being provided by Stellar Mls is for the consumer's personal, non-commercial use and may not be used for any purpose other than to identify prospective properties consumer may be interested in purchasing. Any information relating to real estate for sale referenced on this web site comes from the Internet Data Exchange (IDX) program of the Stellar Mls. Bingham Realty ERA Powered is not a Multiple Listing Service (MLS), nor does it offer MLS access. This website is a service of Bingham Realty ERA Powered, a broker participant of Stellar Mls. This web site may reference real estate listing(s) held by a brokerage firm other than the broker and/or agent who owns this web site.
The accuracy of all information, regardless of source, including but not limited to open house information, square footages and lot sizes, is deemed reliable but not guaranteed and should be personally verified through personal inspection by and/or with the appropriate professionals. The data contained herein is copyrighted by Stellar Mls and is protected by all applicable copyright laws. Any unauthorized dissemination of this information is in violation of copyright laws and is strictly prohibited.
Properties in listings may have been sold or may no longer be available.
Copyright 2026 Stellar Mls. All rights reserved.
New listings near 1516 E North Street
- Coming Soon
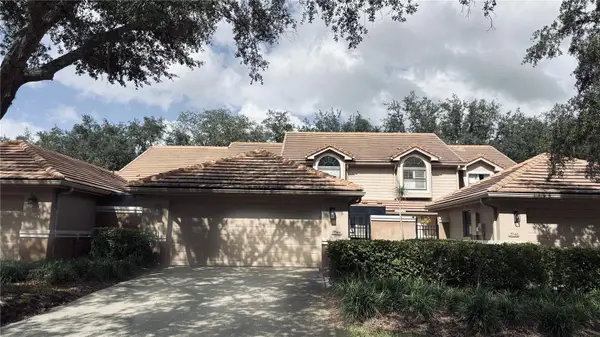 $375,000Coming Soon3 beds 2 baths1,652 sq. ft.
17544 Fairmeadow Drive, TAMPA, FL 33647
MLS# TB8562345Listed by: FLORIDA EXECUTIVE REALTY - Coming Soon
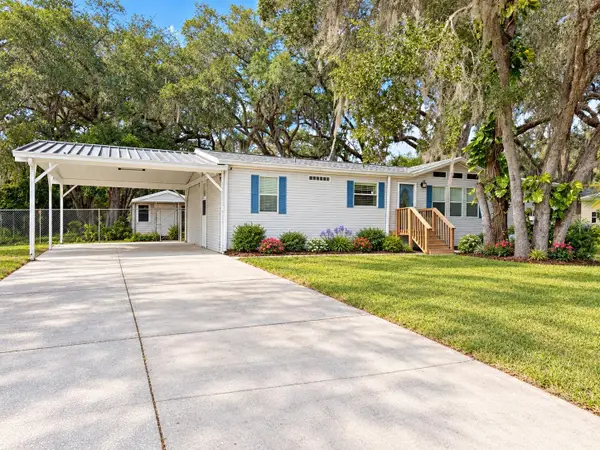 $199,900Coming Soon3 beds 2 baths1,512 sq. ft.
9117 Wood Terrace Drive, TAMPA, FL 33637
MLS# TB8562479Listed by: GUARDIAN REAL ESTATE SERVICES - Coming Soon
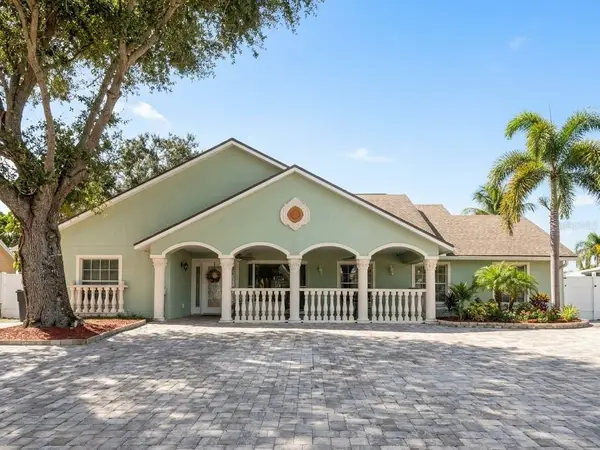 $699,900Coming Soon4 beds 3 baths2,061 sq. ft.
7004 Cobblewood Court, TAMPA, FL 33615
MLS# TB8560466Listed by: SHARKS REALTY GROUP LLC - Coming Soon
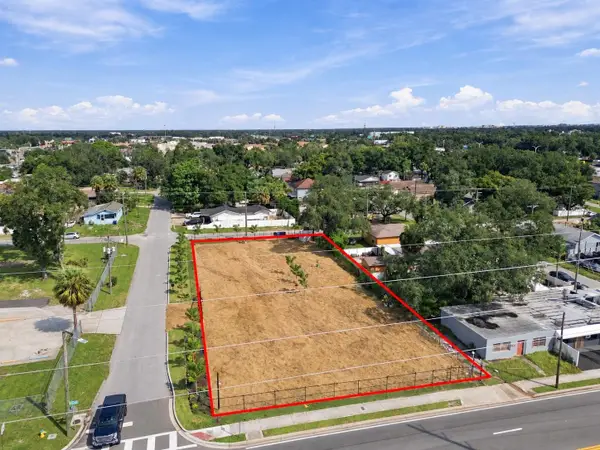 $799,999Coming Soon0.44 Acres
302 E Waters Avenue, TAMPA, FL 33604
MLS# TB8560824Listed by: KELLER WILLIAMS SOUTH TAMPA - Coming Soon
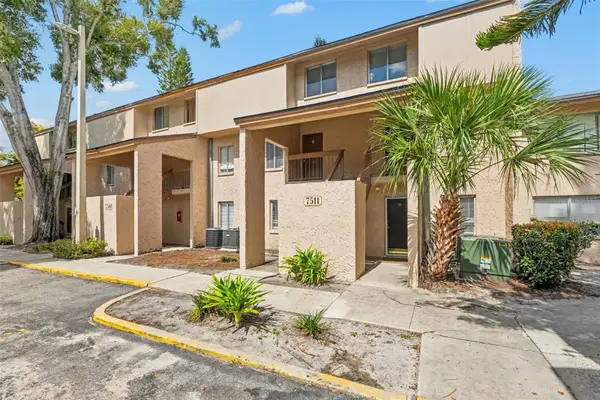 $110,000Coming Soon1 beds 1 baths747 sq. ft.
7511 Presley Place #97, TAMPA, FL 33617
MLS# TB8560980Listed by: IMPACT REALTY TAMPA BAY - Coming Soon
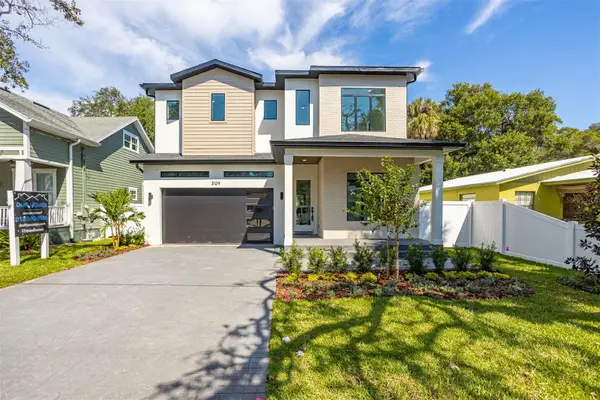 $1,295,000Coming Soon4 beds 5 baths3,231 sq. ft.
3109 W Wyoming Avenue, TAMPA, FL 33611
MLS# TB8559137Listed by: BRICK STREET REALTY - Coming Soon
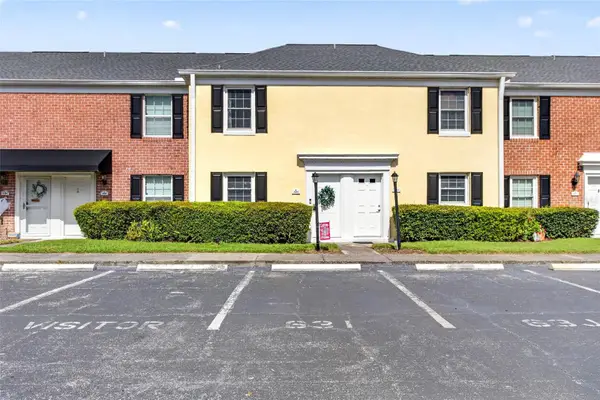 $250,000Coming Soon2 beds 3 baths1,326 sq. ft.
2555 Cedar Cypress Court #2555, TAMPA, FL 33618
MLS# TB8559306Listed by: KELLER WILLIAMS TAMPA PROPERTIES - Coming Soon
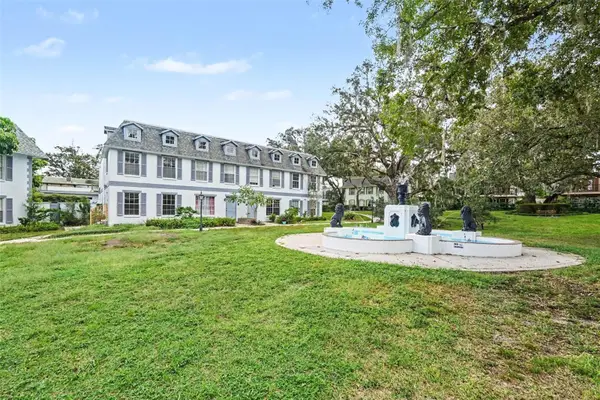 $159,900Coming Soon2 beds 2 baths1,536 sq. ft.
14408 Burgundy Square, TAMPA, FL 33613
MLS# TB8559598Listed by: IMPACT REALTY TAMPA BAY - Coming Soon
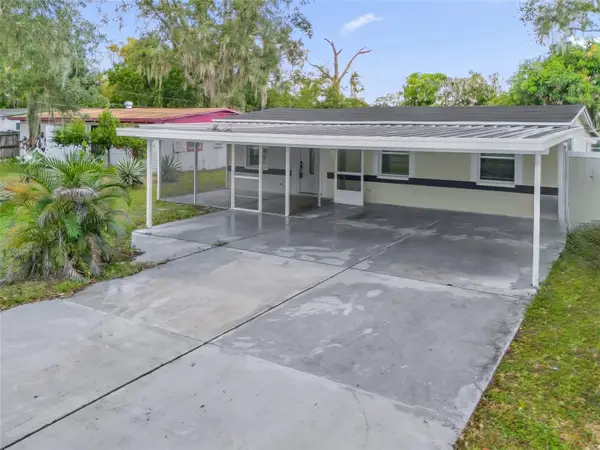 $365,000Coming Soon4 beds 3 baths1,234 sq. ft.
2110 E 97th Avenue, TAMPA, FL 33612
MLS# O6450724Listed by: CHARLES RUTENBERG REALTY ORLANDO - Coming Soon
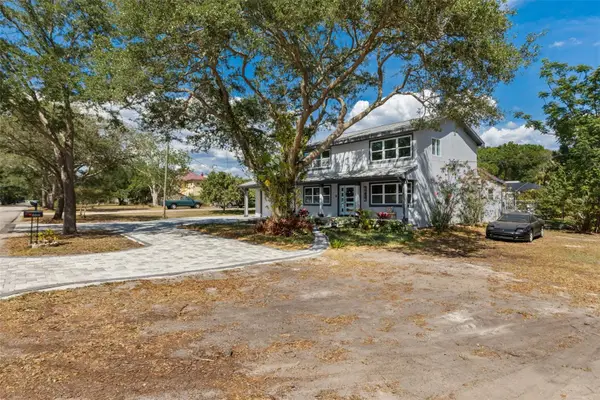 $1,200,000Coming Soon4 beds 3 baths2,368 sq. ft.
6914 S Wall Street, TAMPA, FL 33616
MLS# TB8558201Listed by: SMITH & ASSOCIATES REAL ESTATE


Protect your home and budget from life's surprises with an Assurant Home Warranty, backed by a partner that supports you through every step of homeownership. Explore Plans.
© 2023 - 2026 ERA Franchise Systems LLC. All rights reserved. ERA Franchise Systems LLC fully supports the principles of the Fair Housing Act and the Equal Opportunity Act. ERA, ERA Real Estate powered, and their respective logos are registered service marks of ERA Franchise Systems LLC. Each office is independently owned and operated.