
1801 N Morgan Street #11, Tampa, FL 33602
Local realty services provided by:Gulf Shores Realty ERA Powered
Listed by:
 KJ Jones(813) 431 - 6870Gulf Shores Realty ERA Powered
Office: gulf shores realty era powered llc.
MLS#:TB8495232
Source:MFRMLS
Price summary
- Price:$1,497,000
- Price per sq. ft.:$376.51
- Monthly HOA dues:$675
About this home
A rare opportunity in Tampa Heights, this residence offers something increasingly difficult to find in the heart of the city: the space and sophistication of a luxury home paired with the energy, convenience and low maintenance lifestyle of urban living.
Built in 2024 and offering more than 3,500 square feet, five bedrooms, four and a half bathrooms and a private two car garage, the home was thoughtfully designed for a lifestyle that values both connection and space. Whether that means entertaining, working from home, hosting extended family or simply having room to spread out, the flexibility here is exceptional.
Two primary suites create options for multigenerational living, long term guests or an additional private retreat, while five bedrooms and multiple spaces suited for dedicated offices make it easy to create a home that evolves with you. Copious closet space throughout provides the storage that can be difficult to find in urban living, and the residence is elevator ready for added convenience now or in the future.
At the center of the home is a true chef's kitchen designed with both beauty and function in mind. A full suite of Thermador appliances, wine refrigerator, expansive cabinetry, pull out shelving and thoughtfully integrated electrical allow everyday appliances to remain tucked away while keeping counters clean and uncluttered. The result is a kitchen that feels polished enough for entertaining while functioning beautifully for daily life.
The attention to detail continues throughout the residence with upgraded tile selections in every bathroom, statement wood beams and elevated materials that give the home a more custom feel. These are the details that distinguish the residence from typical new construction and create a sense of warmth and sophistication throughout.
Above it all, an expansive private rooftop deck becomes an extension of the living space. Start the morning with coffee outdoors, gather for cocktails as the city lights come on or entertain friends with Tampa as the backdrop.
And here, the lifestyle extends well beyond the front door.
Tampa Heights places you minutes from some of the city's most dynamic destinations. Run or bike along the Tampa Riverwalk, meet friends at Armature Works, stop into a neighborhood coffee shop, visit a nearby fitness studio or spend the evening exploring Tampa's celebrated dining scene. Downtown, Water Street, Ybor City and some of the city's best entertainment are all within easy reach, while Tampa International Airport keeps travel equally convenient.
The neighborhood itself adds another dimension to the opportunity. Tampa Heights has become one of the city's most notable areas of redevelopment, with the transformation of Armature Works and The Heights helping create a vibrant destination surrounded by new residences, dining, retail and offices. Continued investment in the Riverwalk and surrounding urban core is further connecting the neighborhood to the city around it.
This is a home for someone who wants more without moving farther away. More space. More flexibility. More thoughtful storage. More room to work, host and entertain, all while remaining connected to the lifestyle that makes Tampa's urban core so desirable.
Here, luxury is not simply how the home looks. It is how effortlessly it allows you to live....
Contact an agent
Home facts
- Year built:2024
- Subdivision & Development:7TH & MORGAN TWNHMS
- Listing ID #:TB8495232
- Added:147 day(s) ago
- Updated:September 12, 2026 at 07:08 PM
Rooms and interior
- Bedrooms:5
- Total bathrooms:5
- Full bathrooms:4
- Half bathrooms:1
- Flooring:Wood
- Kitchen Description:Bar Fridge, Built-In Oven, Cooktop, Dishwasher, Disposal, Exhaust Fan, Freezer, Kitchen/Family Room Combo, Microwave, Solid Surface Counters, Solid Wood Cabinets
- Bedroom Description:High Ceilings, Walk-In Closet(s)
- Living area:3,564 sq. ft.
Heating and cooling
- Cooling:Central Air
- Heating:Electric, Natural Gas
- Central air:Yes
Structure and exterior
- Roof:Shingle
- Year built:2024
- Building area:3,564 sq. ft.
- Lot area:0.02 Acres
- Construction Materials:Cement Siding, Hardi Plank Type
- Exterior Features:Balcony
- Foundation Description:Slab
- Levels:Three Or More Story
Utilities
- Sewer:Public Sewer
Finances and disclosures
- Price:$1,497,000
- Price per sq. ft.:$376.51
- Tax amount:$16,496 (2025)
Features and amenities
- Appliances:Bar Fridge, Built-in Oven, Cooktop, Dishwasher, Disposal, Dryer, Exhaust Fan, Freezer, Microwave
- Laundry features:Dryer, Laundry Upper Level
- Amenities:BB/HS Internet Available, Built-In Features, Cable Connected, Cathedral Ceiling(s), High Ceilings, Kitchen/Family Room Combo, Open Floorplan, Solid Surface Counters, Solid Wood Cabinets, Walk-In Closet(s)
- Pool features:Public Pool
Parking
- Parking description:Attached Garage
- Garage:Yes
- Garage spaces:2
The information being provided by Stellar Mls is for the consumer's personal, non-commercial use and may not be used for any purpose other than to identify prospective properties consumer may be interested in purchasing. Any information relating to real estate for sale referenced on this web site comes from the Internet Data Exchange (IDX) program of the Stellar Mls. Gulf Shores Realty ERA Powered is not a Multiple Listing Service (MLS), nor does it offer MLS access. This website is a service of Gulf Shores Realty ERA Powered, a broker participant of Stellar Mls. This web site may reference real estate listing(s) held by a brokerage firm other than the broker and/or agent who owns this web site.
The accuracy of all information, regardless of source, including but not limited to open house information, square footages and lot sizes, is deemed reliable but not guaranteed and should be personally verified through personal inspection by and/or with the appropriate professionals. The data contained herein is copyrighted by Stellar Mls and is protected by all applicable copyright laws. Any unauthorized dissemination of this information is in violation of copyright laws and is strictly prohibited.
Properties in listings may have been sold or may no longer be available.
Copyright 2026 Stellar Mls. All rights reserved.New listings near 1801 N Morgan Street #11
- Coming Soon
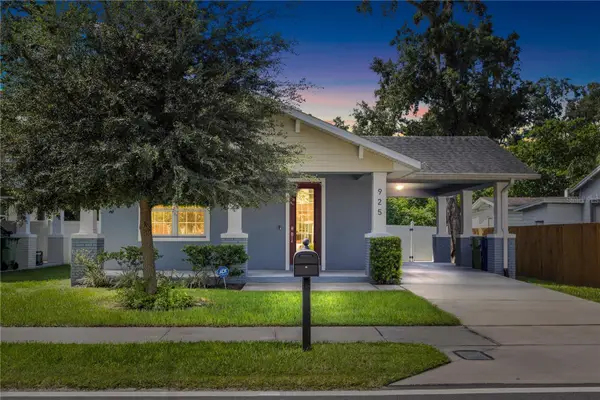 $449,900Coming Soon3 beds 2 baths1,493 sq. ft.
925 E Sligh Avenue, TAMPA, FL 33604
MLS# TB8547874Listed by: QUICKSILVER REAL ESTATE GROUP - Coming Soon
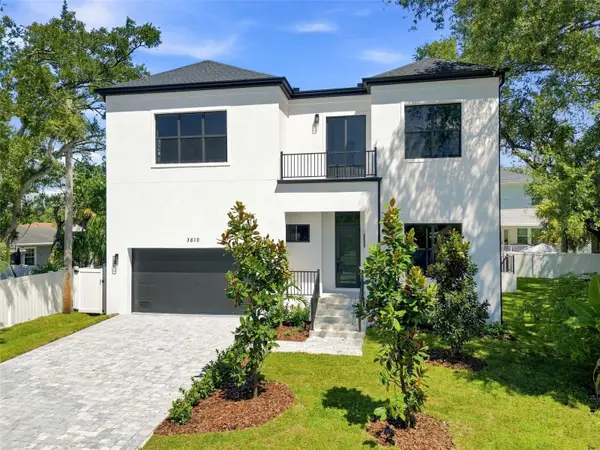 $1,775,000Coming Soon5 beds 5 baths3,735 sq. ft.
3610 S Renellie Drive, TAMPA, FL 33629
MLS# TB8540902Listed by: COMPASS FLORIDA LLC - Coming Soon
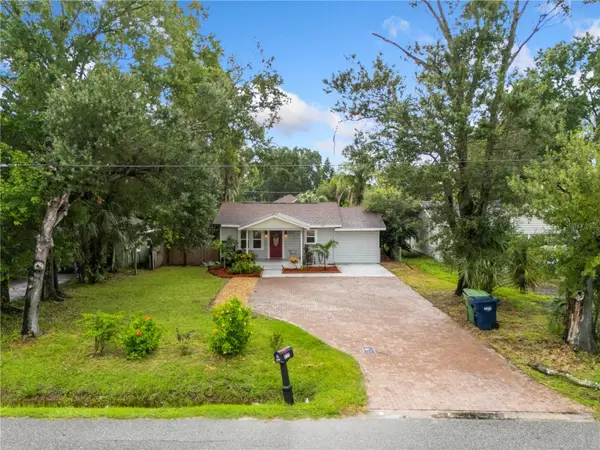 $399,999Coming Soon3 beds 2 baths1,068 sq. ft.
1717 W Mohawk Avenue, TAMPA, FL 33603
MLS# TB8545915Listed by: HOMAN REALTY GROUP INC - Coming SoonOpen Sat, 1 to 3pm
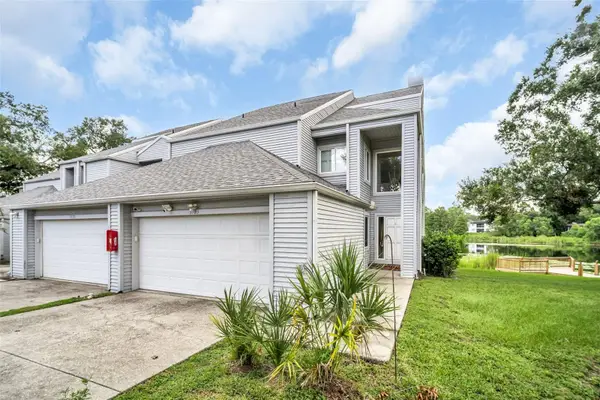 $400,000Coming Soon3 beds 3 baths2,445 sq. ft.
9723 Tiffany Oaks Lane #3B, TAMPA, FL 33612
MLS# TB8547517Listed by: BHHS FLORIDA PROPERTIES GROUP - Coming Soon
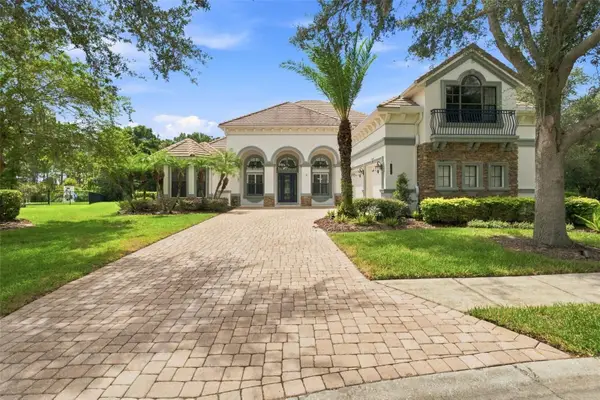 $1,100,000Coming Soon6 beds 5 baths3,897 sq. ft.
20101 Fair Hill Way, TAMPA, FL 33647
MLS# TB8542805Listed by: CARTWRIGHT REALTY - Coming Soon
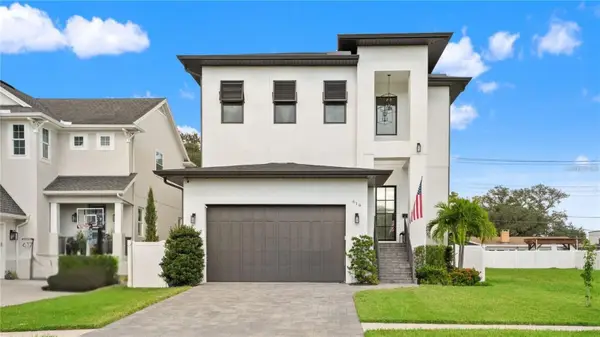 $2,100,000Coming Soon5 beds 6 baths3,723 sq. ft.
619 Danube Avenue, TAMPA, FL 33606
MLS# TB8546310Listed by: KELLER WILLIAMS TAMPA PROPERTIES - Coming Soon
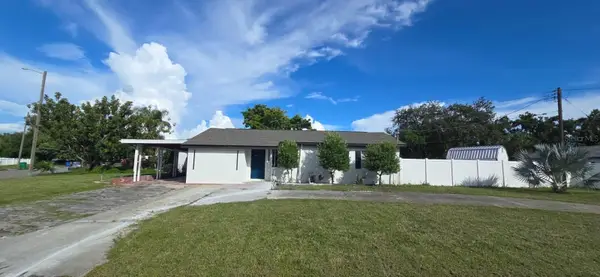 $439,900Coming Soon3 beds 2 baths1,347 sq. ft.
4112 W Wallace Avenue, TAMPA, FL 33611
MLS# TB8546304Listed by: TAMPA INVESTORS SOLUTIONS LLC - Coming Soon
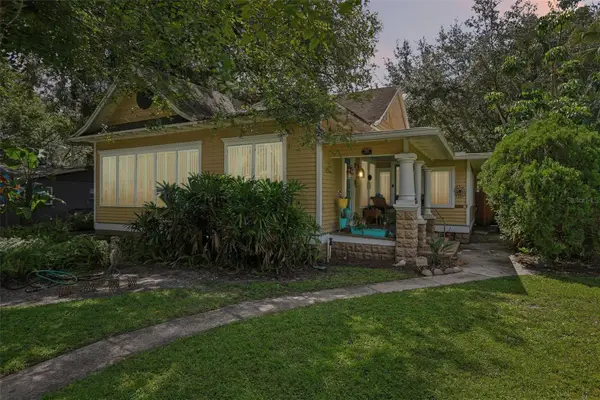 $819,999Coming Soon3 beds 2 baths1,893 sq. ft.
204 W Thomas Street, TAMPA, FL 33604
MLS# TB8546493Listed by: PALM PARADISE REALTY GROUP - Coming Soon
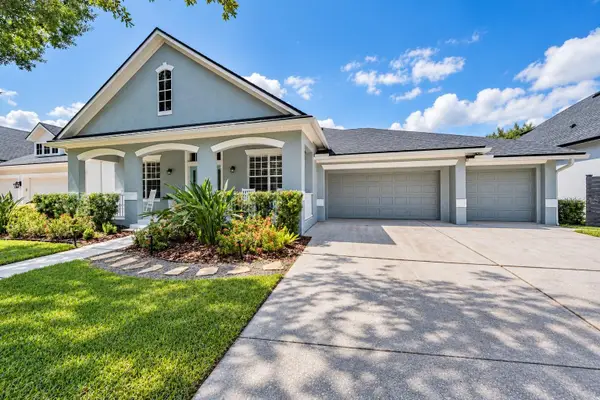 $1,225,000Coming Soon5 beds 4 baths3,073 sq. ft.
14607 Canopy Drive, TAMPA, FL 33626
MLS# TB8546268Listed by: CHARLES RUTENBERG REALTY INC - Coming Soon
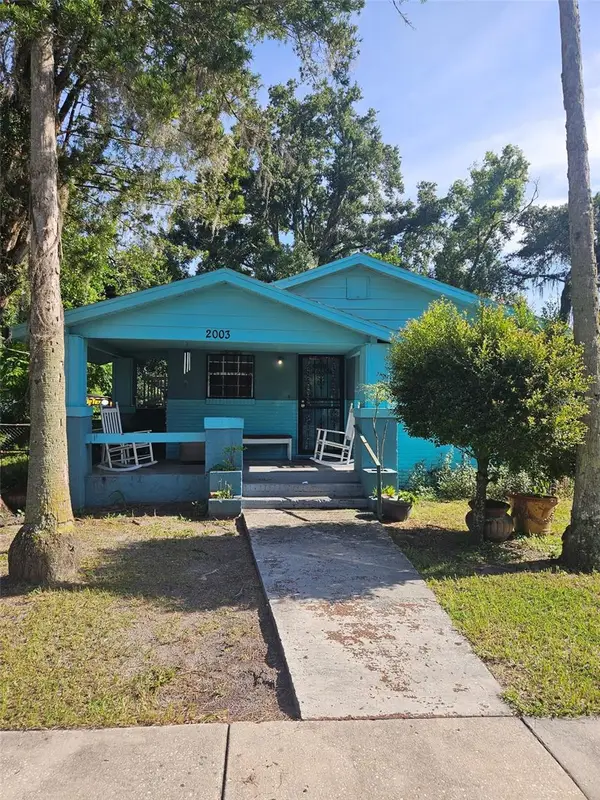 $180,000Coming Soon2 beds 2 baths1,172 sq. ft.
2003 E Ellicott Street, TAMPA, FL 33610
MLS# TB8546181Listed by: BROOKS REALTY GROUP LLC


Protect your home and budget from life's surprises with an Assurant Home Warranty, backed by a partner that supports you through every step of homeownership. Explore Plans.
© 2023 - 2026 ERA Franchise Systems LLC. All rights reserved. ERA Franchise Systems LLC fully supports the principles of the Fair Housing Act and the Equal Opportunity Act. ERA, ERA Real Estate powered, and their respective logos are registered service marks of ERA Franchise Systems LLC. Each office is independently owned and operated.