
1804 W Sitka Street, Tampa, FL 33604
Local realty services provided by:ERA ONETEAM REALTY
1804 W Sitka Street,Tampa, FL 33604
$575,000
- 3 Beds
- 3 Baths
- 1,578 sq. ft.
- Single family
- Active
Listed by: eylen garcia cabrera
Office: mahe realty llc.
MLS#:TB8526942
Source:MFRMLS
Price summary
- Price:$575,000
- Price per sq. ft.:$190.46
About this home
Don't mis out on this stunning 3 bedrooms and 2.5 bath craftsman-style beauty, No CDD, No HOA, NO FLOOD Zone. This 2022 construction offers a cozy and elegant retreat in hidden gem location in Tampa. This exceptional residence has the layout, design and space of true modern. This residence has clean lines and wonderful accents, beginning with the large format porcelain tile 24x48 throughout the house and the 10 foot ceiling with daylight LED. The kitchen features, beautiful shaker cabinetry, soft close hardware, large sink, pantry closet, quartz counter tops, glass backsplash, and a dry bar with beverage fridge. To continue the fresh modern design the living room features a statement large porcelain wall with linear electric 72” fireplace and space for up to 80” TV. Tray ceiling add an elegant touch.
The master suite is a retreat within itself, offering generous proportions, a walk-in close, and the master bathroom. The remaining two bedrooms provide ample space for family, guests or a home office, ensuring flexibility to suit your lifestyle.
The French door opens to an expansive, covered and screened terrace with an outdoor kitchen and a half bathroom perfect to enjoy on football days or Sundays BBQs with family and friends. This house also features a fenced in back yard with a wide side gate, artificial grass on both side yards, two cars garage with cooling system, hurricane resistant windows and doors, zebra blinds in all windows and motorized blind in French door.
This home is conveniently located near interstate 275, and makes for easy commute into or out of town! Enjoy being just minutes away from great entertainment such as: Busch Gardens, Adventure Island, Lowry park zoo, The Riverwalk, Downtown Tampa, Armature Works, various dining/shopping amenities, and so much more! Schedule your appointment today and make this house your new home...
Contact an agent
Home facts
- Year built:2022
- Listing ID #:TB8526942
- Added:1 day(s) ago
- Updated:July 10, 2026 at 06:37 PM
Rooms and interior
- Bedrooms:3
- Total bathrooms:3
- Full bathrooms:2
- Half bathrooms:1
- Flooring:Tile
- Kitchen Description:Bar Fridge, Convection Oven, Dishwasher, Kitchen/Family Room Combo, Microwave, Range, Range Hood, Refrigerator
- Bedroom Description:High Ceilings, Walk-In Closet(s)
- Living area:1,578 sq. ft.
Heating and cooling
- Cooling:Central Air
- Heating:Central
- Central air:Yes
Structure and exterior
- Roof:Shingle
- Year built:2022
- Building area:1,578 sq. ft.
- Lot area:0.16 Acres
- Construction Materials:Block
- Exterior Features:Outdoor Kitchen
- Foundation Description:Stem Wall
- Levels:1 Story
Schools
- High school:Chamberlain-HB
- Middle school:Memorial-HB
- Elementary school:Twin Lakes-HB
Utilities
- Water:Public, Water Connected
- Sewer:Public, Public Sewer, Sewer Connected
Finances and disclosures
- Price:$575,000
- Price per sq. ft.:$190.46
- Tax amount:$5,087 (2025)
Features and amenities
- Appliances:Bar Fridge, Convection Oven, Dishwasher, Dryer, Electric Water Heater, Microwave, Range, Range Hood, Refrigerator, Washer
- Laundry features:Dryer, In Garage, Washer
- Amenities:Ceiling Fans(s), High Ceilings, Kitchen/Family Room Combo, Tray Ceiling(s), Walk-In Closet(s)
- Pool features:Public Pool
Parking
- Parking description:Attached Garage
- Garage:Yes
- Garage spaces:2
 The information being provided by Stellar Mls is for the consumer's personal, non-commercial use and may not be used for any purpose other than to identify prospective properties consumer may be interested in purchasing. Any information relating to real estate for sale referenced on this web site comes from the Internet Data Exchange (IDX) program of the Stellar Mls. ERA ONETEAM REALTY is not a Multiple Listing Service (MLS), nor does it offer MLS access. This website is a service of ERA ONETEAM REALTY, a broker participant of Stellar Mls. This web site may reference real estate listing(s) held by a brokerage firm other than the broker and/or agent who owns this web site.
The accuracy of all information, regardless of source, including but not limited to open house information, square footages and lot sizes, is deemed reliable but not guaranteed and should be personally verified through personal inspection by and/or with the appropriate professionals. The data contained herein is copyrighted by Stellar Mls and is protected by all applicable copyright laws. Any unauthorized dissemination of this information is in violation of copyright laws and is strictly prohibited.
Properties in listings may have been sold or may no longer be available.
Copyright 2026 Stellar Mls. All rights reserved.
The information being provided by Stellar Mls is for the consumer's personal, non-commercial use and may not be used for any purpose other than to identify prospective properties consumer may be interested in purchasing. Any information relating to real estate for sale referenced on this web site comes from the Internet Data Exchange (IDX) program of the Stellar Mls. ERA ONETEAM REALTY is not a Multiple Listing Service (MLS), nor does it offer MLS access. This website is a service of ERA ONETEAM REALTY, a broker participant of Stellar Mls. This web site may reference real estate listing(s) held by a brokerage firm other than the broker and/or agent who owns this web site.
The accuracy of all information, regardless of source, including but not limited to open house information, square footages and lot sizes, is deemed reliable but not guaranteed and should be personally verified through personal inspection by and/or with the appropriate professionals. The data contained herein is copyrighted by Stellar Mls and is protected by all applicable copyright laws. Any unauthorized dissemination of this information is in violation of copyright laws and is strictly prohibited.
Properties in listings may have been sold or may no longer be available.
Copyright 2026 Stellar Mls. All rights reserved.New listings near 1804 W Sitka Street
- Open Sat, 11am to 1pm
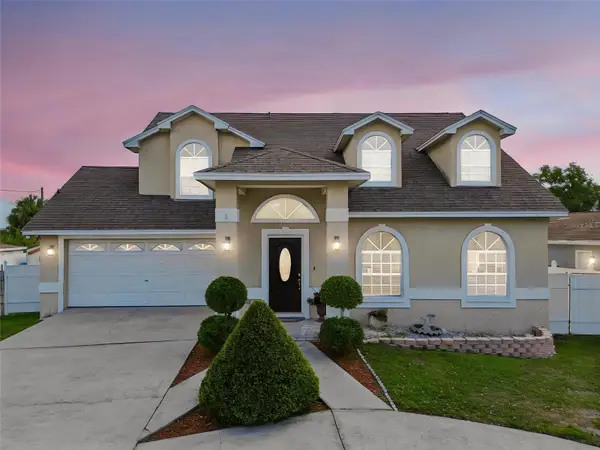 $635,000Active4 beds 4 baths2,148 sq. ft.
10735 SE Drummond Road, TAMPA, FL 33615
MLS# TB8523764Listed by: KELLER WILLIAMS SOUTH TAMPA - Open Sat, 11am to 1pm$635,000Active4 beds 4 baths2,148 sq. ft.
10735 SE Drummond Road, TAMPA, FL 33615
MLS# TB8523764Listed by: KELLER WILLIAMS SOUTH TAMPA - Open Sat, 11am to 1pm$635,000Active4 beds 4 baths2,148 sq. ft.
10735 SE Drummond Road, TAMPA, FL 33615
MLS# TB8523764Listed by: KELLER WILLIAMS SOUTH TAMPA - Open Sat, 11am to 1pm$635,000Active4 beds 4 baths2,148 sq. ft.
10735 SE Drummond Road, TAMPA, FL 33615
MLS# TB8523764Listed by: KELLER WILLIAMS SOUTH TAMPA - New
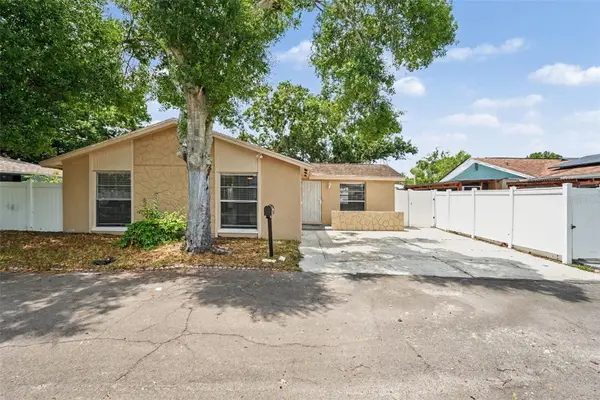 $349,900Active3 beds 2 baths1,119 sq. ft.
6404 Freedom Court, TAMPA, FL 33634
MLS# O6422123Listed by: ENTERA REALTY LLC - New
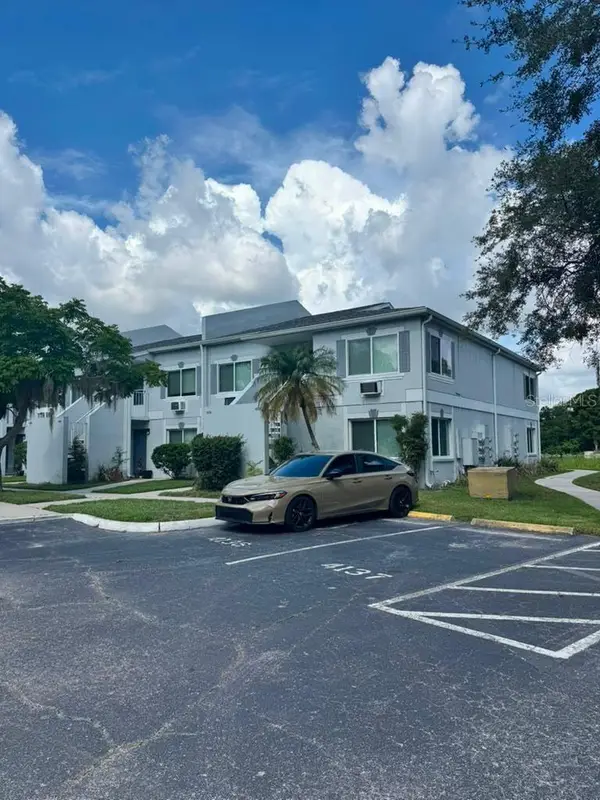 $78,000Active-- beds 1 baths336 sq. ft.
4140 Dolphin Drive #208, TAMPA, FL 33617
MLS# S5153499Listed by: LPT REALTY, LLC - New
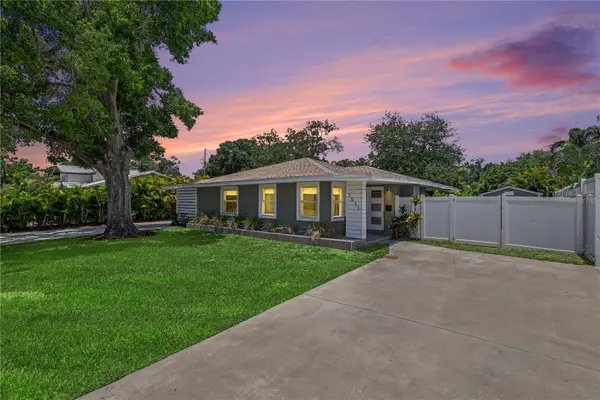 $700,000Active3 beds 2 baths1,778 sq. ft.
3511 W Azeele Street, TAMPA, FL 33609
MLS# TB8525665Listed by: Y REALTY FLORIDA - New
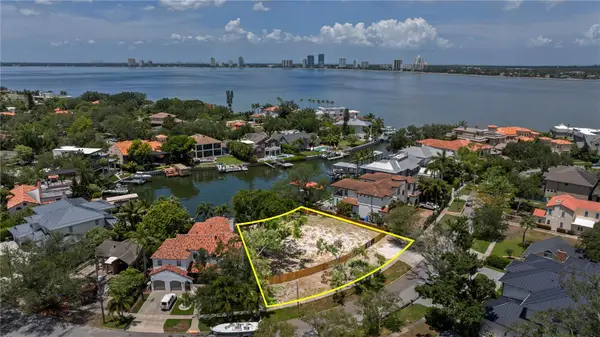 $4,890,000Active0.4 Acres
86 Bahama Circle, TAMPA, FL 33606
MLS# TB8526792Listed by: SMITH & ASSOCIATES REAL ESTATE - New
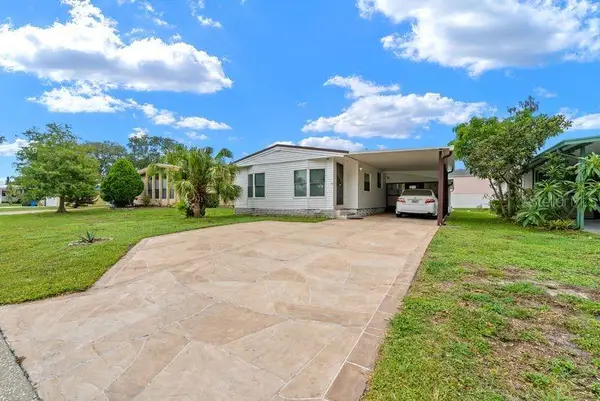 $209,000Active2 beds 2 baths1,331 sq. ft.
9001 Sheldon West Drive, TAMPA, FL 33626
MLS# TB8527403Listed by: INSTANT EQUITY REALTY


Protect your home and budget from life's surprises with an Assurant Home Warranty, backed by a partner that supports you through every step of homeownership. Explore Plans.
© 2023 - 2026 ERA Franchise Systems LLC. All rights reserved. ERA Franchise Systems LLC fully supports the principles of the Fair Housing Act and the Equal Opportunity Act. ERA, ERA Real Estate powered, and their respective logos are registered service marks of ERA Franchise Systems LLC. Each office is independently owned and operated.