
18111 Diamond Cove Court, Tampa, FL 33647
Local realty services provided by:ERA Grizzard Real Estate
18111 Diamond Cove Court,Tampa, FL 33647
$695,000
- 4 Beds
- 3 Baths
- - sq. ft.
- Single family
- Sold
Listed by: gail beskid, gary beskid
Office: brg real estate inc
MLS#:TB8524053
Source:MFRMLS
Sorry, we are unable to map this address
Price summary
- Price:$695,000
- Monthly HOA dues:$8.67
About this home
Welcome to a truly exceptional residence in the sought-after Heritage Isles Golf & Country Club community, offering elegant design, thoughtful upgrades, and resort-style outdoor living overlooking the 4th fairway. This home was built for those who love to entertain and live beautifully. The formal double-door entry and decorative columns set the tone for the home's architectural grace. Step into a bright and expansive interior where soaring ceilings, warm teak flooring, and architectural arches invite you into the formal living and dining rooms, perfect for hosting elegant (or casual!) gatherings. The flow of natural light and the open layout create a vibrant and inviting atmosphere throughout. Office with french doors is located at the front of the home. The heart of the home is the impressively spacious great room, where multiple windows and French doors offer wide, uninterrupted views of the sparkling pool and lush golf course beyond. This gathering space easily accommodates seating for ten and includes a striking wet bar with decorative shelving, mirrors, long granite countertops, and a built-in beverage refrigerator. The chef’s kitchen is both functional and stylish, featuring French white raised-panel cabinetry, a contrasting island with bullnose granite countertops, a stainless farmhouse sink and a pot filler above the GAS stove. Buried propane tank provides the gas for cooking! You will also appreciate the newer appliances, the warming drawer, a French door refrigerator, and a breakfast nook with a corner window that provides a clear, relaxing view of the pool area. The spacious primary suite features a tray ceiling and French doors to the pool. The primary bathroom includes dual sinks, long vanities, a spa tub, large walk-in shower, and high-end fuxury fixtures. The split-bedroom floor plan offers privacy for guests and the third guest bedroom has easy access to the pool bath. Step outside to a travertine-tiled lanai that defines Florida living. The summer kitchen is equipped with a propane gas grill, large food prep station, and plenty of space for al fresco dining. The resort-style pool features multiple sparkling fountains, a zero-entry sun shelf, spa with spillover, and a tranquil waterfall feature. The pool is surrounded by multiple lounging areas, perfect for relaxing or hosting unforgettable gatherings. As a unique bonus, the screened area behind the home offers space for a practice chipping and putting green, ideal for sharpening your short game, especially with a serene golf course view as the backdrop. Laundry is near the kitchen and has newer appliances and storage. New roof (2024), New interior paint (2023), New AC units (2022 & 2021) and upgraded appliances and fixtures throughout. This northeast facing home is perfect for admiring the best sunsets in Florida where there is a kaleidoscope of colors in your back yard, a fountain for privacy while still enjoying the golf course view. Separate AC units for the home and the primary suite. Heritage Isles offers an 18-hole championship golf course, clubhouse with restaurant and activities, resort-style pool with Typhoon waterslide, fitness center, tennis and basketball courts and playgrounds. Conveniently located near I-75, top-rated schools, shopping, restaurants, and Flatwoods Park. Easy drive to Moffitt Cancer Center, University of South Florida, multiple hospitals, downtown and TIA. This is a lifestyle that will truly become your forever home. Love where you live!...
Contact an agent
Home facts
- Year built:2004
- Subdivision & Development:HERITAGE ISLES PH 2B
- Listing ID #:TB8524053
- Added:41 day(s) ago
- Updated:August 09, 2026 at 07:45 AM
Rooms and interior
- Bedrooms:4
- Total bathrooms:3
- Full bathrooms:3
- Flooring:Ceramic Tile
- Dining Description:Formal Dining Room, Living Room/Dining Room Combo
- Kitchen Description:Bar Fridge, Built-In Oven, Dishwasher, Disposal, Exhaust Fan, Kitchen/Family Room Combo, Microwave, Range, Refrigerator, Solid Surface Counters, Solid Wood Cabinets, Stone Counters, Wet Bar, Wine Refrigerator
- Bedroom Description:High Ceilings, Primary Bedroom Main Floor, Split Bedroom, Walk-In Closet(s)
Heating and cooling
- Cooling:Central Air
- Heating:Electric
- Central air:Yes
Structure and exterior
- Roof:Shingle
- Year built:2004
- Lot Features:Landscaped, Level, On Golf Course, Oversized, Paved, Sidewalk
- Architectural Style:Contemporary
- Construction Materials:Block, Stucco
- Exterior Features:Outdoor Kitchen, Private Mailbox, Screened, Sidewalk
- Foundation Description:Slab
- Levels:1 Story
Schools
- High school:Wharton-HB
- Middle school:Benito-HB
- Elementary school:Heritage-HB
Utilities
- Water:Public, Water Connected
- Sewer:Public Sewer
Finances and disclosures
- Price:$695,000
- Tax amount:$12,697 (2024)
Features and amenities
- Appliances:Bar Fridge, Built-in Oven, Dishwasher, Disposal, Dryer, Exhaust Fan, Gas Water Heater, Irrigation Equipment, Microwave, Range, Refrigerator, Washer, Wine Refrigerator
- Laundry features:Dryer, Gas Dryer Hookup, Inside, Laundry Room, Washer, Washer Hookup
- Amenities:BB/HS Internet Available, Cable Connected, Chair Rail, Clubhouse, Coffered Ceiling(s), Crown Molding, Fire Hydrant, Gated, Golf Course, High Ceilings, Irrigation Equipment, Kitchen/Family Room Combo, Living Room/Dining Room Combo, Natural Gas Available, Open Floorplan, Primary Bedroom Main Floor, Solid Surface Counters, Solid Wood Cabinets, Split Bedroom, Stone Counters, Thermostat, Tray Ceiling(s), Underground Utilities, Vaulted Ceiling(s), Walk-In Closet(s), Wet Bar, Window Treatments
- Pool features:Gunite, Heated, In Ground, Private Pool, Screen Enclosure
Parking
- Parking description:Attached Garage, Garage Door Opener, Oversized
- Garage:Yes
- Garage spaces:3
 The information being provided by Stellar Mls is for the consumer's personal, non-commercial use and may not be used for any purpose other than to identify prospective properties consumer may be interested in purchasing. Any information relating to real estate for sale referenced on this web site comes from the Internet Data Exchange (IDX) program of the Stellar Mls. ERA Grizzard Real Estate is not a Multiple Listing Service (MLS), nor does it offer MLS access. This website is a service of ERA Grizzard Real Estate, a broker participant of Stellar Mls. This web site may reference real estate listing(s) held by a brokerage firm other than the broker and/or agent who owns this web site.
The accuracy of all information, regardless of source, including but not limited to open house information, square footages and lot sizes, is deemed reliable but not guaranteed and should be personally verified through personal inspection by and/or with the appropriate professionals. The data contained herein is copyrighted by Stellar Mls and is protected by all applicable copyright laws. Any unauthorized dissemination of this information is in violation of copyright laws and is strictly prohibited.
Properties in listings may have been sold or may no longer be available.
Copyright 2026 Stellar Mls. All rights reserved.
The information being provided by Stellar Mls is for the consumer's personal, non-commercial use and may not be used for any purpose other than to identify prospective properties consumer may be interested in purchasing. Any information relating to real estate for sale referenced on this web site comes from the Internet Data Exchange (IDX) program of the Stellar Mls. ERA Grizzard Real Estate is not a Multiple Listing Service (MLS), nor does it offer MLS access. This website is a service of ERA Grizzard Real Estate, a broker participant of Stellar Mls. This web site may reference real estate listing(s) held by a brokerage firm other than the broker and/or agent who owns this web site.
The accuracy of all information, regardless of source, including but not limited to open house information, square footages and lot sizes, is deemed reliable but not guaranteed and should be personally verified through personal inspection by and/or with the appropriate professionals. The data contained herein is copyrighted by Stellar Mls and is protected by all applicable copyright laws. Any unauthorized dissemination of this information is in violation of copyright laws and is strictly prohibited.
Properties in listings may have been sold or may no longer be available.
Copyright 2026 Stellar Mls. All rights reserved.New listings near 18111 Diamond Cove Court
- Open Sun, 1 to 5pmNew
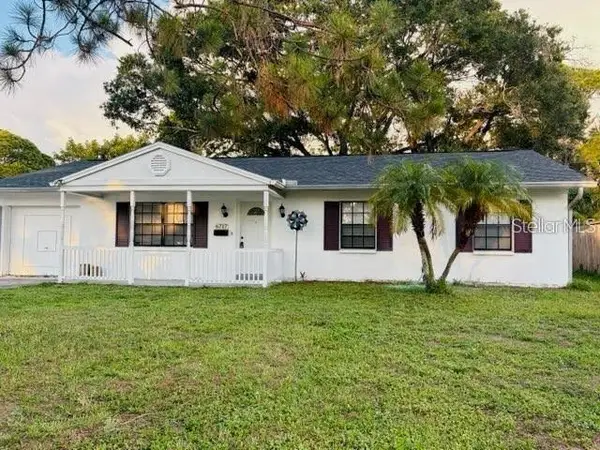 $424,900Active3 beds 2 baths1,189 sq. ft.
6717 Mornay Circle, TAMPA, FL 33615
MLS# TB8537193Listed by: GRF REALTY - New
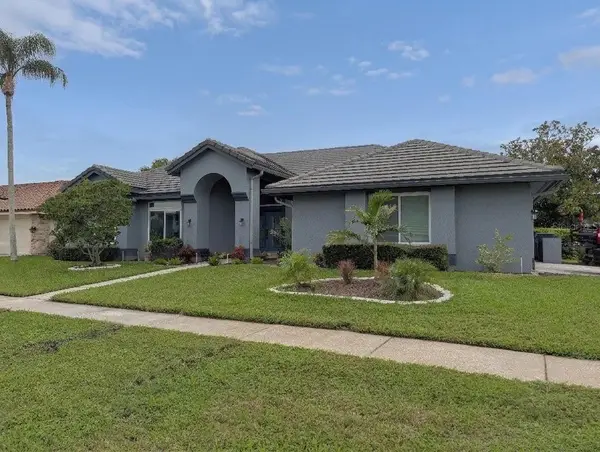 $999,500Active5 beds 4 baths3,137 sq. ft.
5101 E Longboat Boulevard, TAMPA, FL 33615
MLS# TB8534853Listed by: PEOPLE'S CHOICE REALTY SVC LLC - New
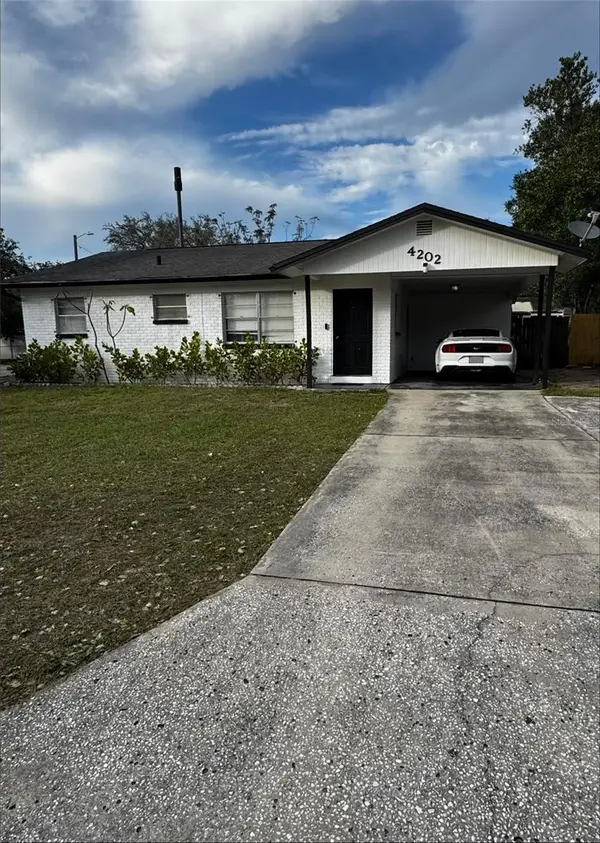 $295,000Active2 beds 1 baths924 sq. ft.
4202 E Okara Road, TAMPA, FL 33617
MLS# TB8537162Listed by: DUO REALTY LLC - New
 $925,000Active5 beds 5 baths3,824 sq. ft.
10806 Perez Drive, TAMPA, FL 33618
MLS# TB8536066Listed by: SUNCOAST REALTY SOLUTIONS, LLC - New
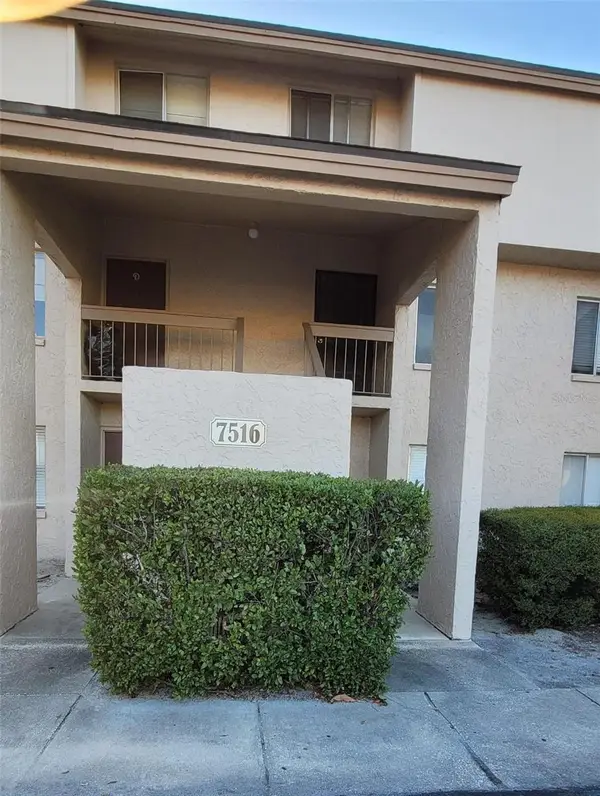 $125,000Active2 beds 2 baths1,074 sq. ft.
7516 Needle Leaf Place #43, TAMPA, FL 33617
MLS# TB8537133Listed by: DALTON WADE INC - New
 $325,000Active3 beds 3 baths1,737 sq. ft.
4346 Cambio Gardens Court, TAMPA, FL 33610
MLS# TB8535175Listed by: NACA - New
 $325,000Active3 beds 3 baths1,737 sq. ft.
4344 Cambio Gardens Court, TAMPA, FL 33610
MLS# TB8535075Listed by: NACA - New
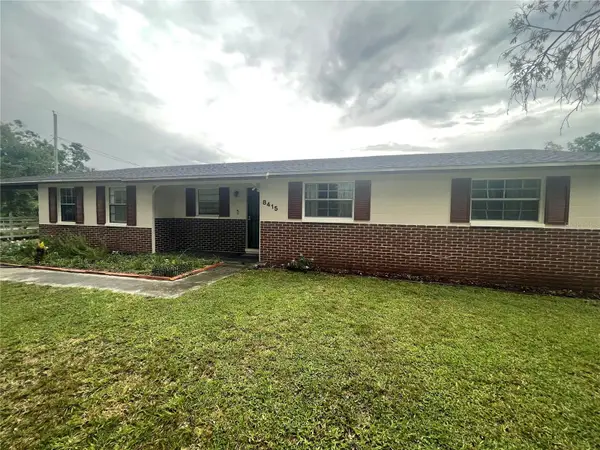 $425,000Active3 beds 2 baths1,308 sq. ft.
8415 N Gomez Avenue, TAMPA, FL 33614
MLS# TB8536993Listed by: MORRIS WILLIAMS REALTY - New
 $324,900Active3 beds 3 baths1,692 sq. ft.
4111 Bismarck Palm Drive, TAMPA, FL 33610
MLS# TB8537116Listed by: CHARLES RUTENBERG REALTY INC - New
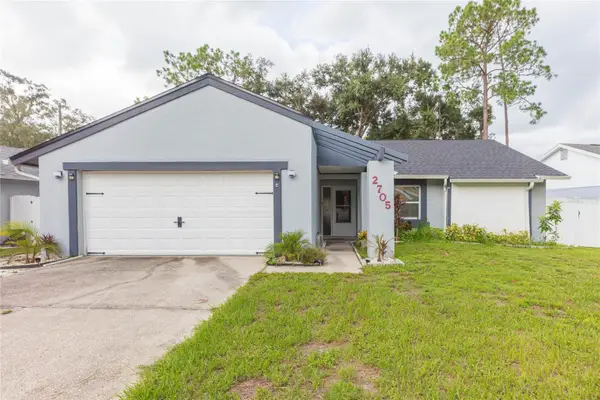 $449,000Active3 beds 2 baths1,464 sq. ft.
2705 Lakeville Drive, TAMPA, FL 33618
MLS# TB8535469Listed by: BRG REAL ESTATE INC


Protect your home and budget from life's surprises with an Assurant Home Warranty, backed by a partner that supports you through every step of homeownership. Explore Plans.
© 2023 - 2026 ERA Franchise Systems LLC. All rights reserved. ERA Franchise Systems LLC fully supports the principles of the Fair Housing Act and the Equal Opportunity Act. ERA, ERA Real Estate powered, and their respective logos are registered service marks of ERA Franchise Systems LLC. Each office is independently owned and operated.