
18185 Sterling Gate Circle #18185, Tampa, FL 33647
Local realty services provided by:ERA ONETEAM REALTY
Listed by: giovanni caballero
Office: 7 blue llc.
MLS#:TB8566313
Source:MFRMLS
Price summary
- Price:$149,950
- Price per sq. ft.:$142.81
- Monthly HOA dues:$385
About this home
Beautiful 2-Bedroom Condo in a GATED Community of Equestrian Parc at Highwoods Preserve in New Tampa! .Discover comfort,
convenience, and an exceptional lifestyle in this beautiful 2-bedroom, 1-bathroom condominium offering 1,050 square feet of living space. This pet-
friendly, gated community offers an impressive selection of amenities, including a clubhouse , swimming pool, fitness center, playground, car wash
station, tennis courts, and volleyball courts. On-site management adds to the convenience and appeal of this wonderful community. Excellent location with
easy access to Bruce B. Downs Boulevard and I-75, this property is just minutes from premier shopping, dining, and entertainment destinations,
including The Shops at Wiregrass, Tampa Premium Outlets, The Grove at Wesley Chapel, and Cypress Creek Town Center.Enjoy convenient access
to AdventHealth Wesley Chapel, Moffitt Cancer Center, the University of South Florida, movie theaters, restaurants, and other everyday conveniences.
This location offers an excellent combination of accessibility and lifestyle.Whether you are
looking for a place to call home or an investment opportunity, this condo is a wonderful opportunity in a highly desirable location. Don't miss your
chance to own in Equestrian Parc! Schedule your private showing today!...
Contact an agent
Home facts
- Year built:2003
- Subdivision & Development:EQUESTRIAN PARC AT HIGHWOODS P
- Listing ID #:TB8566313
- Added:2 day(s) ago
- Updated:November 14, 2026 at 07:10 PM
Rooms and interior
- Bedrooms:2
- Total bathrooms:1
- Full bathrooms:1
- Flooring:Vinyl
- Kitchen Description:Built-In Oven, Cooktop, Dishwasher, Disposal, Freezer, Microwave, Range, Refrigerator
- Living area:1,050 sq. ft.
Heating and cooling
- Cooling:Central Air
- Heating:Central
- Central air:Yes
Structure and exterior
- Roof:Shingle
- Year built:2003
- Building area:1,050 sq. ft.
- Construction Materials:Stucco
- Exterior Features:Balcony, Sidewalk, Tennis Court(s)
- Foundation Description:Slab
- Levels:2 Story
Schools
- High school:Freedom-HB
- Middle school:Liberty-HB
- Elementary school:Clark-HB
Utilities
- Water:Public
- Sewer:Public, Public Sewer
Finances and disclosures
- Price:$149,950
- Price per sq. ft.:$142.81
- Tax amount:$1,743 (2026)
Features and amenities
- Appliances:Built-in Oven, Cooktop, Dishwasher, Disposal, Dryer, Electric Water Heater, Freezer, Microwave, Range, Refrigerator, Washer
- Laundry features:Dryer, Electric Dryer Hookup, Laundry Closet, Washer, Washer Hookup
- Amenities:Open Floorplan, Playground, Pool, Tennis Court(s)
- Pool features:Pool, Public Pool
 The information being provided by Stellar Mls is for the consumer's personal, non-commercial use and may not be used for any purpose other than to identify prospective properties consumer may be interested in purchasing. Any information relating to real estate for sale referenced on this web site comes from the Internet Data Exchange (IDX) program of the Stellar Mls. ERA ONETEAM REALTY is not a Multiple Listing Service (MLS), nor does it offer MLS access. This website is a service of ERA ONETEAM REALTY, a broker participant of Stellar Mls. This web site may reference real estate listing(s) held by a brokerage firm other than the broker and/or agent who owns this web site.
The accuracy of all information, regardless of source, including but not limited to open house information, square footages and lot sizes, is deemed reliable but not guaranteed and should be personally verified through personal inspection by and/or with the appropriate professionals. The data contained herein is copyrighted by Stellar Mls and is protected by all applicable copyright laws. Any unauthorized dissemination of this information is in violation of copyright laws and is strictly prohibited.
Properties in listings may have been sold or may no longer be available.
Copyright 2026 Stellar Mls. All rights reserved.
New listings near 18185 Sterling Gate Circle #18185
- Coming Soon
 $389,999Coming Soon2 beds 1 baths792 sq. ft.
316 W Genesee Street, TAMPA, FL 33603
MLS# TB8564756Listed by: PALM PARADISE REALTY GROUP - Coming Soon
 $1,150,000Coming Soon5 beds 5 baths3,676 sq. ft.
8304 Flowerfield Drive, TAMPA, FL 33615
MLS# TB8567395Listed by: LPT REALTY LLC - Coming Soon
 $429,900Coming Soon4 beds 2 baths1,328 sq. ft.
14009 Ridgedale Way, TAMPA, FL 33625
MLS# TB8566553Listed by: CALEBRO & ASSOCIATES - Coming Soon
 $1,200,000Coming Soon4 beds 4 baths2,985 sq. ft.
11517 Perfect Place, TAMPA, FL 33626
MLS# TB8567170Listed by: CHARLES RUTENBERG REALTY INC - Coming Soon
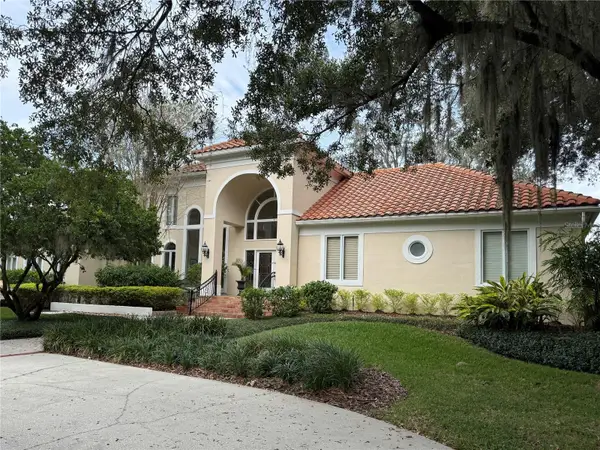 $2,500,000Coming Soon4 beds 6 baths5,210 sq. ft.
1205 Parrilla De Avila, TAMPA, FL 33613
MLS# TB8550776Listed by: CENTURY 21 CIRCLE - Coming Soon
 $1,025,000Coming Soon4 beds 4 baths3,644 sq. ft.
5150 Lakecastle Drive, TAMPA, FL 33624
MLS# TB8565595Listed by: BHHS FLORIDA PROPERTIES GROUP - Coming Soon
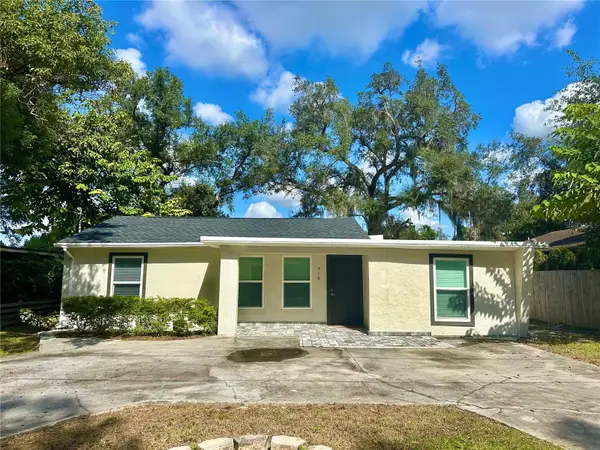 $365,000Coming Soon3 beds 3 baths1,240 sq. ft.
Address Withheld By Seller, TAMPA, FL 33612
MLS# TB8563602Listed by: BHHS FLORIDA PROPERTIES GROUP - Coming Soon
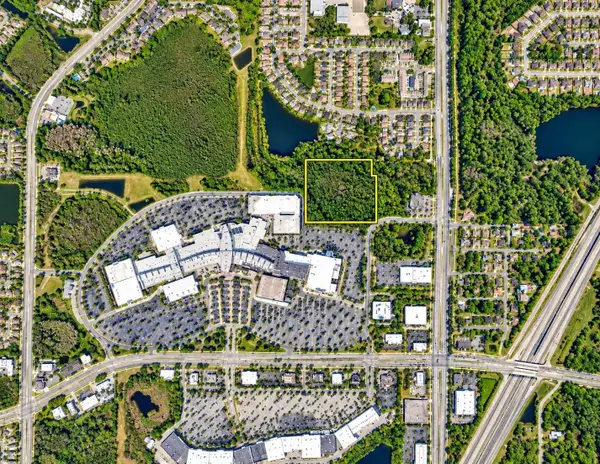 $350,000Coming Soon10 Acres
Address Withheld By Seller, TAMPA, FL 33625
MLS# TB8556699Listed by: ONEIL COMMERCIAL ADVISORS - Coming Soon
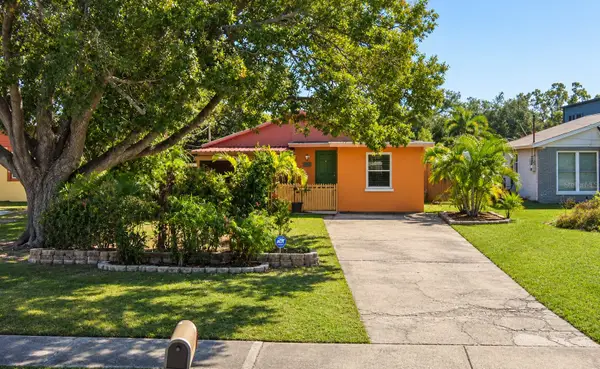 $400,000Coming Soon3 beds 2 baths1,339 sq. ft.
6618 Interbay Boulevard, TAMPA, FL 33611
MLS# TB8564060Listed by: REAL BROKER, LLC - Coming Soon
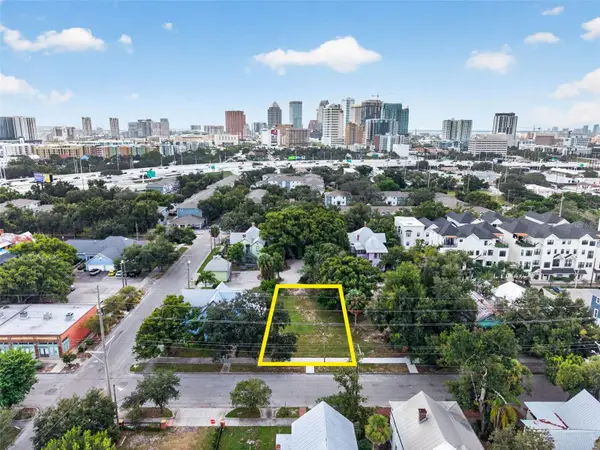 $675,000Coming Soon0.19 Acres
311 E Oak Avenue, TAMPA, FL 33602
MLS# TB8561978Listed by: LOMBARDO TEAM REAL ESTATE LLC


Protect your home and budget from life's surprises with an Assurant Home Warranty, backed by a partner that supports you through every step of homeownership. Explore Plans.
© 2023 - 2026 ERA Franchise Systems LLC. All rights reserved. ERA Franchise Systems LLC fully supports the principles of the Fair Housing Act and the Equal Opportunity Act. ERA, ERA Real Estate powered, and their respective logos are registered service marks of ERA Franchise Systems LLC. Each office is independently owned and operated.