
18212 Collridge Drive, Tampa, FL 33647
Local realty services provided by:ERA Advantage Realty, Inc.
Listed by: alexandros antonakos, erica antonakos
Office: quicksilver real estate group
MLS#:TB8566916
Source:MFRMLS
Price summary
- Price:$429,999
- Price per sq. ft.:$168.1
- Monthly HOA dues:$37.5
About this home
Single-story 4-bedroom, 2-bath pool home on a pond-view lot in New Tampa's desirable Magnolia Trace neighborhood in Cross Creek, featuring NO CDD fees. The open, split-bedroom floor plan provides privacy, placing the primary suite on its own side of the home with two separate closets, double sinks, a garden tub, and a separate shower. The updated kitchen includes custom cabinetry, a gas cooktop, a custom Viking refrigerator, stainless steel appliances, granite countertops, and a breakfast nook with pool views. High volume ceilings run through the formal living, dining, and family rooms, with triple sliding glass doors opening directly out to the lanai. The flexible 4th bedroom functions exceptionally well as a dedicated home office, nursery, or flex space. Outside, the screened pool enclosure features a covered lanai with room for both outdoor dining and lounging, overlooking a quiet pond and tree line. Major system updates and efficiency features include an OWNED solar panel system (paid off to lower power costs for the central A/C and pool), a roof installed in 2020, a water heater installed in 2019, and central A/C installed in 2016. Cross Creek is an established New Tampa community known for its mature landscaping, larger homesites, highly rated schools, and convenient access to shopping, dining, USF, Moffitt, and I-75. Residents enjoy a peaceful residential setting just minutes from the Cross Creek Recreation Center with fitness, pickleball, basketball, and playground amenities, as well as the award-worthy New Tampa All Abilities Playground designed for inclusive family recreation. Everything New Tampa and Wesley Chapel have to offer is right at your finger...
Contact an agent
Home facts
- Year built:2001
- Subdivision & Development:CROSS CREEK PRCL M PH 1
- Listing ID #:TB8566916
- Added:1 day(s) ago
- Updated:November 13, 2026 at 07:41 PM
Rooms and interior
- Bedrooms:4
- Total bathrooms:2
- Full bathrooms:2
- Flooring:Carpet, Luxury Vinyl, Tile
- Dining Description:Eat In Kitchen, Living Room/Dining Room Combo
- Kitchen Description:Convection Oven, Dishwasher, Disposal, Eat-in Kitchen, Kitchen/Family Room Combo, Microwave, Range, Range Hood, Refrigerator, Solid Wood Cabinets, Stone Counters, Water Softener
- Bedroom Description:Primary Bedroom Main Floor, Walk-In Closet(s)
- Living area:2,034 sq. ft.
Heating and cooling
- Cooling:Central Air
- Heating:Central, Electric
- Central air:Yes
Structure and exterior
- Roof:Shingle
- Year built:2001
- Building area:2,034 sq. ft.
- Lot area:0.13 Acres
- Lot Features:Cleared, Landscaped, Level, Near Golf Course, Paved, Sidewalk
- Architectural Style:Contemporary, Florida
- Construction Materials:Block, Stucco
- Exterior Features:Covered Porch/Patio, Enclosed, Lighting, Private Mailbox, Rain Gutters, Rear Porch, Screened, Sidewalk
- Foundation Description:Slab
- Levels:1 Story
Schools
- High school:Wharton-HB
- Middle school:Benito-HB
- Elementary school:Pride-HB
Utilities
- Water:Public, Water Connected
- Sewer:Public Sewer, Sewer Connected
Finances and disclosures
- Price:$429,999
- Price per sq. ft.:$168.1
- Tax amount:$5,765 (2025)
Features and amenities
- Appliances:Convection Oven, Dishwasher, Disposal, Dryer, Gas Water Heater, Irrigation Equipment, Microwave, Range, Range Hood, Refrigerator, Washer, Water Softener
- Laundry features:Dryer, Electric Dryer Hookup, Laundry Room, Washer, Washer Hookup
- Amenities:Ceiling Fans(s), Chair Rail, Eat-in Kitchen, Irrigation Equipment, Kitchen/Family Room Combo, Living Room/Dining Room Combo, Natural Gas Connected, Open Floorplan, Primary Bedroom Main Floor, Solid Wood Cabinets, Stone Counters, Thermostat, Walk-In Closet(s)
- Pool features:Gunite, In Ground, Private Pool, Salt Water, Screen Enclosure, Tile
Parking
- Parking description:Attached Garage, Driveway, Garage Door Opener
- Garage:Yes
- Garage spaces:2
 The information being provided by Stellar Mls is for the consumer's personal, non-commercial use and may not be used for any purpose other than to identify prospective properties consumer may be interested in purchasing. Any information relating to real estate for sale referenced on this web site comes from the Internet Data Exchange (IDX) program of the Stellar Mls. ERA Advantage Realty, Inc. is not a Multiple Listing Service (MLS), nor does it offer MLS access. This website is a service of ERA Advantage Realty, Inc., a broker participant of Stellar Mls. This web site may reference real estate listing(s) held by a brokerage firm other than the broker and/or agent who owns this web site.
The accuracy of all information, regardless of source, including but not limited to open house information, square footages and lot sizes, is deemed reliable but not guaranteed and should be personally verified through personal inspection by and/or with the appropriate professionals. The data contained herein is copyrighted by Stellar Mls and is protected by all applicable copyright laws. Any unauthorized dissemination of this information is in violation of copyright laws and is strictly prohibited.
Properties in listings may have been sold or may no longer be available.
Copyright 2026 Stellar Mls. All rights reserved.
New listings near 18212 Collridge Drive
- Coming Soon
 $429,900Coming Soon4 beds 2 baths1,328 sq. ft.
14009 Ridgedale Way, TAMPA, FL 33625
MLS# TB8566553Listed by: CALEBRO & ASSOCIATES - Coming Soon
 $1,200,000Coming Soon4 beds 4 baths2,985 sq. ft.
11517 Perfect Place, TAMPA, FL 33626
MLS# TB8567170Listed by: CHARLES RUTENBERG REALTY INC - Coming Soon
 $1,025,000Coming Soon4 beds 4 baths3,644 sq. ft.
5150 Lakecastle Drive, TAMPA, FL 33624
MLS# TB8565595Listed by: BHHS FLORIDA PROPERTIES GROUP - Coming Soon
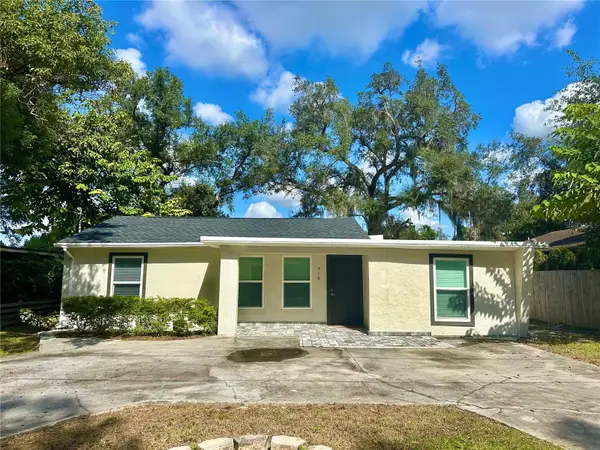 $365,000Coming Soon3 beds 3 baths1,240 sq. ft.
Address Withheld By Seller, TAMPA, FL 33612
MLS# TB8563602Listed by: BHHS FLORIDA PROPERTIES GROUP - Coming Soon
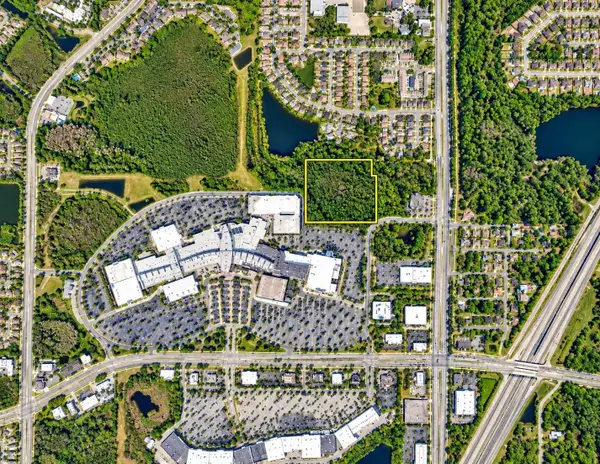 $350,000Coming Soon10 Acres
Address Withheld By Seller, TAMPA, FL 33625
MLS# TB8556699Listed by: ONEIL COMMERCIAL ADVISORS - Coming Soon
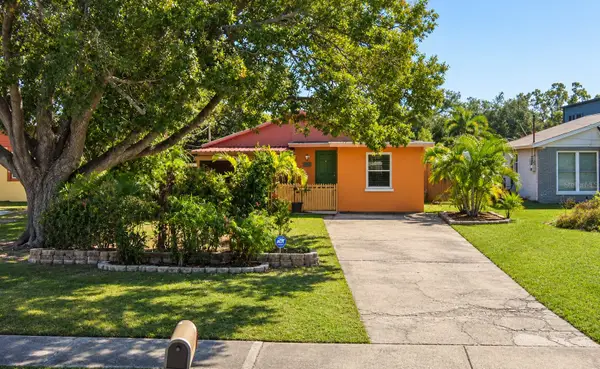 $400,000Coming Soon3 beds 2 baths1,339 sq. ft.
6618 Interbay Boulevard, TAMPA, FL 33611
MLS# TB8564060Listed by: REAL BROKER, LLC - Coming Soon
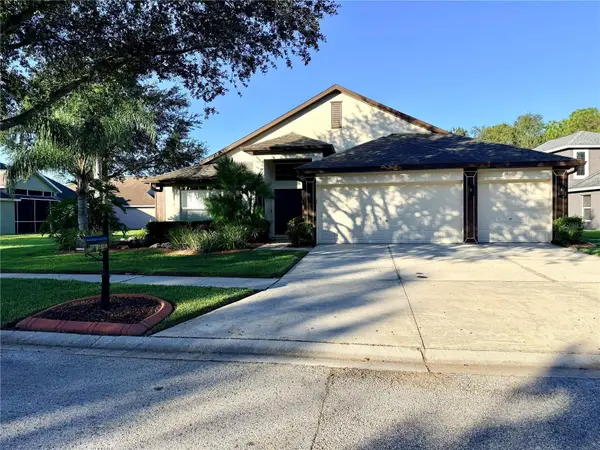 $489,990Coming Soon4 beds 2 baths2,544 sq. ft.
19206 Robin Perch Lane, TAMPA, FL 33647
MLS# TB8563484Listed by: RE/MAX REALTY UNLIMITED - Coming Soon
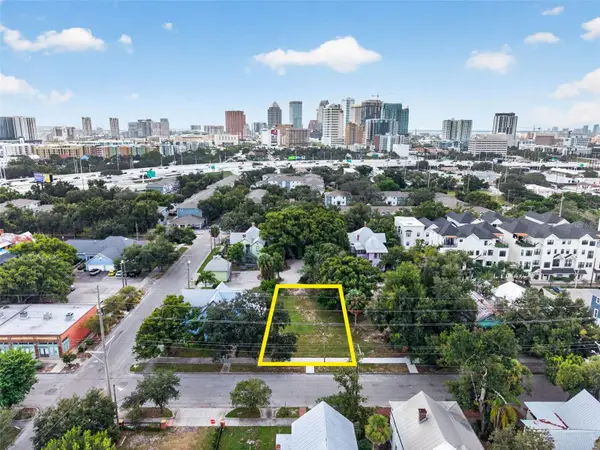 $675,000Coming Soon0.19 Acres
311 E Oak Avenue, TAMPA, FL 33602
MLS# TB8561978Listed by: LOMBARDO TEAM REAL ESTATE LLC - Coming Soon
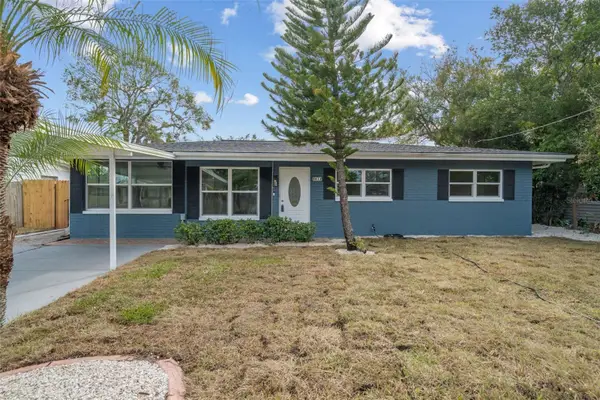 $550,000Coming Soon4 beds 3 baths1,605 sq. ft.
Address Withheld By Seller, TAMPA, FL 33611
MLS# TB8563323Listed by: BHHS FLORIDA PROPERTIES GROUP - Coming Soon
 $1,575,000Coming Soon4 beds 4 baths4,820 sq. ft.
7304 Egypt Lake Drive, TAMPA, FL 33614
MLS# TB8562735Listed by: IMPACT REALTY TAMPA BAY


Protect your home and budget from life's surprises with an Assurant Home Warranty, backed by a partner that supports you through every step of homeownership. Explore Plans.
© 2023 - 2026 ERA Franchise Systems LLC. All rights reserved. ERA Franchise Systems LLC fully supports the principles of the Fair Housing Act and the Equal Opportunity Act. ERA, ERA Real Estate powered, and their respective logos are registered service marks of ERA Franchise Systems LLC. Each office is independently owned and operated.