
1911 W Beach Street, Tampa, FL 33607
Local realty services provided by:ERA ONETEAM REALTY
Listed by: susan witzigman
Office: century 21 list with beggins
MLS#:TB8519457
Source:MFRMLS
Price summary
- Price:$615,000
- Price per sq. ft.:$282.11
About this home
Close before year-end and explore potential property tax savings under Florida's Amendment 3! Welcome to this beautifully designed NEW CONSTRUCTION townhome in the heart of Old West Tampa, offering 3 bedrooms, 2.5 bathrooms, and a 1-car garage. NO HOA Fees, NO CDD Fees! Designed with an open concept layout, this home features Luxury Vinyl Plank flooring throughout the main living areas, bedrooms, stairs, and laundry room. NO CARPET! The kitchen features QUARTZ countertops, a farmhouse sink, 42 inch shaker cabinetry, soft-close drawers and cabinets, a designer tile backsplash, pendant lighting, and a stainless steel GE/Profile/Café appliance package with a double oven. The spacious primary suite features a large walk-in closet and a beautifully designed bathroom with quartz countertops, shower walls tiled to the ceiling, and contemporary finishes throughout. Fully fenced backyard features low maintenance vinyl fencing. Additional highlights include HIGH-IMPACT WINDOWS, an EPOXY-COATED GARAGE floor, paver driveway and walkways, tongue-and-groove porch ceiling, and a 30-year dimensional shingle roof. Enjoy peace of mind with a 1-2-10 BUILDER WARRANTY, offering 1 year of coverage for workmanship and materials, 2 years for major electrical, plumbing, and HVAC distribution systems, and 10 years of structural protection. Located in Flood zone X so NO FLOOD insurance required. Prime location, just minutes from Downtown Tampa, the Riverwalk, Armature Works, Midtown, Raymond James Stadium, Tampa International Airport, and some of Tampa's best restaurants, breweries, and entertainment. Close to the University of Tampa, so great opportunity for an investor looking to add a low-maintenance property to their rental portfolio. Positioned near the exciting expansion of the Tampa Riverwalk and continued redevelopment happening throughout the area. Call today for a private showing! Homestead exemption eligibility and actual tax savings vary by property and homeowner. Buyers should verify eligibility and potential benefits with the county property appraiser....
Contact an agent
Home facts
- Year built:2026
- Subdivision & Development:BOUTON & SKINNERS ADD
- Listing ID #:TB8519457
- Added:146 day(s) ago
- Updated:November 09, 2026 at 09:15 PM
Rooms and interior
- Bedrooms:3
- Total bathrooms:3
- Full bathrooms:2
- Half bathrooms:1
- Flooring:Ceramic Tile, Luxury Vinyl
- Kitchen Description:Dishwasher, Microwave, Range, Refrigerator, Stone Counters
- Bedroom Description:Walk-In Closet(s)
- Living area:1,887 sq. ft.
Heating and cooling
- Cooling:Central Air
- Heating:Central
- Central air:Yes
Structure and exterior
- Roof:Shingle
- Year built:2026
- Building area:1,887 sq. ft.
- Lot area:0.06 Acres
- Lot Features:Paved
- Architectural Style:Contemporary
- Construction Materials:Block, Stucco
- Exterior Features:Rain Gutters
- Foundation Description:Slab
- Levels:2 Story
Schools
- High school:Blake-HB
- Middle school:Stewart-HB
- Elementary school:Tampa Bay Boluevard-HB
Utilities
- Water:Public
- Sewer:Public, Public Sewer
Finances and disclosures
- Price:$615,000
- Price per sq. ft.:$282.11
- Tax amount:$926 (2025)
Features and amenities
- Appliances:Dishwasher, Irrigation Equipment, Microwave, Range, Refrigerator
- Laundry features:Inside, Laundry Room, Laundry Upper Level
- Amenities:Ceiling Fans(s), Crown Molding, Irrigation Equipment, Open Floorplan, Stone Counters, Walk-In Closet(s)
- Pool features:Public Pool
Parking
- Parking description:Attached Garage, Driveway
- Garage:Yes
- Garage spaces:1
 The information being provided by Stellar Mls is for the consumer's personal, non-commercial use and may not be used for any purpose other than to identify prospective properties consumer may be interested in purchasing. Any information relating to real estate for sale referenced on this web site comes from the Internet Data Exchange (IDX) program of the Stellar Mls. ERA ONETEAM REALTY is not a Multiple Listing Service (MLS), nor does it offer MLS access. This website is a service of ERA ONETEAM REALTY, a broker participant of Stellar Mls. This web site may reference real estate listing(s) held by a brokerage firm other than the broker and/or agent who owns this web site.
The accuracy of all information, regardless of source, including but not limited to open house information, square footages and lot sizes, is deemed reliable but not guaranteed and should be personally verified through personal inspection by and/or with the appropriate professionals. The data contained herein is copyrighted by Stellar Mls and is protected by all applicable copyright laws. Any unauthorized dissemination of this information is in violation of copyright laws and is strictly prohibited.
Properties in listings may have been sold or may no longer be available.
Copyright 2026 Stellar Mls. All rights reserved.
New listings near 1911 W Beach Street
- Coming Soon
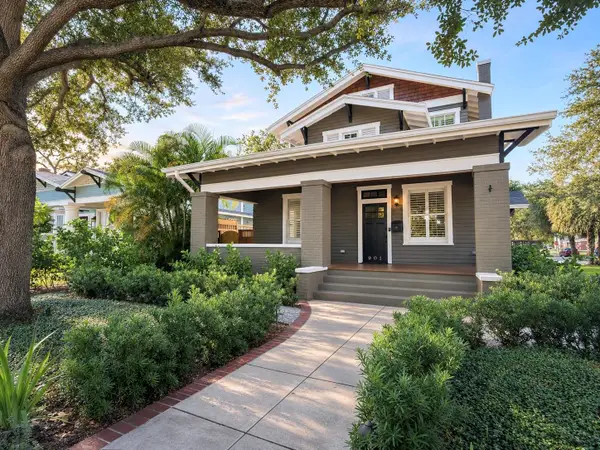 $2,499,000Coming Soon4 beds 4 baths3,045 sq. ft.
901 S Packwood Avenue, TAMPA, FL 33606
MLS# TB8565557Listed by: COMPASS FLORIDA LLC - Coming Soon
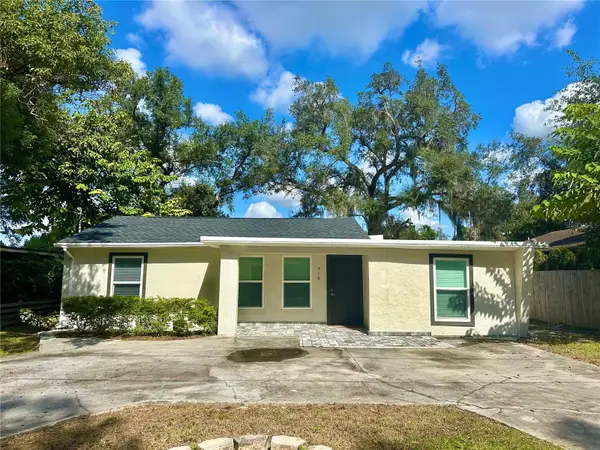 $365,000Coming Soon3 beds 3 baths1,240 sq. ft.
Address Withheld By Seller, TAMPA, FL 33612
MLS# TB8563602Listed by: BHHS FLORIDA PROPERTIES GROUP - Coming Soon
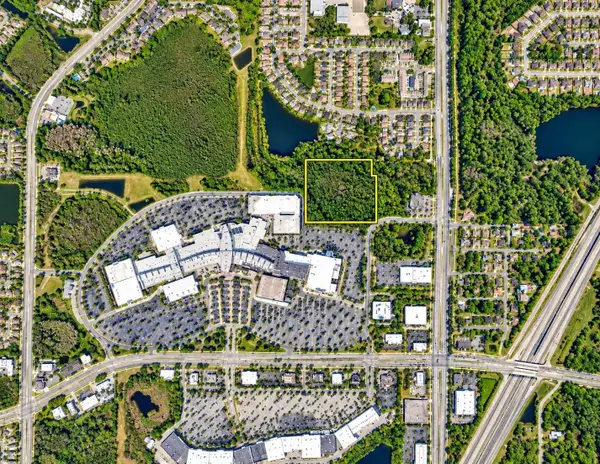 $350,000Coming Soon10 Acres
Address Withheld By Seller, TAMPA, FL 33625
MLS# TB8556699Listed by: ONEIL COMMERCIAL ADVISORS - Coming Soon
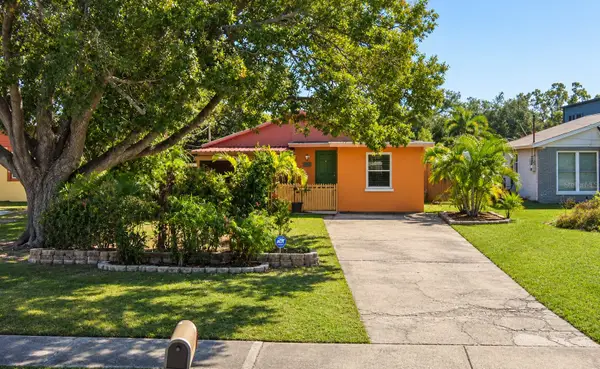 $400,000Coming Soon3 beds 2 baths1,339 sq. ft.
6618 Interbay Boulevard, TAMPA, FL 33611
MLS# TB8564060Listed by: REAL BROKER, LLC - Coming Soon
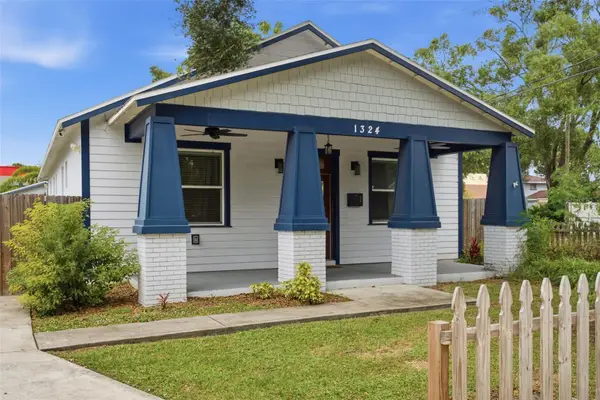 $505,000Coming Soon3 beds 2 baths1,560 sq. ft.
1324 E Giddens Avenue, TAMPA, FL 33603
MLS# TB8564516Listed by: COMPASS FLORIDA LLC - Coming Soon
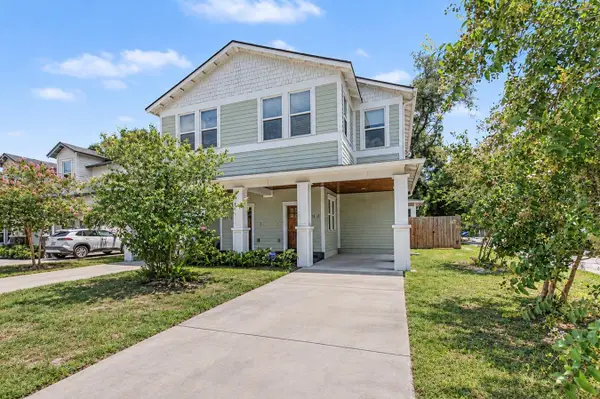 $600,000Coming Soon3 beds 3 baths2,054 sq. ft.
911 E Osborne Avenue #A, TAMPA, FL 33603
MLS# TB8564526Listed by: COMPASS FLORIDA LLC - Coming Soon
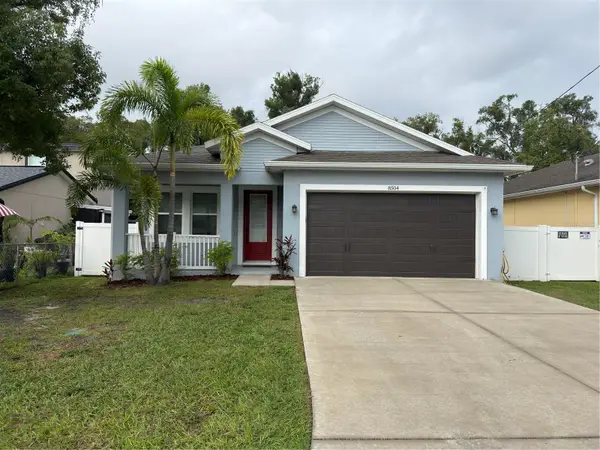 $445,000Coming Soon3 beds 2 baths1,554 sq. ft.
8504 N Rome Avenue, TAMPA, FL 33604
MLS# TB8555603Listed by: EXP REALTY LLC - Coming Soon
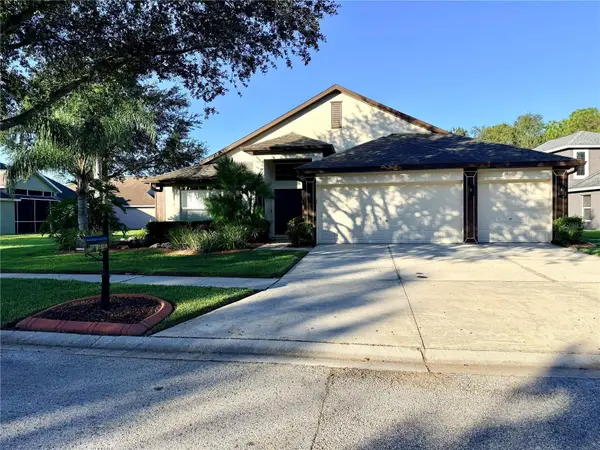 $489,990Coming Soon4 beds 2 baths2,544 sq. ft.
19206 Robin Perch Lane, TAMPA, FL 33647
MLS# TB8563484Listed by: RE/MAX REALTY UNLIMITED - Coming Soon
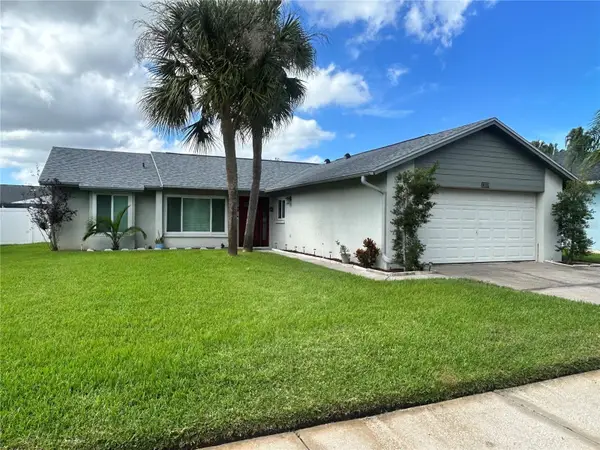 $389,000Coming Soon3 beds 2 baths1,382 sq. ft.
12059 Stone Crossing Circle, TAMPA, FL 33635
MLS# TB8561467Listed by: KELLER WILLIAMS REALTY PORTFOLIO COLLECTION - Coming Soon
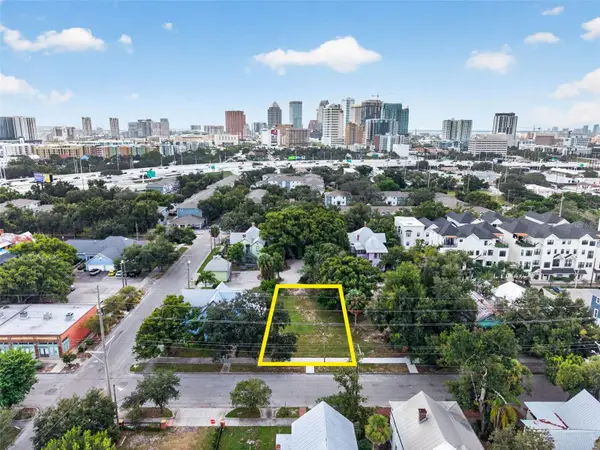 $675,000Coming Soon0.19 Acres
311 E Oak Avenue, TAMPA, FL 33602
MLS# TB8561978Listed by: LOMBARDO TEAM REAL ESTATE LLC


Protect your home and budget from life's surprises with an Assurant Home Warranty, backed by a partner that supports you through every step of homeownership. Explore Plans.
© 2023 - 2026 ERA Franchise Systems LLC. All rights reserved. ERA Franchise Systems LLC fully supports the principles of the Fair Housing Act and the Equal Opportunity Act. ERA, ERA Real Estate powered, and their respective logos are registered service marks of ERA Franchise Systems LLC. Each office is independently owned and operated.