
1921 Floresta View Drive, Tampa, FL 33618
Local realty services provided by:ERA American Suncoast
1921 Floresta View Drive,Tampa, FL 33618
$1,699,000
- 5 Beds
- 4 Baths
- 3,933 sq. ft.
- Single family
- Active
Listed by: shane vanderson
Office: engel & volkers south tampa
MLS#:TB8548270
Source:MFRMLS
Price summary
- Price:$1,699,000
- Price per sq. ft.:$329.26
- Monthly HOA dues:$175
About this home
A meticulously maintained updated contemporary pool home in Bella Vista - New Floresta, a gated community in the Carrollwood / Lake Magdalene corridor of Tampa, Florida, delivering 3,933 square feet of picturesque two-story living on a 10,125-square-foot lot. Built in 2003 and reimagined through 2026, the residence features wide-plank white oak hardwood floors, eleven-foot ceilings on the first floor, a wood-tile ceiling detail in the principal living space, a 49-inch gas fireplace, and an integrated sound system highlight the living areas. The kitchen is finished with quartzite countertops, custom solid oak cabinetry, ZLINE professional appliances, Fisher & Paykel refrigeration, and a sleek wine refrigerator, with a dedicated wine room adjacent. Designer touches will continuously delight, a dedicated shoe closet, and ample storage space throughout complement the open floor-plan. Outdoors, a screened-in swimming pool and covered lanai anchor the entertaining space, joined by an outdoor gas fireplace, dedicated grilling area, and an artificial turf backyard that holds its appearance year-round while you practice your short game. Systems and structure include a newer roof, plantation shutters, battery operated blinds, and recently replaced duct work. The neighborhood sits just off Lake Magdalene Boulevard, minutes from W Bearss Avenue, Dale Mabry Highway, and the Veterans Expressway, with direct access to Westshore, Tampa International Airport, USF, and downtown Tampa. The 33618 ZIP code offers a central Hillsborough County location, and a low-risk Flood Zone X designation per FEMA, outside the Special Flood Hazard Area. Please note that the wall could be constructed separating the 3rd bedroom thus creating a more traditional 4th bedrooms....
Contact an agent
Home facts
- Year built:2003
- Subdivision & Development:BELLA VISTA
- Listing ID #:TB8548270
- Added:1 day(s) ago
- Updated:September 30, 2026 at 05:53 PM
Rooms and interior
- Bedrooms:5
- Total bathrooms:4
- Full bathrooms:3
- Half bathrooms:1
- Flooring:Tile, Wood
- Dining Description:Breakfast Room, Eat In Kitchen
- Kitchen Description:Convection Oven, Dishwasher, Disposal, Dry Bar, Eat-in Kitchen, Kitchen/Family Room Combo, Microwave, Range, Range Hood, Refrigerator, Solid Wood Cabinets, Stone Counters, Wine Refrigerator
- Bedroom Description:High Ceilings, Primary Bedroom Main Floor, Walk-In Closet(s)
- Living area:3,933 sq. ft.
Heating and cooling
- Cooling:Central Air
- Heating:Central
- Central air:Yes
Structure and exterior
- Roof:Tile
- Year built:2003
- Building area:3,933 sq. ft.
- Lot area:0.23 Acres
- Lot Features:Landscaped, Near Golf Course, Private, Sidewalk
- Architectural Style:Contemporary, Mediterranean
- Construction Materials:Block, Frame, Stucco
- Exterior Features:Covered Porch/Patio, Enclosed, Lighting, Outdoor Grill, Outdoor Kitchen, Patio, Porch, Rain Gutters, Screened, Sidewalk
- Foundation Description:Slab
- Levels:2 Story
Schools
- High school:Chamberlain-HB
- Middle school:Hill-HB
- Elementary school:Lake Magdalene-HB
Utilities
- Water:Public, Water Connected
- Sewer:Public, Public Sewer, Sewer Connected
Finances and disclosures
- Price:$1,699,000
- Price per sq. ft.:$329.26
- Tax amount:$8,653 (2025)
Features and amenities
- Appliances:Convection Oven, Dishwasher, Disposal, Dryer, Generator, Irrigation Equipment, Microwave, Range, Range Hood, Refrigerator, Washer, Wine Refrigerator
- Laundry features:Dryer, Inside, Laundry Room, Washer
- Amenities:BB/HS Internet Available, Built-In Features, Ceiling Fans(s), Crown Molding, Dry Bar, Eat-in Kitchen, Generator, High Ceilings, Irrigation Equipment, Kitchen/Family Room Combo, Natural Gas Connected, Open Floorplan, Primary Bedroom Main Floor, Solid Wood Cabinets, Stone Counters, Thermostat, Tray Ceiling(s), Underground Utilities, Walk-In Closet(s), Window Treatments
- Pool features:In Ground, Private Pool, Screen Enclosure
Parking
- Parking description:Attached Garage, Driveway, Garage Door Opener
- Garage:Yes
- Garage spaces:3
 The information being provided by Stellar Mls is for the consumer's personal, non-commercial use and may not be used for any purpose other than to identify prospective properties consumer may be interested in purchasing. Any information relating to real estate for sale referenced on this web site comes from the Internet Data Exchange (IDX) program of the Stellar Mls. ERA American Suncoast is not a Multiple Listing Service (MLS), nor does it offer MLS access. This website is a service of ERA American Suncoast, a broker participant of Stellar Mls. This web site may reference real estate listing(s) held by a brokerage firm other than the broker and/or agent who owns this web site.
The accuracy of all information, regardless of source, including but not limited to open house information, square footages and lot sizes, is deemed reliable but not guaranteed and should be personally verified through personal inspection by and/or with the appropriate professionals. The data contained herein is copyrighted by Stellar Mls and is protected by all applicable copyright laws. Any unauthorized dissemination of this information is in violation of copyright laws and is strictly prohibited.
Properties in listings may have been sold or may no longer be available.
Copyright 2026 Stellar Mls. All rights reserved. MFRMLS Member Broker: Christopher "CJ" Dixon c.j.dixon@usa.net
The information being provided by Stellar Mls is for the consumer's personal, non-commercial use and may not be used for any purpose other than to identify prospective properties consumer may be interested in purchasing. Any information relating to real estate for sale referenced on this web site comes from the Internet Data Exchange (IDX) program of the Stellar Mls. ERA American Suncoast is not a Multiple Listing Service (MLS), nor does it offer MLS access. This website is a service of ERA American Suncoast, a broker participant of Stellar Mls. This web site may reference real estate listing(s) held by a brokerage firm other than the broker and/or agent who owns this web site.
The accuracy of all information, regardless of source, including but not limited to open house information, square footages and lot sizes, is deemed reliable but not guaranteed and should be personally verified through personal inspection by and/or with the appropriate professionals. The data contained herein is copyrighted by Stellar Mls and is protected by all applicable copyright laws. Any unauthorized dissemination of this information is in violation of copyright laws and is strictly prohibited.
Properties in listings may have been sold or may no longer be available.
Copyright 2026 Stellar Mls. All rights reserved. MFRMLS Member Broker: Christopher "CJ" Dixon c.j.dixon@usa.netNew listings near 1921 Floresta View Drive
- Coming Soon
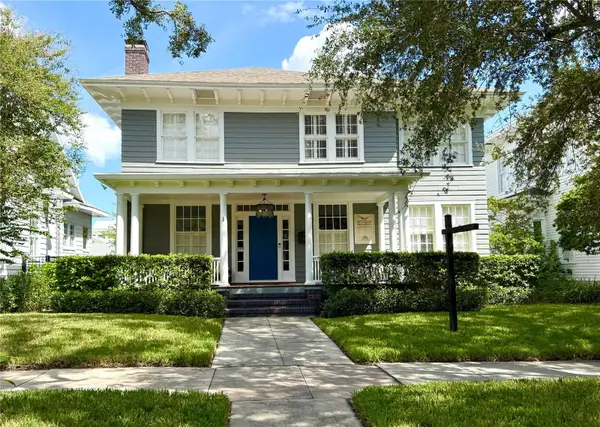 $2,450,000Coming Soon5 beds 3 baths3,318 sq. ft.
802 S Delaware Avenue, TAMPA, FL 33606
MLS# TB8549944Listed by: KELLER WILLIAMS TAMPA CENTRAL - Coming SoonOpen Sat, 11am to 1pm
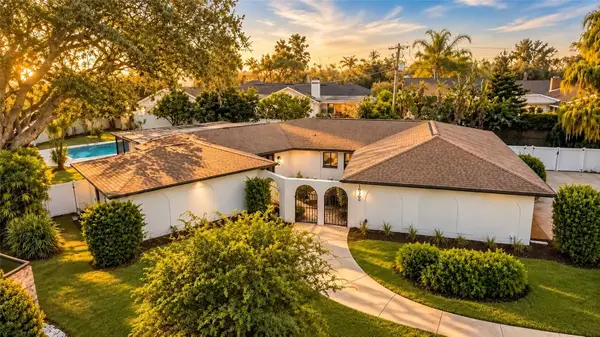 $775,000Coming Soon4 beds 3 baths2,409 sq. ft.
10309 Reclinata Lane, TAMPA, FL 33618
MLS# TB8551007Listed by: SANCTUARY REAL ESTATE GROUP, LLC - Coming Soon
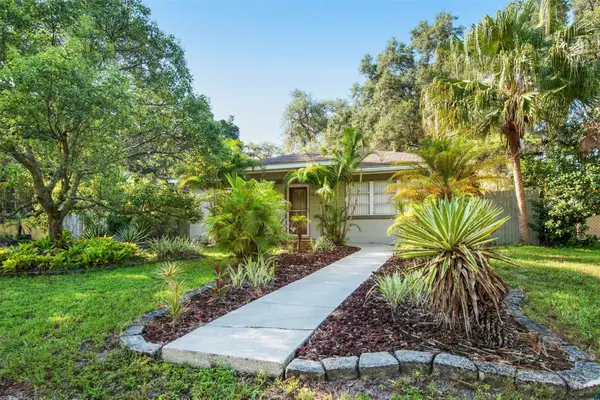 $399,000Coming Soon2 beds 1 baths1,174 sq. ft.
422 W Louisiana Avenue, TAMPA, FL 33603
MLS# TB8551556Listed by: ROOST REALTY INC. - Coming Soon
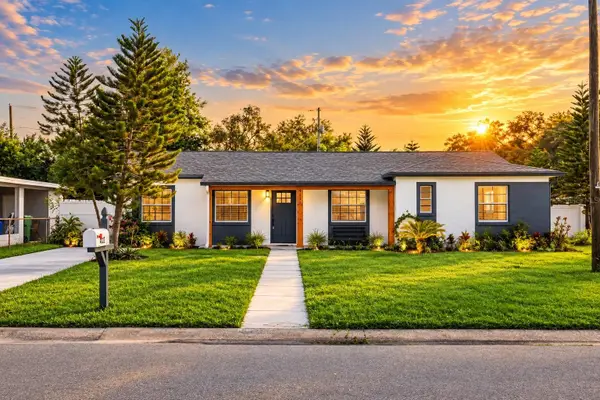 $569,900Coming Soon3 beds 2 baths1,776 sq. ft.
4232 W Bay View Avenue, TAMPA, FL 33611
MLS# TB8551883Listed by: MCBRIDE KELLY & ASSOCIATES - Coming Soon
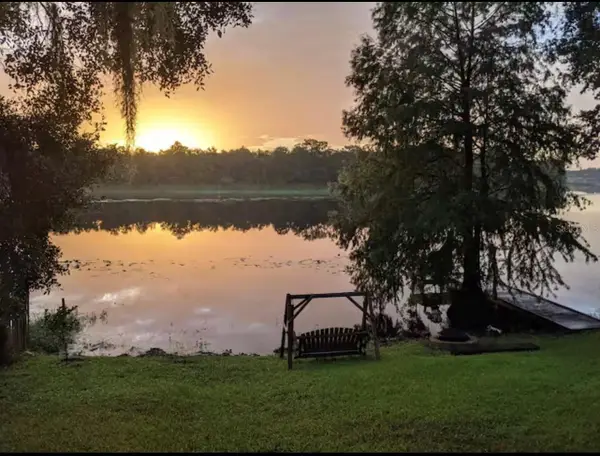 $850,000Coming Soon4 beds 3 baths3,824 sq. ft.
3006 River Grove Drive, TAMPA, FL 33610
MLS# TB8552549Listed by: COMPASS FLORIDA LLC - Coming Soon
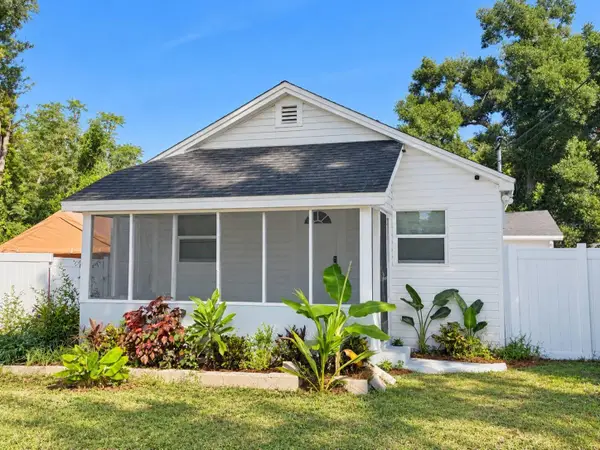 $215,000Coming Soon2 beds 1 baths744 sq. ft.
10115 N 14th Street, TAMPA, FL 33612
MLS# TB8552715Listed by: LIFESTYLE INTERNATIONAL REALTY - Coming Soon
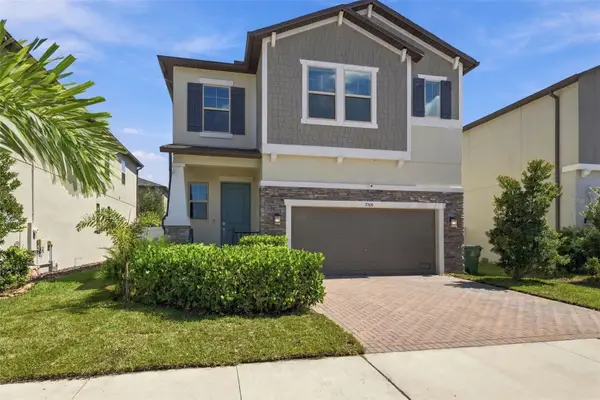 $730,000Coming Soon4 beds 4 baths2,508 sq. ft.
7706 S Trask Street, TAMPA, FL 33616
MLS# TB8552806Listed by: SAMPLE WARNEKE REAL ESTATE, LLC - Coming Soon
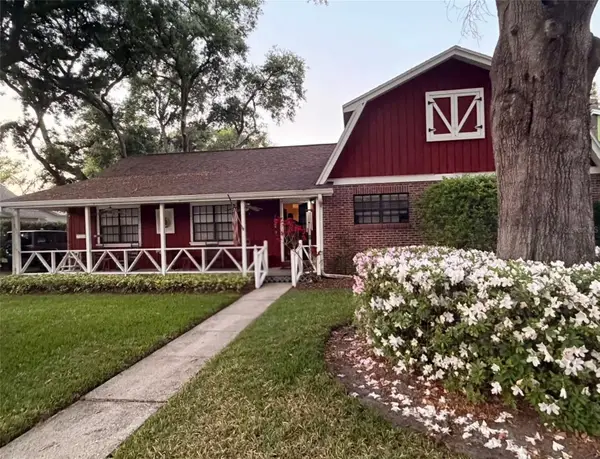 $600,000Coming Soon3 beds 2 baths2,118 sq. ft.
2219 Shadehill Court, TAMPA, FL 33612
MLS# TB8553427Listed by: BROOKS REALTY GROUP LLC - Coming Soon
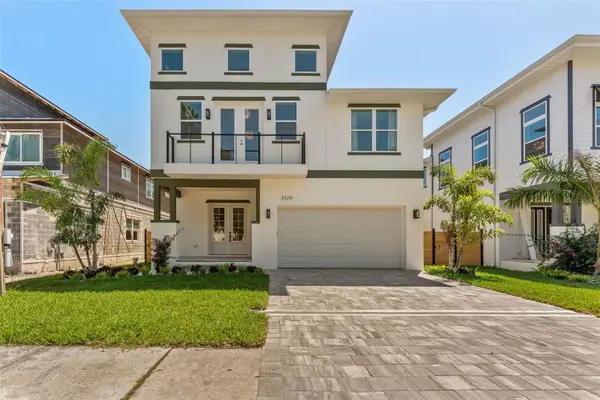 $925,000Coming Soon4 beds 3 baths2,762 sq. ft.
3310 W Wyoming Avenue, TAMPA, FL 33611
MLS# TB8552640Listed by: COMPASS FLORIDA LLC - Coming Soon
 $799,000Coming Soon5 beds 4 baths3,252 sq. ft.
Address Withheld By Seller, TAMPA, FL 33647
MLS# TB8551842Listed by: MARK SPAIN REAL ESTATE


Protect your home and budget from life's surprises with an Assurant Home Warranty, backed by a partner that supports you through every step of homeownership. Explore Plans.
© 2023 - 2026 ERA Franchise Systems LLC. All rights reserved. ERA Franchise Systems LLC fully supports the principles of the Fair Housing Act and the Equal Opportunity Act. ERA, ERA Real Estate powered, and their respective logos are registered service marks of ERA Franchise Systems LLC. Each office is independently owned and operated.