
19932 Tamiami Avenue, Tampa, FL 33647
Local realty services provided by:Gulf Shores Realty ERA Powered
Listed by: jenna daniels, danette manna
Office: 54 realty llc.
MLS#:TB8561609
Source:MFRMLS
Price summary
- Price:$665,000
- Price per sq. ft.:$119.69
- Monthly HOA dues:$130
About this home
2022 ROOF • PRIVATE SCREENED POOL • 3-CAR GARAGE • FLEXIBLE 5-BEDROOM POTENTIAL • GATED LIVE OAK PRESERVE! Welcome to 19932 Tamiami Avenue in Tampa! This spacious 4-bedroom, 3.5-bath home offers 4,188 square feet of living space, a dedicated first-floor office, and an upstairs bonus room. Recent improvements include updated bathrooms, replacement carpeting throughout the second floor, and a roof replaced in 2022. The open layout features generous living and dining areas, a spacious kitchen, and a primary suite with access to an upstairs balcony. The oversized fourth bedroom was originally two separate bedrooms, with both closets remaining intact, offering the potential to restore the original 5-bedroom layout, subject to applicable requirements. SELLER OFFERING A $2,500 BUYER CREDIT toward this option! Step outside to your private screened-in pool and outdoor entertaining area, complete with a grill and removable child safety pool fence that convey with the home. Additional features include Wi-Fi-enabled irrigation and two EV charging outlets in the garage. The seller is also offering a 6-MONTH AMERICAN HOME SHIELD HOME WARRANTY at closing, subject to plan terms. Located in the sought-after Live Oak Preserve community, residents enjoy 24-hour staffed gated security, a resort-style pool, clubhouse, fitness center, tennis courts, playground, and recreational amenities. With flexible living spaces, a private pool, and convenient access to shopping, dining, and major roadways, this Tampa home offers space and versatility for everyday living!...
Contact an agent
Home facts
- Year built:2005
- Subdivision & Development:LIVE OAK PRESERVE PH 1B VILLAGE
- Listing ID #:TB8561609
- Added:1 day(s) ago
- Updated:November 15, 2026 at 07:09 PM
Rooms and interior
- Bedrooms:4
- Total bathrooms:4
- Full bathrooms:3
- Half bathrooms:1
- Flooring:Carpet, Ceramic Tile
- Kitchen Description:Built-In Oven, Dishwasher, Disposal, Kitchen Reverse Osmosis System, Kitchen/Family Room Combo, Microwave, Range, Refrigerator, Stone Counters
- Bedroom Description:High Ceilings, Primary Bedroom Upstairs, Walk-In Closet(s)
- Living area:4,188 sq. ft.
Heating and cooling
- Cooling:Central Air
- Heating:Electric, Heat Pump, Natural Gas
- Central air:Yes
Structure and exterior
- Roof:Shingle
- Year built:2005
- Building area:4,188 sq. ft.
- Lot area:0.17 Acres
- Architectural Style:Contemporary
- Construction Materials:Frame, Metal Frame, Stucco
- Exterior Features:Balcony, Covered Porch/Patio, Front Porch, Outdoor Grill, Private Mailbox, Rear Porch, Sprinkler Metered
- Foundation Description:Slab
- Levels:2 Story
Schools
- High school:Wharton-HB
- Middle school:Benito-HB
- Elementary school:Turner Elem-HB
Utilities
- Water:Public
- Sewer:Public Sewer
Finances and disclosures
- Price:$665,000
- Price per sq. ft.:$119.69
- Tax amount:$7,375 (2025)
Features and amenities
- Appliances:Built-in Oven, Dishwasher, Disposal, Dryer, Gas Water Heater, Irrigation Equipment, Kitchen Reverse Osmosis System, Microwave, Range, Refrigerator, Washer
- Laundry features:Dryer, Inside, Laundry Room, Washer
- Amenities:Cable Connected, Clubhouse, Fitness Center, High Ceilings, Irrigation Equipment, Kitchen/Family Room Combo, Open Floorplan, Pool, Primary Bedroom Upstairs, Stone Counters, Walk-In Closet(s)
- Pool features:Automatic Cleaner, Child Safety Fence, In Ground, Pool, Private Pool, Screen Enclosure
Parking
- Parking description:Attached Garage, Driveway, Electric Vehicle Charging Station(s), Garage Door Opener
- Garage:Yes
- Garage spaces:3
 The information being provided by Stellar Mls is for the consumer's personal, non-commercial use and may not be used for any purpose other than to identify prospective properties consumer may be interested in purchasing. Any information relating to real estate for sale referenced on this web site comes from the Internet Data Exchange (IDX) program of the Stellar Mls. Gulf Shores Realty ERA Powered is not a Multiple Listing Service (MLS), nor does it offer MLS access. This website is a service of Gulf Shores Realty ERA Powered, a broker participant of Stellar Mls. This web site may reference real estate listing(s) held by a brokerage firm other than the broker and/or agent who owns this web site.
The accuracy of all information, regardless of source, including but not limited to open house information, square footages and lot sizes, is deemed reliable but not guaranteed and should be personally verified through personal inspection by and/or with the appropriate professionals. The data contained herein is copyrighted by Stellar Mls and is protected by all applicable copyright laws. Any unauthorized dissemination of this information is in violation of copyright laws and is strictly prohibited.
Properties in listings may have been sold or may no longer be available.
Copyright 2026 Stellar Mls. All rights reserved.
New listings near 19932 Tamiami Avenue
- Coming Soon
 $389,999Coming Soon2 beds 1 baths792 sq. ft.
316 W Genesee Street, TAMPA, FL 33603
MLS# TB8564756Listed by: PALM PARADISE REALTY GROUP - Coming Soon
 $1,150,000Coming Soon5 beds 5 baths3,676 sq. ft.
8304 Flowerfield Drive, TAMPA, FL 33615
MLS# TB8567395Listed by: LPT REALTY LLC - Coming Soon
 $1,200,000Coming Soon4 beds 4 baths2,985 sq. ft.
11517 Perfect Place, TAMPA, FL 33626
MLS# TB8567170Listed by: CHARLES RUTENBERG REALTY INC - Coming Soon
 $1,025,000Coming Soon4 beds 4 baths3,644 sq. ft.
5150 Lakecastle Drive, TAMPA, FL 33624
MLS# TB8565595Listed by: BHHS FLORIDA PROPERTIES GROUP - Coming Soon
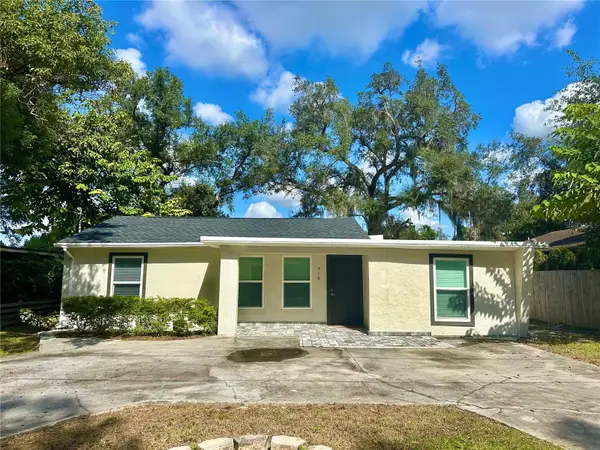 $365,000Coming Soon3 beds 3 baths1,240 sq. ft.
Address Withheld By Seller, TAMPA, FL 33612
MLS# TB8563602Listed by: BHHS FLORIDA PROPERTIES GROUP - Coming Soon
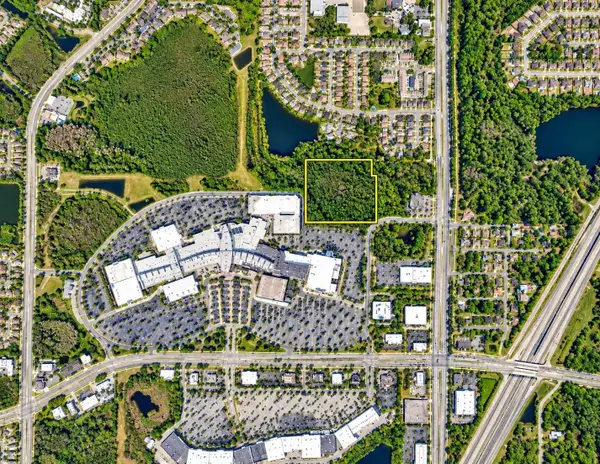 $350,000Coming Soon10 Acres
Address Withheld By Seller, TAMPA, FL 33625
MLS# TB8556699Listed by: ONEIL COMMERCIAL ADVISORS - Coming Soon
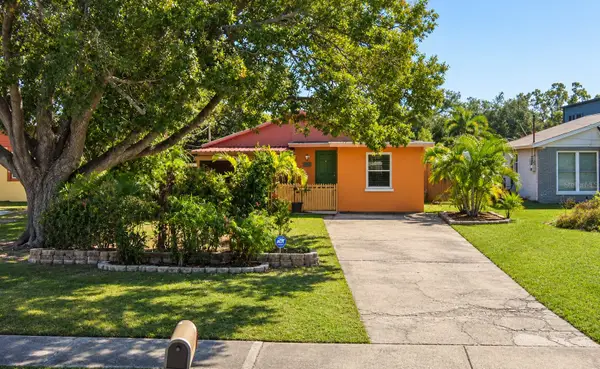 $400,000Coming Soon3 beds 2 baths1,339 sq. ft.
6618 Interbay Boulevard, TAMPA, FL 33611
MLS# TB8564060Listed by: REAL BROKER, LLC - Coming Soon
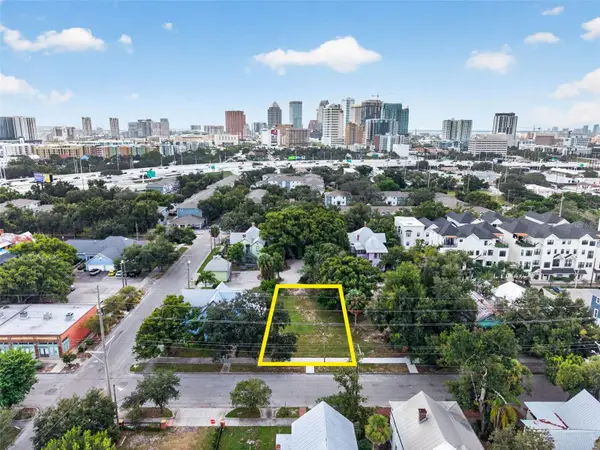 $675,000Coming Soon0.19 Acres
311 E Oak Avenue, TAMPA, FL 33602
MLS# TB8561978Listed by: LOMBARDO TEAM REAL ESTATE LLC - Coming Soon
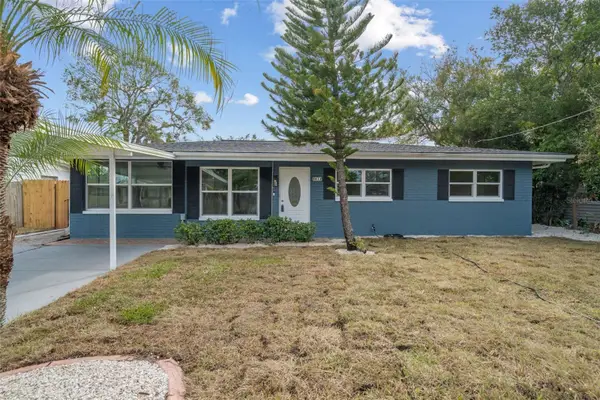 $550,000Coming Soon4 beds 3 baths1,605 sq. ft.
Address Withheld By Seller, TAMPA, FL 33611
MLS# TB8563323Listed by: BHHS FLORIDA PROPERTIES GROUP - New
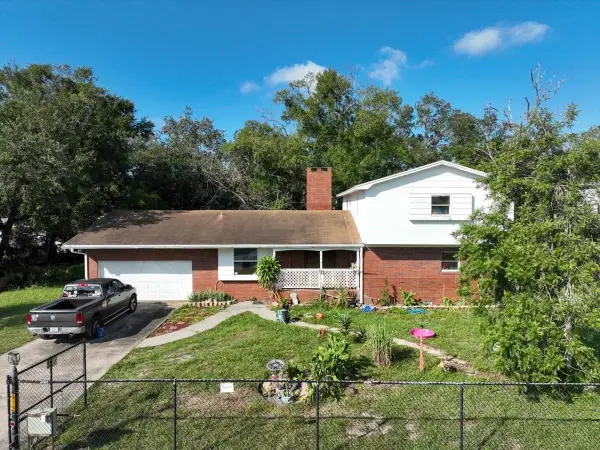 $825,000Active5 beds 3 baths2,278 sq. ft.
912 N Newport Avenue, TAMPA, FL 33606
MLS# D6149600Listed by: TALL PINES REALTY


Protect your home and budget from life's surprises with an Assurant Home Warranty, backed by a partner that supports you through every step of homeownership. Explore Plans.
© 2023 - 2026 ERA Franchise Systems LLC. All rights reserved. ERA Franchise Systems LLC fully supports the principles of the Fair Housing Act and the Equal Opportunity Act. ERA, ERA Real Estate powered, and their respective logos are registered service marks of ERA Franchise Systems LLC. Each office is independently owned and operated.