
19939 Tamiami Avenue, Tampa, FL 33647
Local realty services provided by:Gulf Shores Realty ERA Powered
19939 Tamiami Avenue,Tampa, FL 33647
$334,900
- 5 Beds
- 4 Baths
- 3,242 sq. ft.
- Single family
- Active
Listed by: jean bridgmon
Office: bridgmon realty
MLS#:TB8536171
Source:MFRMLS
Price summary
- Price:$334,900
- Price per sq. ft.:$81.62
- Monthly HOA dues:$46.67
About this home
Welcome to the gated community at Live Oak Preserve and Maplewood. This two story with 5 bedrooms and 4 full baths and upstairs bonus room is waiting for someone to update and make it their own. Bring you DYI skills and plan to make this home everything you ever dreamed of. Located on a pond view lot and offers a spacious three car garage. Live Oak Preserves offers a clubhouse with resort style pool, fitness center, tennis and pickleball courts and more. Easy access to shopping and local hospitals, outlet malls and the Krate at the Groves.
Contact an agent
Home facts
- Year built:2005
- Subdivision & Development:LIVE OAK PRESERVE PH 1B VILLAGE
- Listing ID #:TB8536171
- Added:1 day(s) ago
- Updated:August 07, 2026 at 02:05 AM
Rooms and interior
- Bedrooms:5
- Total bathrooms:4
- Full bathrooms:4
- Flooring:Carpet, Ceramic Tile
- Dining Description:Formal Dining Room, Living Room/Dining Room Combo
- Kitchen Description:Kitchen/Family Room Combo
- Bedroom Description:High Ceilings, Primary Bedroom Upstairs
- Living area:3,242 sq. ft.
Heating and cooling
- Cooling:Central Air, Mini-Split Unit(s)
- Heating:Central
- Central air:Yes
Structure and exterior
- Roof:Shingle
- Year built:2005
- Building area:3,242 sq. ft.
- Lot area:0.15 Acres
- Lot Features:Level, Paved
- Architectural Style:Contemporary
- Construction Materials:Stucco
- Exterior Features:Sidewalk
- Foundation Description:Slab
- Levels:2 Story
Utilities
- Water:Public, Water Connected
- Sewer:Public, Public Sewer, Sewer Connected
Finances and disclosures
- Price:$334,900
- Price per sq. ft.:$81.62
- Tax amount:$9,456 (2025)
Features and amenities
- Appliances:Gas Water Heater
- Laundry features:Gas Dryer Hookup, Laundry Room
- Amenities:Cable Available, Ceiling Fans(s), Fire Hydrant, Gated, High Ceilings, Kitchen/Family Room Combo, Living Room/Dining Room Combo, Natural Gas Connected, Primary Bedroom Upstairs, Underground Utilities
- Pool features:Public Pool
Parking
- Parking description:Attached Garage, Driveway, Garage Door Opener, Garage Faces Side, Ground Level
- Garage:Yes
- Garage spaces:3
 The information being provided by Stellar Mls is for the consumer's personal, non-commercial use and may not be used for any purpose other than to identify prospective properties consumer may be interested in purchasing. Any information relating to real estate for sale referenced on this web site comes from the Internet Data Exchange (IDX) program of the Stellar Mls. Gulf Shores Realty ERA Powered is not a Multiple Listing Service (MLS), nor does it offer MLS access. This website is a service of Gulf Shores Realty ERA Powered, a broker participant of Stellar Mls. This web site may reference real estate listing(s) held by a brokerage firm other than the broker and/or agent who owns this web site.
The accuracy of all information, regardless of source, including but not limited to open house information, square footages and lot sizes, is deemed reliable but not guaranteed and should be personally verified through personal inspection by and/or with the appropriate professionals. The data contained herein is copyrighted by Stellar Mls and is protected by all applicable copyright laws. Any unauthorized dissemination of this information is in violation of copyright laws and is strictly prohibited.
Properties in listings may have been sold or may no longer be available.
Copyright 2026 Stellar Mls. All rights reserved.
The information being provided by Stellar Mls is for the consumer's personal, non-commercial use and may not be used for any purpose other than to identify prospective properties consumer may be interested in purchasing. Any information relating to real estate for sale referenced on this web site comes from the Internet Data Exchange (IDX) program of the Stellar Mls. Gulf Shores Realty ERA Powered is not a Multiple Listing Service (MLS), nor does it offer MLS access. This website is a service of Gulf Shores Realty ERA Powered, a broker participant of Stellar Mls. This web site may reference real estate listing(s) held by a brokerage firm other than the broker and/or agent who owns this web site.
The accuracy of all information, regardless of source, including but not limited to open house information, square footages and lot sizes, is deemed reliable but not guaranteed and should be personally verified through personal inspection by and/or with the appropriate professionals. The data contained herein is copyrighted by Stellar Mls and is protected by all applicable copyright laws. Any unauthorized dissemination of this information is in violation of copyright laws and is strictly prohibited.
Properties in listings may have been sold or may no longer be available.
Copyright 2026 Stellar Mls. All rights reserved.New listings near 19939 Tamiami Avenue
- New
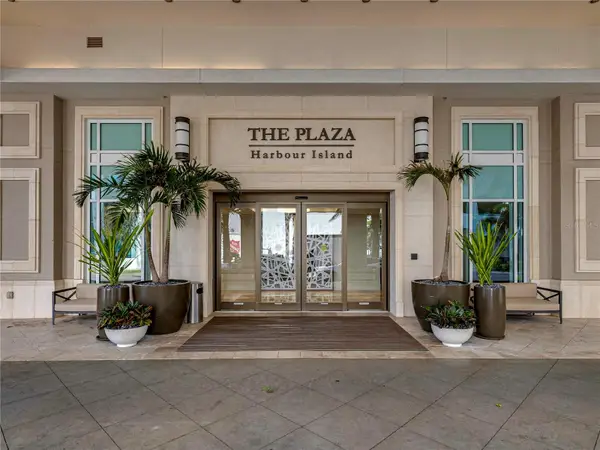 $847,000Active2 beds 2 baths1,242 sq. ft.
450 Knights Run Avenue #1103, TAMPA, FL 33602
MLS# TB8536494Listed by: AMO REALTY - New
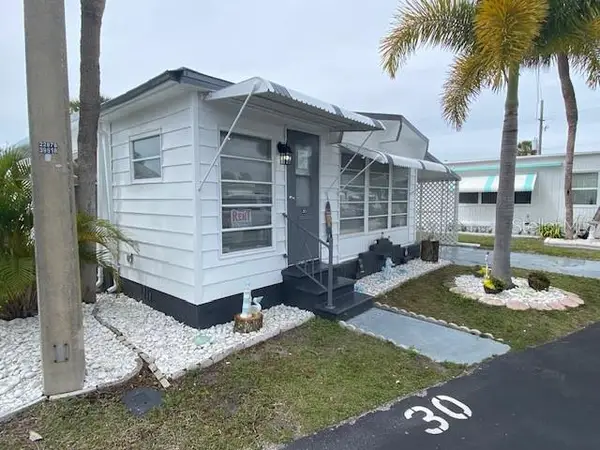 $147,000Active1 beds 1 baths800 sq. ft.
4851 W Gandy Boulevard #B10L30, TAMPA, FL 33611
MLS# TB8536641Listed by: LPT REALTY, LLC - New
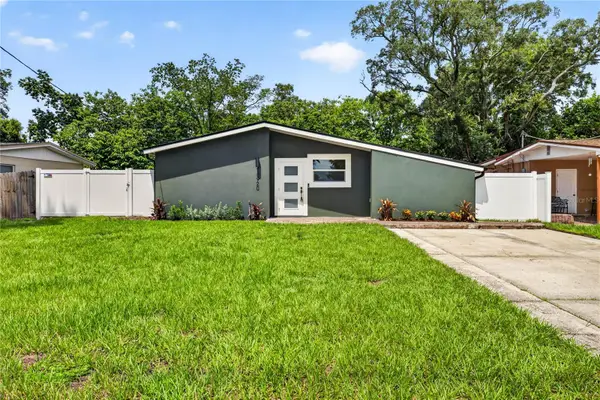 $358,000Active3 beds 2 baths1,300 sq. ft.
10920 N 14th Street, TAMPA, FL 33612
MLS# TB8533978Listed by: QUICKSILVER REAL ESTATE GROUP - New
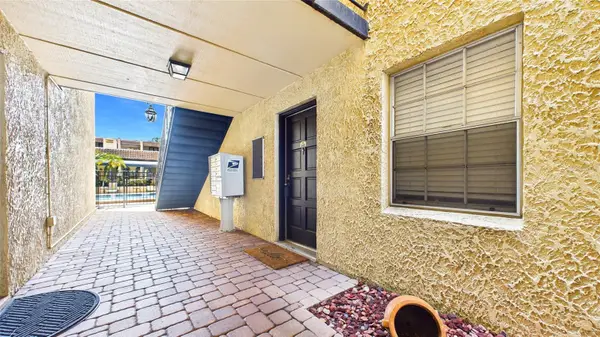 $210,000Active1 beds 1 baths776 sq. ft.
5306 Santa Rosa Court #143, TAMPA, FL 33609
MLS# TB8532169Listed by: COASTAL PROPERTIES GROUP INTERNATIONAL - New
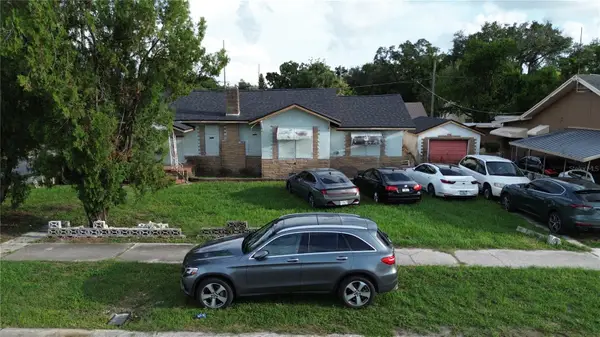 $299,900Active4 beds 1 baths1,883 sq. ft.
2511 E 21st Avenue, TAMPA, FL 33605
MLS# TB8536243Listed by: RICHARD PETERS REALTY LLC - New
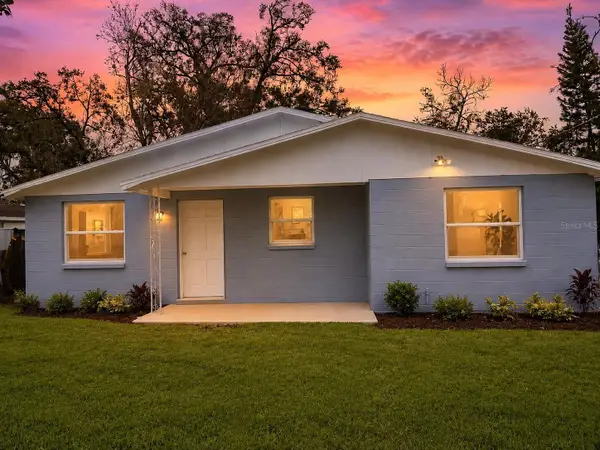 $410,000Active3 beds 2 baths1,095 sq. ft.
7510 Almark Street, TAMPA, FL 33625
MLS# O6431545Listed by: BEYCOME OF FLORIDA LLC - New
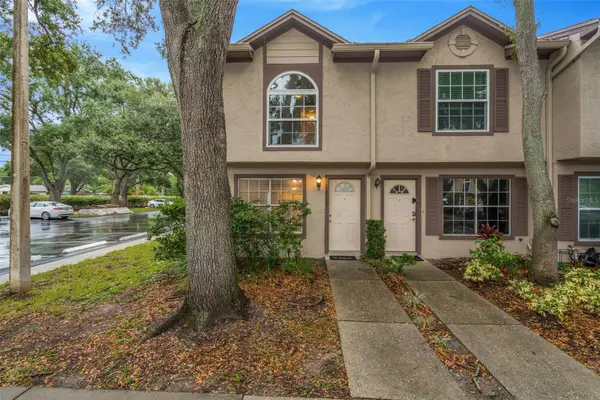 $209,000Active3 beds 3 baths1,288 sq. ft.
2208 Fletchers Point Circle, TAMPA, FL 33613
MLS# TB8534877Listed by: FUTURE HOME REALTY INC - New
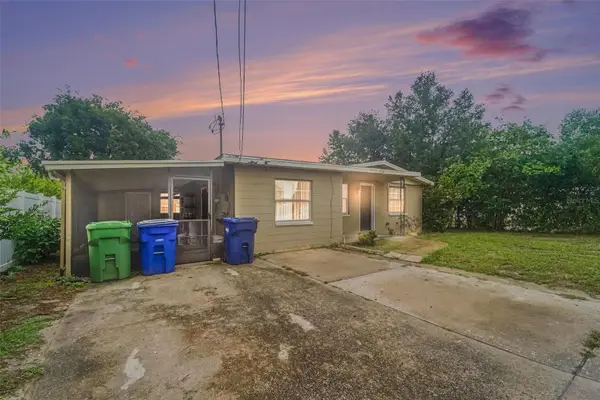 $345,000Active4 beds 2 baths1,085 sq. ft.
4224 E Regnas Avenue, TAMPA, FL 33617
MLS# TB8535378Listed by: LPT REALTY, LLC - New
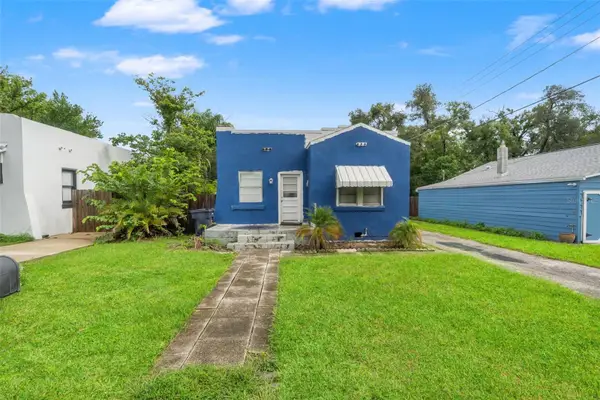 $225,000Active2 beds 1 baths792 sq. ft.
509 W Paris Street, TAMPA, FL 33604
MLS# TB8535930Listed by: CHARLES RUTENBERG REALTY INC - Open Sat, 11am to 1pmNew
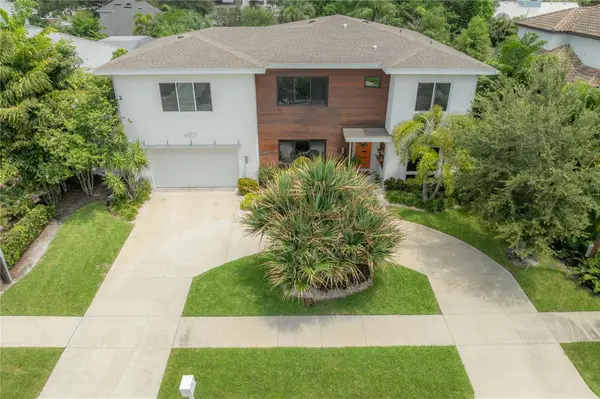 $2,799,000Active5 beds 4 baths4,386 sq. ft.
4207 W Jetton Avenue, TAMPA, FL 33629
MLS# TB8533688Listed by: COMPASS FLORIDA LLC


Protect your home and budget from life's surprises with an Assurant Home Warranty, backed by a partner that supports you through every step of homeownership. Explore Plans.
© 2023 - 2026 ERA Franchise Systems LLC. All rights reserved. ERA Franchise Systems LLC fully supports the principles of the Fair Housing Act and the Equal Opportunity Act. ERA, ERA Real Estate powered, and their respective logos are registered service marks of ERA Franchise Systems LLC. Each office is independently owned and operated.