
2 Adalia Avenue #301, Tampa, FL 33606
Local realty services provided by:ERA American Suncoast
2 Adalia Avenue #301,Tampa, FL 33606
$837,000
- 3 Beds
- 2 Baths
- 1,662 sq. ft.
- Condominium
- Active
Listed by: leesa moore
Office: realty of america
MLS#:TB8527892
Source:MFRMLS
Price summary
- Price:$837,000
- Price per sq. ft.:$438.22
About this home
Live the high life on Davis Islands in this highly coveted corner unit Zoned for top schools (Gorrie Elementary, Wilson Middle, Plant High). This waterfront condo is one of the largest in the building and has sweeping bay-to-horizon views and a coveted southern exposure that bathes every room in golden light. The expansive covered terrace is perfect for morning coffee or happy hour libations while you watch dolphins and manatees perform their daily show—perfect for glamorous entertaining or serene sunset escapes.
Meticulously remodeled just a few years ago with luxe finishes throughout New HVAC and water heater, hurricane impact doors and shutters, premium porcelain flooring, and an expanded chef’s kitchen loaded with top tier storage and designer details. The reimagined primary suite is a private sanctuary—spa style bath with custom shower and dual custom walk in closets. The second bedroom is a true ensuite retreat; the third makes a chic office, guest room, or creative studio with extra storage.
Perks that sparkle: two reserved parking spaces, private storage locker, abundant guest parking, and resort?style amenities including well outfitted fitness center, waterfront pool, fire pit and outdoor kitchen for al fresco soirées. Building enhancements — reconstructed seawall, upgraded envelope, and major pool and garage improvements — ensure peace of mind and lasting value.
Ideally positioned minutes from Downtown, Water Street, Riverwalk , Bayshore Boulevard, SoHo, and Hyde Park, with effortless access to major highways but why leave the Island when you are moments away from Davis Island Village with multiple dining and entertainment options. This is upscale island living with big city convenience—and serious curb appeal and ready to move in and turn every day into a celebration....
Contact an agent
Home facts
- Year built:1986
- Subdivision & Development:ADALIA BAYFRONT CONDOMINIUM
- Listing ID #:TB8527892
- Added:43 day(s) ago
- Updated:August 22, 2026 at 08:41 PM
Rooms and interior
- Bedrooms:3
- Total bathrooms:2
- Full bathrooms:2
- Flooring:Tile
- Dining Description:Living Room/Dining Room Combo
- Kitchen Description:Bar Fridge, Convection Oven, Cooktop, Dishwasher, Disposal, Dry Bar, Microwave, Range Hood, Refrigerator, Stone Counters
- Bedroom Description:Split Bedroom, Walk-In Closet(s)
- Living area:1,662 sq. ft.
Heating and cooling
- Cooling:Central Air
- Heating:Central, Electric, Heat Pump
- Central air:Yes
Structure and exterior
- Roof:Built-Up
- Year built:1986
- Building area:1,662 sq. ft.
- Lot Features:Paved, Sidewalk
- Construction Materials:Concrete
- Exterior Features:Balcony, Outdoor Grill, Outdoor Kitchen, Sidewalk
- Foundation Description:Slab
- Levels:1 Story
Schools
- High school:Plant-HB
- Middle school:Wilson-HB
- Elementary school:Gorrie-HB
Utilities
- Water:Public, Water Connected
- Sewer:Public, Public Sewer, Sewer Connected
Finances and disclosures
- Price:$837,000
- Price per sq. ft.:$438.22
- Tax amount:$2,693 (2025)
Features and amenities
- Appliances:Bar Fridge, Convection Oven, Cooktop, Dishwasher, Disposal, Dryer, Microwave, Range Hood, Refrigerator, Washer
- Laundry features:Dryer, Inside, Washer
- Amenities:Built-In Features, Cable Connected, Ceiling Fans(s), Dry Bar, Fitness Center, Gated, Living Room/Dining Room Combo, Lobby Key Required, Pool, Split Bedroom, Stone Counters, Storage, Walk-In Closet(s)
- Pool features:Pool, Public Pool
Parking
- Parking description:Assigned, Attached Garage, Basement, Common, Guest
- Garage:Yes
- Garage spaces:2
 The information being provided by Stellar Mls is for the consumer's personal, non-commercial use and may not be used for any purpose other than to identify prospective properties consumer may be interested in purchasing. Any information relating to real estate for sale referenced on this web site comes from the Internet Data Exchange (IDX) program of the Stellar Mls. ERA American Suncoast is not a Multiple Listing Service (MLS), nor does it offer MLS access. This website is a service of ERA American Suncoast, a broker participant of Stellar Mls. This web site may reference real estate listing(s) held by a brokerage firm other than the broker and/or agent who owns this web site.
The accuracy of all information, regardless of source, including but not limited to open house information, square footages and lot sizes, is deemed reliable but not guaranteed and should be personally verified through personal inspection by and/or with the appropriate professionals. The data contained herein is copyrighted by Stellar Mls and is protected by all applicable copyright laws. Any unauthorized dissemination of this information is in violation of copyright laws and is strictly prohibited.
Properties in listings may have been sold or may no longer be available.
Copyright 2026 Stellar Mls. All rights reserved.
The information being provided by Stellar Mls is for the consumer's personal, non-commercial use and may not be used for any purpose other than to identify prospective properties consumer may be interested in purchasing. Any information relating to real estate for sale referenced on this web site comes from the Internet Data Exchange (IDX) program of the Stellar Mls. ERA American Suncoast is not a Multiple Listing Service (MLS), nor does it offer MLS access. This website is a service of ERA American Suncoast, a broker participant of Stellar Mls. This web site may reference real estate listing(s) held by a brokerage firm other than the broker and/or agent who owns this web site.
The accuracy of all information, regardless of source, including but not limited to open house information, square footages and lot sizes, is deemed reliable but not guaranteed and should be personally verified through personal inspection by and/or with the appropriate professionals. The data contained herein is copyrighted by Stellar Mls and is protected by all applicable copyright laws. Any unauthorized dissemination of this information is in violation of copyright laws and is strictly prohibited.
Properties in listings may have been sold or may no longer be available.
Copyright 2026 Stellar Mls. All rights reserved.New listings near 2 Adalia Avenue #301
- Coming SoonOpen Sun, 1 to 3pm
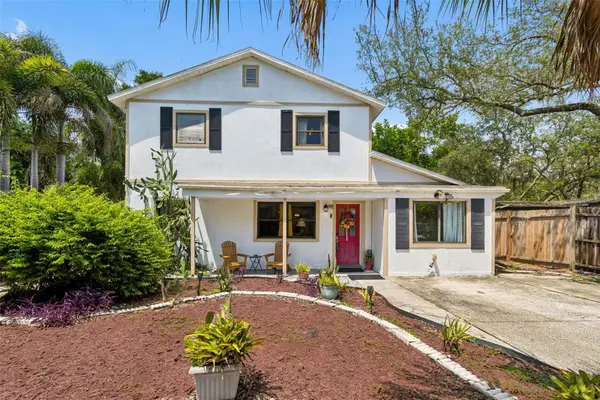 $680,000Coming Soon6 beds 6 baths3,426 sq. ft.
2017 S Village Avenue, TAMPA, FL 33612
MLS# TB8538804Listed by: KELLER WILLIAMS SOUTH TAMPA - Coming Soon
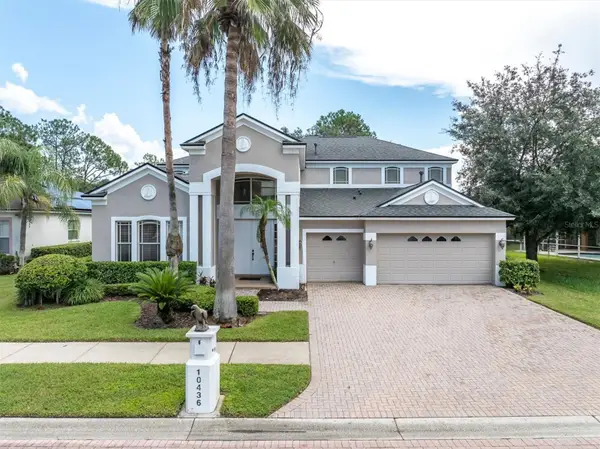 $689,900Coming Soon4 beds 4 baths3,455 sq. ft.
10436 Canary Isle Drive, TAMPA, FL 33647
MLS# TB8540814Listed by: RE/MAX CHAMPIONS - Coming Soon
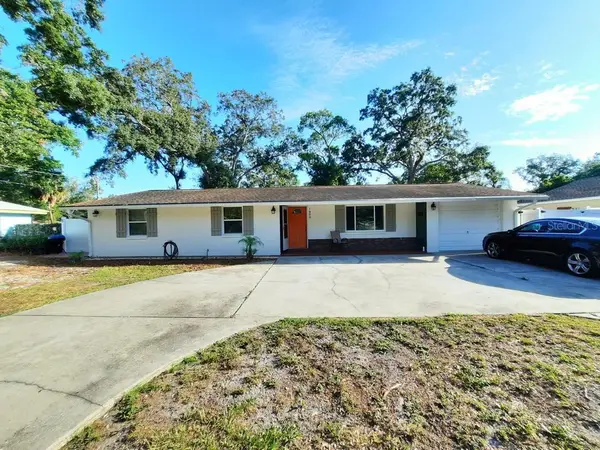 $439,900Coming Soon3 beds 2 baths2,063 sq. ft.
1909 W Hanna Avenue, TAMPA, FL 33604
MLS# TB8540967Listed by: BHHS FLORIDA PROPERTIES GROUP - Coming Soon
 $1,800,000Coming Soon5 beds 5 baths4,291 sq. ft.
4002 W Knights Avenue, TAMPA, FL 33611
MLS# TB8541110Listed by: KELLER WILLIAMS SOUTH TAMPA - Coming Soon
 $389,000Coming Soon3 beds 2 baths1,360 sq. ft.
307 E North Street, TAMPA, FL 33604
MLS# TB8538762Listed by: BRAINARD REALTY - Coming Soon
 $600,000Coming Soon3 beds 2 baths2,019 sq. ft.
6301 Nesting Court, TAMPA, FL 33625
MLS# TB8540178Listed by: KELLER WILLIAMS TAMPA PROPERTIES - Coming Soon
 $539,900Coming Soon3 beds 2 baths1,493 sq. ft.
2920 W Pearl Avenue, TAMPA, FL 33611
MLS# TB8540592Listed by: LOMBARDO TEAM REAL ESTATE LLC - Coming Soon
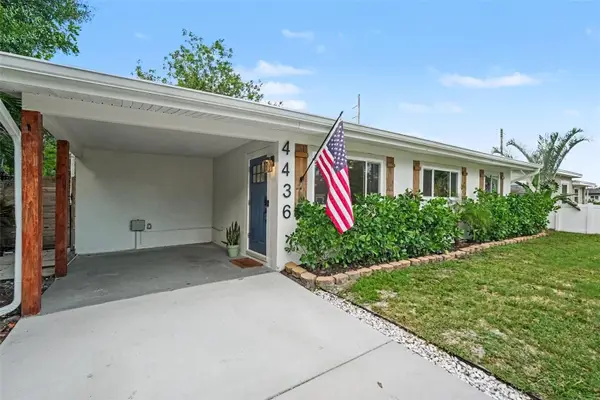 $399,000Coming Soon3 beds 2 baths1,183 sq. ft.
4436 W Trilby Avenue, TAMPA, FL 33616
MLS# TB8540824Listed by: BHHS FLORIDA PROPERTIES GROUP - Coming Soon
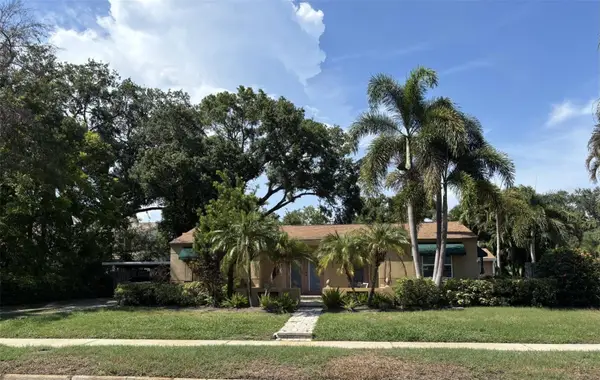 $989,900Coming Soon3 beds 2 baths2,008 sq. ft.
3601 W Empedrado Street, TAMPA, FL 33629
MLS# TB8539684Listed by: BHHS FLORIDA PROPERTIES GROUP - Coming Soon
 $488,500Coming Soon3 beds 2 baths1,867 sq. ft.
11329 Ravinia Park Boulevard, TAMPA, FL 33625
MLS# TB8538655Listed by: THE REALTY GROUP LLC


Protect your home and budget from life's surprises with an Assurant Home Warranty, backed by a partner that supports you through every step of homeownership. Explore Plans.
© 2023 - 2026 ERA Franchise Systems LLC. All rights reserved. ERA Franchise Systems LLC fully supports the principles of the Fair Housing Act and the Equal Opportunity Act. ERA, ERA Real Estate powered, and their respective logos are registered service marks of ERA Franchise Systems LLC. Each office is independently owned and operated.