
20010 Ryman Place, Tampa, FL 33647
Local realty services provided by:ERA ONETEAM REALTY
Listed by: stephanie besignano
Office: lpt realty, llc.
MLS#:TB8549234
Source:MFRMLS
Price summary
- Price:$1,050,000
- Price per sq. ft.:$209.5
- Monthly HOA dues:$209.33
About this home
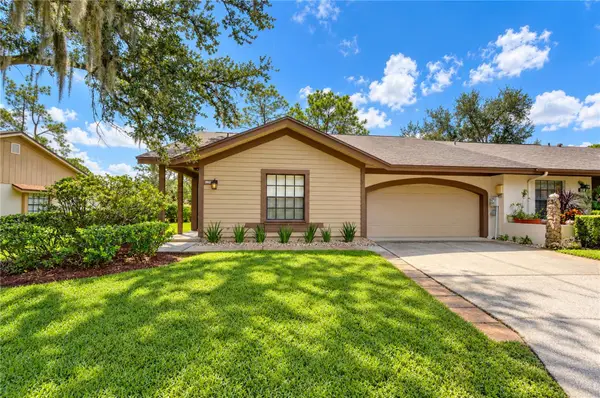
Experience living in Tampa Bay’s premier guard gated community of Grand Hampton. Enjoy the finest in this exceptional 4 bedroom, 4 bath estate offering 3,829 square feet of thoughtfully designed living space on a premium oversized homesite with breathtaking water and conservation views.
From the moment you arrive, you'll appreciate the meticulous care and quality craftsmanship found throughout this stunning home. Designed for both everyday living and entertaining, the spacious floor plan offers a private den that is perfect for a home office or flex space, along with an expansive bonus room ideal for a media room, game room, or additional living area. The freshly painted interior is complemented by beautiful plantation shutters throughout, creating a timeless and sophisticated feel.
The heart of the home flows effortlessly into the outdoor living space, where you'll find a sparkling screened-in pool and spa overlooking serene water and conservation. Whether you're enjoying your morning coffee, hosting family and friends, or simply unwinding at the end of the day, the panoramic views provide an unforgettable backdrop. This peaceful setting is a prime spot for wildlife watching, with an abundance of wildlife and nature right outside your door.
Beyond its beauty, this home is loaded with valuable upgrades that offer both comfort and peace of mind. A whole-house generator ensures you're prepared year round, while the central air conditioning system features an advanced UV air purification and filtration system for enhanced indoor air quality. Window are tinted to help maintain comfort while improving efficiency, and the tile roof, replaced in 2017, offers long-term durability with an expected lifespan of approximately 30 years. The oversized three-car garage provides ample storage and includes built-in cabinetry, making it as functional as it is spacious.
The gated community in an unbeatable location has easy access to major highways, great shopping, hospitals, dining and entertainment. Home also includes 24/7 manned gate, a premium fitness and clubhouse center with resort style activities, 2 playgrounds, sparkling resort and lap pool, Executive USTA approved tennis center, 49 stocked ponds and nature trails. This Community provides 1GB internet service included in your HOA fees!! Grand Hampton is more than a community, it's a lifestyle. If you're looking for things to do and also want to meet your neighbors, there is a full-time on-site Lifestyle Coordinator on premises that organizes and books special events. Schedule your private showing to see this one today!!!...
Contact an agent
Home facts
- Year built:2006
- Subdivision & Development:GRAND HAMPTON PH 3
- Listing ID #:TB8549234
- Updated:September 19, 2026 at 10:53 AM
Rooms and interior
- Bedrooms:4
- Total bathrooms:4
- Full bathrooms:4
- Flooring:Tile
- Dining Description:Eat In Kitchen
- Kitchen Description:Built-In Oven, Cooktop, Dishwasher, Disposal, Eat-in Kitchen, Refrigerator, Stone Counters, Water Filtration System
- Bedroom Description:Primary Bedroom Main Floor, Walk-In Closet(s)
- Living area:3,829 sq. ft.
Heating and cooling
- Cooling:Central Air
- Heating:Central
- Central air:Yes
Structure and exterior
- Roof:Tile
- Year built:2006
- Building area:3,829 sq. ft.
- Lot area:0.28 Acres
- Lot Features:Landscaped, Paved, Sidewalk
- Architectural Style:Contemporary
- Construction Materials:Stucco
- Exterior Features:Rain Gutters, Sidewalk, Sprinkler Metered
- Foundation Description:Slab
- Levels:1 Story
Utilities
- Water:Public
- Sewer:Public, Public Sewer
Finances and disclosures
- Price:$1,050,000
- Price per sq. ft.:$209.5
- Tax amount:$18,039 (2025)
Features and amenities
- Appliances:Built-in Oven, Cooktop, Dishwasher, Disposal, Dryer, Generator, Irrigation Equipment, Refrigerator, Washer, Water Filtration System
- Laundry features:Dryer, Laundry Room, Washer
- Amenities:BB/HS Internet Available, Basketball Court, Cable Available, Ceiling Fans(s), Clubhouse, Crown Molding, Eat-in Kitchen, Fence Restrictions, Fiber Optics, Fitness Center, Gated, Generator, Irrigation Equipment, Open Floorplan, Pickleball Court(s), Playground, Pool, Primary Bedroom Main Floor, Spa/Hot Tub, Stone Counters, Tennis Court(s), Trail(s), Tray Ceiling(s), Walk-In Closet(s), Window Treatments
- Pool features:In Ground, Pool, Private Pool
Parking
- Parking description:Attached Garage, Driveway, Garage Door Opener, Garage Faces Side
- Garage:Yes
- Garage spaces:3
 The information being provided by Stellar Mls is for the consumer's personal, non-commercial use and may not be used for any purpose other than to identify prospective properties consumer may be interested in purchasing. Any information relating to real estate for sale referenced on this web site comes from the Internet Data Exchange (IDX) program of the Stellar Mls. ERA ONETEAM REALTY is not a Multiple Listing Service (MLS), nor does it offer MLS access. This website is a service of ERA ONETEAM REALTY, a broker participant of Stellar Mls. This web site may reference real estate listing(s) held by a brokerage firm other than the broker and/or agent who owns this web site.
The accuracy of all information, regardless of source, including but not limited to open house information, square footages and lot sizes, is deemed reliable but not guaranteed and should be personally verified through personal inspection by and/or with the appropriate professionals. The data contained herein is copyrighted by Stellar Mls and is protected by all applicable copyright laws. Any unauthorized dissemination of this information is in violation of copyright laws and is strictly prohibited.
Properties in listings may have been sold or may no longer be available.
Copyright 2026 Stellar Mls. All rights reserved.
The information being provided by Stellar Mls is for the consumer's personal, non-commercial use and may not be used for any purpose other than to identify prospective properties consumer may be interested in purchasing. Any information relating to real estate for sale referenced on this web site comes from the Internet Data Exchange (IDX) program of the Stellar Mls. ERA ONETEAM REALTY is not a Multiple Listing Service (MLS), nor does it offer MLS access. This website is a service of ERA ONETEAM REALTY, a broker participant of Stellar Mls. This web site may reference real estate listing(s) held by a brokerage firm other than the broker and/or agent who owns this web site.
The accuracy of all information, regardless of source, including but not limited to open house information, square footages and lot sizes, is deemed reliable but not guaranteed and should be personally verified through personal inspection by and/or with the appropriate professionals. The data contained herein is copyrighted by Stellar Mls and is protected by all applicable copyright laws. Any unauthorized dissemination of this information is in violation of copyright laws and is strictly prohibited.
Properties in listings may have been sold or may no longer be available.
Copyright 2026 Stellar Mls. All rights reserved.New listings near 20010 Ryman Place
- Coming Soon
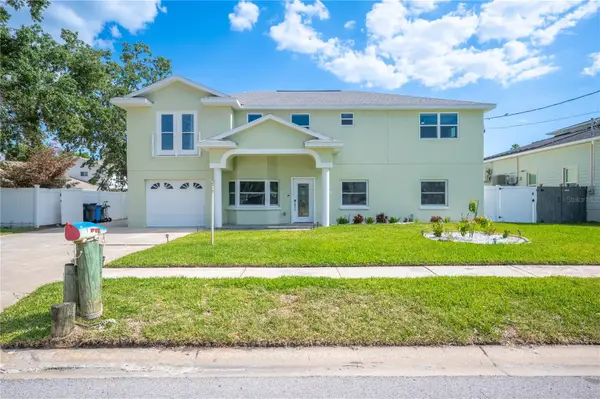 $1,686,450Coming Soon7 beds 6 baths5,091 sq. ft.
8704 Bay Crest Lane, TAMPA, FL 33615
MLS# O6442076Listed by: POP REALTY POWERED BY SELLSTATE - Coming Soon
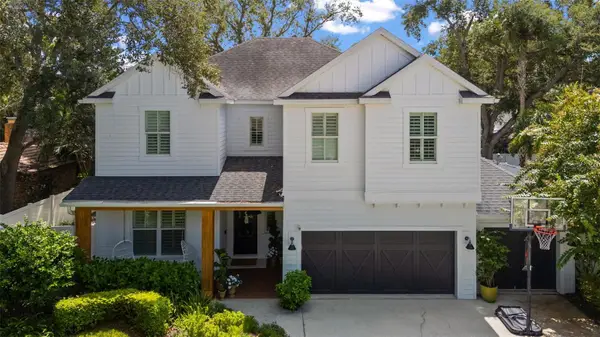 $1,900,000Coming Soon5 beds 4 baths3,636 sq. ft.
3404 W Dorchester Street, TAMPA, FL 33611
MLS# TB8548549Listed by: BELL HENDERSON REAL ESTATE - Coming Soon
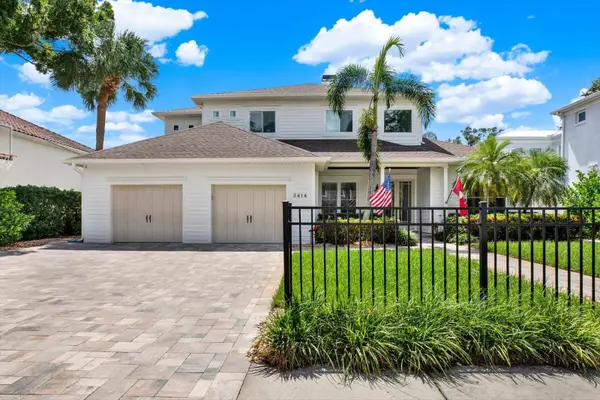 $1,999,000Coming Soon5 beds 4 baths3,819 sq. ft.
3414 W Tambay Avenue, TAMPA, FL 33611
MLS# TB8549008Listed by: KELLER WILLIAMS GULF BEACHES - Coming Soon
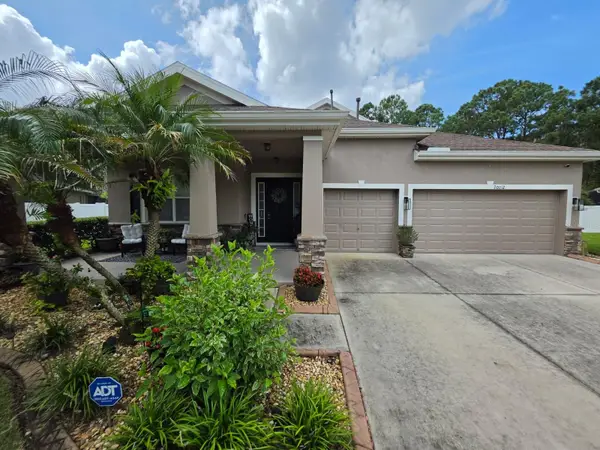 $565,000Coming Soon5 beds 4 baths2,706 sq. ft.
20012 Bright Oak Court, TAMPA, FL 33647
MLS# TB8549259Listed by: FATHOM REALTY FL LLC - Coming Soon
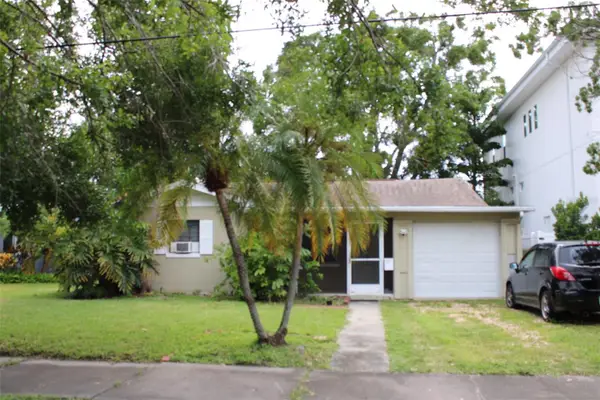 $750,000Coming Soon2 beds 1 baths1,386 sq. ft.
316 Como Street, TAMPA, FL 33606
MLS# TB8549360Listed by: COASTAL PROPERTIES GROUP INTERNATIONAL - Coming Soon
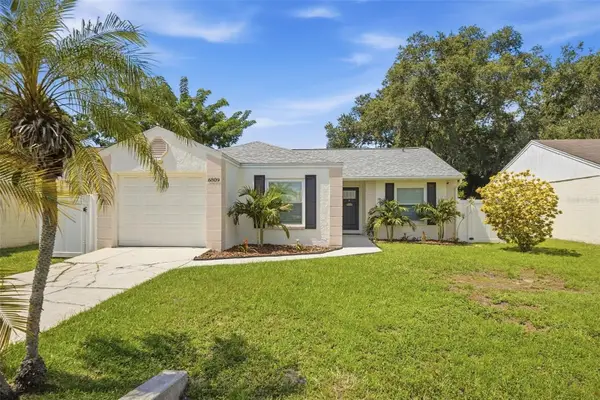 $400,000Coming Soon3 beds 2 baths1,164 sq. ft.
6809 S Sheridan Road, TAMPA, FL 33611
MLS# TB8549700Listed by: KELLER WILLIAMS REALTY- PALM HARBOR - Coming Soon
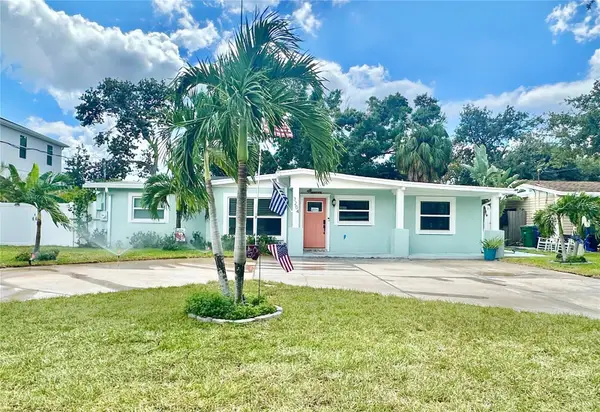 $725,000Coming Soon4 beds 2 baths1,632 sq. ft.
3204 W Pearl Avenue, TAMPA, FL 33611
MLS# TB8549956Listed by: BHHS FLORIDA PROPERTIES GROUP - Coming Soon
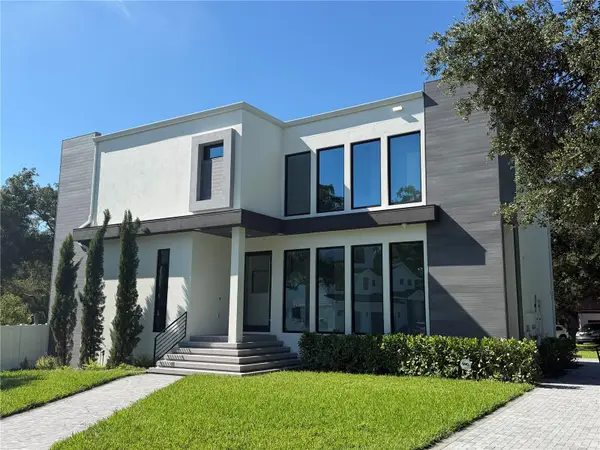 $1,499,000Coming Soon4 beds 5 baths2,953 sq. ft.
8103 N River Shore Drive, TAMPA, FL 33604
MLS# TB8548657Listed by: COMPASS FLORIDA LLC - Coming Soon
 $390,000Coming Soon3 beds 2 baths1,346 sq. ft.
3942 Shoreside Circle, TAMPA, FL 33624
MLS# TB8549426Listed by: MIHARA & ASSOCIATES INC.


Protect your home and budget from life's surprises with an Assurant Home Warranty, backed by a partner that supports you through every step of homeownership. Explore Plans.
© 2023 - 2026 ERA Franchise Systems LLC. All rights reserved. ERA Franchise Systems LLC fully supports the principles of the Fair Housing Act and the Equal Opportunity Act. ERA, ERA Real Estate powered, and their respective logos are registered service marks of ERA Franchise Systems LLC. Each office is independently owned and operated.