
20054 Nob Oak Ave, Tampa, FL 33647
Local realty services provided by:ERA ONETEAM REALTY
20054 Nob Oak Ave,Tampa, FL 33647
$564,900
- 5 Beds
- 3 Baths
- 2,776 sq. ft.
- Single family
- Active
Upcoming open houses
- Sat, Nov 1412:00 pm - 02:30 pm
Listed by: trenton howell, isa howell
Office: future home realty inc
MLS#:TB8566896
Source:MFRMLS
Price summary
- Price:$564,900
- Price per sq. ft.:$159.58
- Monthly HOA dues:$150
About this home
Welcome to 20054 Nob Oak Avenue, an extensively renovated 5-bedroom, 3-bath waterfront home offering 2,776 square feet of beautifully updated living space and a 3-car garage in New Tampa's desirable gated Live Oak Preserve community! Overlooking a peaceful pond, this stunning two-story residence combines modern luxury, an open floor plan, and exceptional attention to detail. A welcoming covered front porch leads into a bright, expansive interior featuring soaring 20-foot ceilings, oversized windows, luxury vinyl plank flooring, and beautiful water views.
The show stopping chef's kitchen is the centerpiece of the home, featuring white shaker cabinetry, striking black-and-white quartz countertops, a waterfall island, a second island for additional preparation and entertaining space, and dramatic quartz extending up the full-height backsplash and behind the stainless-steel range hood. A gas range, stainless-steel appliances, beverage refrigerator, farmhouse sink, and modern lighting complete this impressive space. The kitchen flows seamlessly into generous living and dining areas, complemented by a custom staircase with red oak treads and contemporary railings.
The main floor includes a conveniently located bedroom with access to a beautifully remodeled full bathroom, offering flexibility for guests, a home office, or additional living arrangements. Upstairs, the spacious primary suite features a large walk-in closet and a luxurious spa-inspired bathroom with a freestanding soaking tub, oversized frameless-glass shower, porcelain tile, and dual vanities. Additional bedrooms and an updated full bathroom provide abundant space, while upgraded doors, fixtures, lighting, and contemporary finishes enhance the home throughout.
Step outside to enjoy the backyard and relaxing pond views, creating a peaceful setting for outdoor entertaining. Major improvements include a 2022 ROOF, 2022 AC, and 2022 GAS WATER HEATER.
Residents of Live Oak Preserve enjoy resort-style amenities including a clubhouse, fitness center, swimming pool, children's splash area with water slides, spa, tennis courts, and playgrounds. Ideally situated in New Tampa, this home offers convenient access to Bruce B. Downs Boulevard, I-75, The Shops at Wiregrass, Tampa Premium Outlets, USF, shopping, dining, and area hospitals. With extensive renovations, a spacious open-concept design, beautiful waterfront scenery, and outstanding community amenities, this move-in-ready Tampa home delivers the Florida lifestyle you've been searching for. Schedule your private showing today!...
Contact an agent
Home facts
- Year built:2004
- Subdivision & Development:LIVE OAK PRESERVE PH 1B VILLAGE
- Listing ID #:TB8566896
- Added:1 day(s) ago
- Updated:November 14, 2026 at 08:11 PM
Rooms and interior
- Bedrooms:5
- Total bathrooms:3
- Full bathrooms:3
- Flooring:Luxury Vinyl, Tile
- Dining Description:Eat In Kitchen, Living Room/Dining Room Combo
- Kitchen Description:Dishwasher, Eat-in Kitchen, Kitchen/Family Room Combo, Microwave, Range, Range Hood, Refrigerator, Stone Counters, Wine Refrigerator
- Bedroom Description:High Ceilings, Walk-In Closet(s)
- Living area:2,776 sq. ft.
Heating and cooling
- Cooling:Central Air
- Heating:Electric
- Central air:Yes
Structure and exterior
- Roof:Shingle
- Year built:2004
- Building area:2,776 sq. ft.
- Lot area:0.14 Acres
- Construction Materials:Block, Stucco
- Exterior Features:Covered Porch/Patio, Front Porch, Lighting, Patio, Private Mailbox, Sidewalk
- Foundation Description:Slab
- Levels:2 Story
Schools
- High school:Wharton-HB
- Middle school:Bartels Middle
- Elementary school:Turner Elem-HB
Utilities
- Water:Public, Water Available
- Sewer:Public, Public Sewer, Sewer Available
Finances and disclosures
- Price:$564,900
- Price per sq. ft.:$159.58
- Tax amount:$8,597 (2026)
Features and amenities
- Appliances:Dishwasher, Microwave, Range, Range Hood, Refrigerator, Wine Refrigerator
- Laundry features:Inside, Laundry Room
- Amenities:Ceiling Fans(s), Eat-in Kitchen, Electricity Available, High Ceilings, Kitchen/Family Room Combo, Living Room/Dining Room Combo, Natural Gas Available, Open Floorplan, Stone Counters, Walk-In Closet(s)
- Pool features:Public Pool
Parking
- Parking description:Attached Garage
- Garage:Yes
- Garage spaces:3
 The information being provided by Stellar Mls is for the consumer's personal, non-commercial use and may not be used for any purpose other than to identify prospective properties consumer may be interested in purchasing. Any information relating to real estate for sale referenced on this web site comes from the Internet Data Exchange (IDX) program of the Stellar Mls. ERA ONETEAM REALTY is not a Multiple Listing Service (MLS), nor does it offer MLS access. This website is a service of ERA ONETEAM REALTY, a broker participant of Stellar Mls. This web site may reference real estate listing(s) held by a brokerage firm other than the broker and/or agent who owns this web site.
The accuracy of all information, regardless of source, including but not limited to open house information, square footages and lot sizes, is deemed reliable but not guaranteed and should be personally verified through personal inspection by and/or with the appropriate professionals. The data contained herein is copyrighted by Stellar Mls and is protected by all applicable copyright laws. Any unauthorized dissemination of this information is in violation of copyright laws and is strictly prohibited.
Properties in listings may have been sold or may no longer be available.
Copyright 2026 Stellar Mls. All rights reserved.
New listings near 20054 Nob Oak Ave
- Coming Soon
 $389,999Coming Soon2 beds 1 baths792 sq. ft.
316 W Genesee Street, TAMPA, FL 33603
MLS# TB8564756Listed by: PALM PARADISE REALTY GROUP - Coming Soon
 $1,150,000Coming Soon5 beds 5 baths3,676 sq. ft.
8304 Flowerfield Drive, TAMPA, FL 33615
MLS# TB8567395Listed by: LPT REALTY LLC - Coming Soon
 $429,900Coming Soon4 beds 2 baths1,328 sq. ft.
14009 Ridgedale Way, TAMPA, FL 33625
MLS# TB8566553Listed by: CALEBRO & ASSOCIATES - Coming Soon
 $1,200,000Coming Soon4 beds 4 baths2,985 sq. ft.
11517 Perfect Place, TAMPA, FL 33626
MLS# TB8567170Listed by: CHARLES RUTENBERG REALTY INC - Coming Soon
 $1,025,000Coming Soon4 beds 4 baths3,644 sq. ft.
5150 Lakecastle Drive, TAMPA, FL 33624
MLS# TB8565595Listed by: BHHS FLORIDA PROPERTIES GROUP - Coming Soon
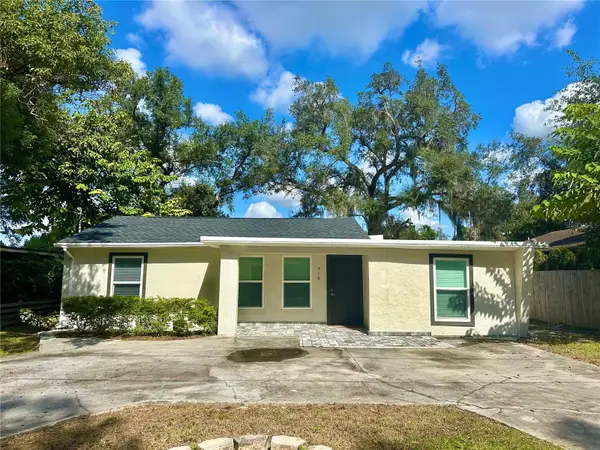 $365,000Coming Soon3 beds 3 baths1,240 sq. ft.
Address Withheld By Seller, TAMPA, FL 33612
MLS# TB8563602Listed by: BHHS FLORIDA PROPERTIES GROUP - Coming Soon
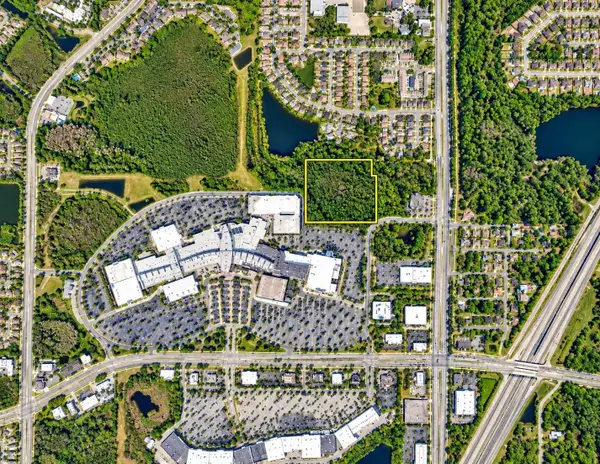 $350,000Coming Soon10 Acres
Address Withheld By Seller, TAMPA, FL 33625
MLS# TB8556699Listed by: ONEIL COMMERCIAL ADVISORS - Coming Soon
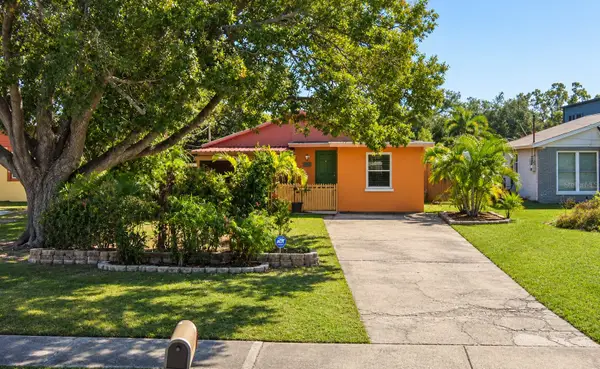 $400,000Coming Soon3 beds 2 baths1,339 sq. ft.
6618 Interbay Boulevard, TAMPA, FL 33611
MLS# TB8564060Listed by: REAL BROKER, LLC - Coming Soon
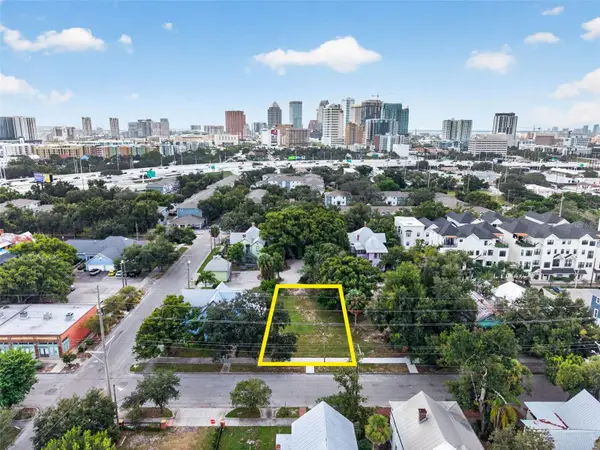 $675,000Coming Soon0.19 Acres
311 E Oak Avenue, TAMPA, FL 33602
MLS# TB8561978Listed by: LOMBARDO TEAM REAL ESTATE LLC - Coming Soon
 $550,000Coming Soon4 beds 3 baths1,605 sq. ft.
Address Withheld By Seller, TAMPA, FL 33611
MLS# TB8563323Listed by: BHHS FLORIDA PROPERTIES GROUP


Protect your home and budget from life's surprises with an Assurant Home Warranty, backed by a partner that supports you through every step of homeownership. Explore Plans.
© 2023 - 2026 ERA Franchise Systems LLC. All rights reserved. ERA Franchise Systems LLC fully supports the principles of the Fair Housing Act and the Equal Opportunity Act. ERA, ERA Real Estate powered, and their respective logos are registered service marks of ERA Franchise Systems LLC. Each office is independently owned and operated.