
20105 Outpost Point Drive, Tampa, FL 33647
Local realty services provided by:Tomlin St Cyr Real Estate Services ERA Powered
20105 Outpost Point Drive,Tampa, FL 33647
$545,000
- 3 Beds
- 2 Baths
- - sq. ft.
- Single family
- Sold
Listed by: stacey vyas
Office: exp realty llc.
MLS#:TB8529411
Source:MFRMLS
Sorry, we are unable to map this address
Price summary
- Price:$545,000
- Monthly HOA dues:$209.33
About this home
Welcome to this beautifully updated 3-bedroom, 2-bathroom, plus flex room home in the desirable, guard-gated Grand Hampton community! No detail was overlooked in this complete renovation. Step inside to an open floor plan with gorgeous new LVP flooring flowing throughout, complemented by recently painted interior and exterior, plus updated lighting and fans throughout.
The gourmet kitchen is a chef’s dream, featuring all-new cabinetry, a stunning 48” double oven gas stove, drawer microwave, and all-new appliances, all centered around a massive quartz island with ample cabinet storage that comfortably seats 8 — perfect for the open kitchen/dining combo and effortless entertaining. A charming walk-in pantry with additional cabinetry and floating shelves adds both style and function, while the dedicated office/flex room impresses with new built-in cabinetry and a quartz countertop — ideal for a home office, study, or hobby space.
Both bathrooms have been beautifully updated with new fixtures, vanities, and cabinetry, and the primary suite boasts a custom closet designed for maximum organization. Abundant storage can be found throughout the home.
Enjoy Florida living year-round in the brand-new enclosed lanai addition, showcasing elegant travertine flooring, a built-in flat-top grill, and a beverage center. Step out to the fully fenced backyard — perfect for pets, play, or added privacy. The newly painted garage impresses too, with durable epoxy flooring, overhead storage racks, and an electric vehicle charger, while the new laundry room with cabinetry adds everyday convenience.
Curb appeal shines with recently updated landscaping and Govee permanent outdoor lighting — enjoy beautifully lit exteriors year-round without ever hanging holiday lights again! A Eufy video doorbell and outdoor camera system provide added security and peace of mind.
This home is as efficient as it is beautiful, equipped with solar panels, a water softener system, and reverse osmosis water filtration. The A/C compressor was replaced in 2025, offering peace of mind for years to come.
Enjoy resort-style living within the guard-gated Grand Hampton community, featuring incredible amenities including a resort pool and separate lap pool, tennis and pickleball courts, a state-of-the-art fitness center, and a beautiful clubhouse.
Don’t miss this move-in ready gem in this sought-after, guard-gated command — schedule your showing today! This home is owned by the listing agent....
Contact an agent
Home facts
- Year built:2013
- Subdivision & Development:GRAND HAMPTON PH 5
- Listing ID #:TB8529411
- Added:43 day(s) ago
- Updated:August 28, 2026 at 09:55 AM
Rooms and interior
- Bedrooms:3
- Total bathrooms:2
- Full bathrooms:2
- Flooring:Luxury Vinyl
- Kitchen Description:Bar Fridge, Dishwasher, Disposal, Kitchen Reverse Osmosis System, Kitchen/Family Room Combo, Microwave, Range, Range Hood, Refrigerator, Water Softener
- Bedroom Description:Primary Bedroom Main Floor, Walk-In Closet(s)
Heating and cooling
- Cooling:Central Air
- Heating:Natural Gas
- Central air:Yes
Structure and exterior
- Roof:Shingle
- Year built:2013
- Construction Materials:Stucco
- Exterior Features:Outdoor Grill, Rain Gutters, Sidewalk
- Foundation Description:Slab
- Levels:1 Story
Schools
- High school:Wharton-HB
- Middle school:Bartels Middle
- Elementary school:Turner Elem-HB
Utilities
- Water:Public, Water Connected
- Sewer:Public, Public Sewer, Sewer Connected
Finances and disclosures
- Price:$545,000
- Tax amount:$7,302 (2025)
Features and amenities
- Appliances:Bar Fridge, Dishwasher, Disposal, Irrigation Equipment, Kitchen Reverse Osmosis System, Microwave, Range, Range Hood, Refrigerator, Water Softener
- Laundry features:Laundry Room
- Amenities:BB/HS Internet Available, Basketball Court, Cable TV, Clubhouse, Fence Restrictions, Fitness Center, Gated, Irrigation Equipment, Kitchen/Family Room Combo, Natural Gas Connected, Open Floorplan, Park, Pickleball Court(s), Playground, Pool, Primary Bedroom Main Floor, Recreation Facilities, Spa/Hot Tub, Tennis Court(s), Tray Ceiling(s), Walk-In Closet(s), Window Treatments
- Pool features:Pool, Public Pool
Parking
- Parking description:Attached Garage
- Garage:Yes
- Garage spaces:2
 The information being provided by Stellar Mls is for the consumer's personal, non-commercial use and may not be used for any purpose other than to identify prospective properties consumer may be interested in purchasing. Any information relating to real estate for sale referenced on this web site comes from the Internet Data Exchange (IDX) program of the Stellar Mls. Tomlin St Cyr Real Estate Services ERA Powered is not a Multiple Listing Service (MLS), nor does it offer MLS access. This website is a service of Tomlin St Cyr Real Estate Services ERA Powered, a broker participant of Stellar Mls. This web site may reference real estate listing(s) held by a brokerage firm other than the broker and/or agent who owns this web site.
The accuracy of all information, regardless of source, including but not limited to open house information, square footages and lot sizes, is deemed reliable but not guaranteed and should be personally verified through personal inspection by and/or with the appropriate professionals. The data contained herein is copyrighted by Stellar Mls and is protected by all applicable copyright laws. Any unauthorized dissemination of this information is in violation of copyright laws and is strictly prohibited.
Properties in listings may have been sold or may no longer be available.
Copyright 2026 Stellar Mls. All rights reserved.
The information being provided by Stellar Mls is for the consumer's personal, non-commercial use and may not be used for any purpose other than to identify prospective properties consumer may be interested in purchasing. Any information relating to real estate for sale referenced on this web site comes from the Internet Data Exchange (IDX) program of the Stellar Mls. Tomlin St Cyr Real Estate Services ERA Powered is not a Multiple Listing Service (MLS), nor does it offer MLS access. This website is a service of Tomlin St Cyr Real Estate Services ERA Powered, a broker participant of Stellar Mls. This web site may reference real estate listing(s) held by a brokerage firm other than the broker and/or agent who owns this web site.
The accuracy of all information, regardless of source, including but not limited to open house information, square footages and lot sizes, is deemed reliable but not guaranteed and should be personally verified through personal inspection by and/or with the appropriate professionals. The data contained herein is copyrighted by Stellar Mls and is protected by all applicable copyright laws. Any unauthorized dissemination of this information is in violation of copyright laws and is strictly prohibited.
Properties in listings may have been sold or may no longer be available.
Copyright 2026 Stellar Mls. All rights reserved.New listings near 20105 Outpost Point Drive
- Coming Soon
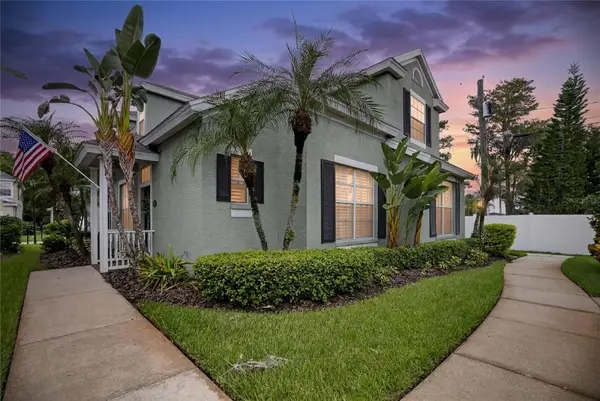 $539,000Coming Soon3 beds 3 baths1,965 sq. ft.
10807 Sierra Vista Place, TAMPA, FL 33626
MLS# A4704047Listed by: MARCUS & COMPANY REALTY - Coming Soon
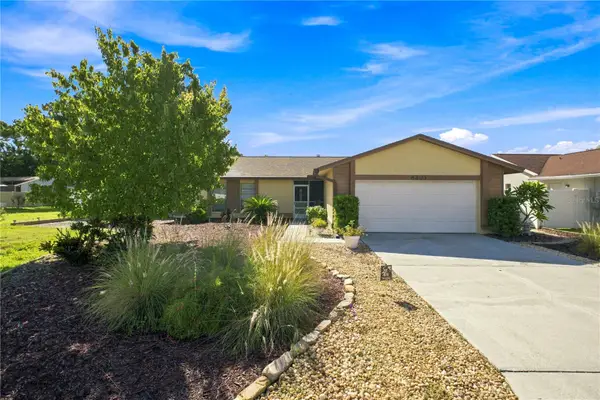 $500,000Coming Soon3 beds 2 baths1,718 sq. ft.
6803 Longpointe Way, TAMPA, FL 33615
MLS# TB8536339Listed by: CONCI, REALTORS - Coming Soon
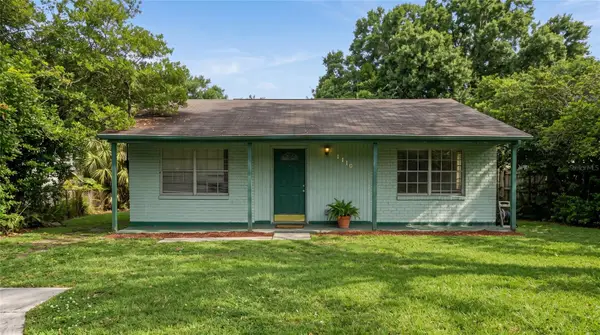 $219,000Coming Soon3 beds 2 baths1,024 sq. ft.
8410 N Semmes Street, TAMPA, FL 33604
MLS# TB8540931Listed by: ARC REALTY GROUP - Coming Soon
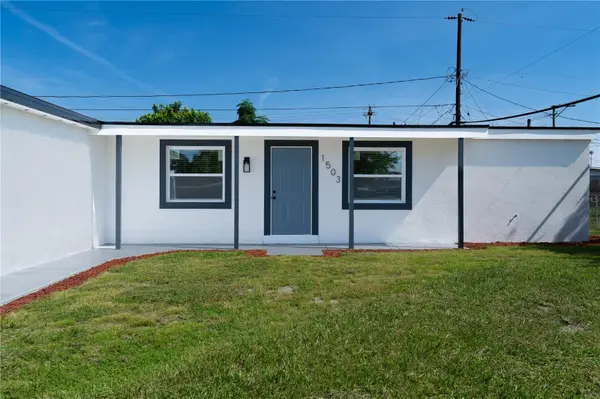 $399,900Coming Soon4 beds 3 baths1,512 sq. ft.
1503 Lancelot Loop, TAMPA, FL 33619
MLS# TB8541607Listed by: INVESTOR CORNER REALTY LLC - Coming Soon
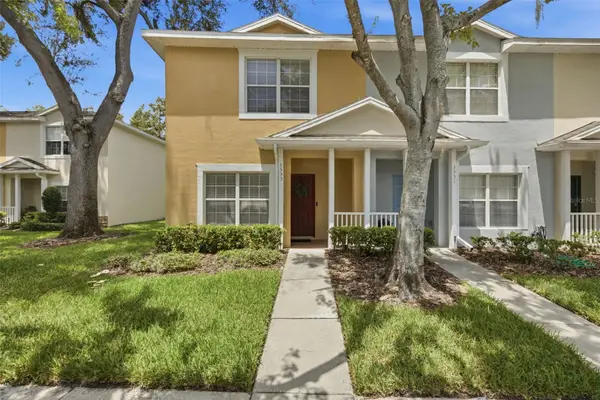 $225,000Coming Soon2 beds 3 baths1,696 sq. ft.
3553 High Hampton Circle, TAMPA, FL 33610
MLS# TB8542353Listed by: KELLER WILLIAMS TAMPA PROPERTIES - Coming Soon
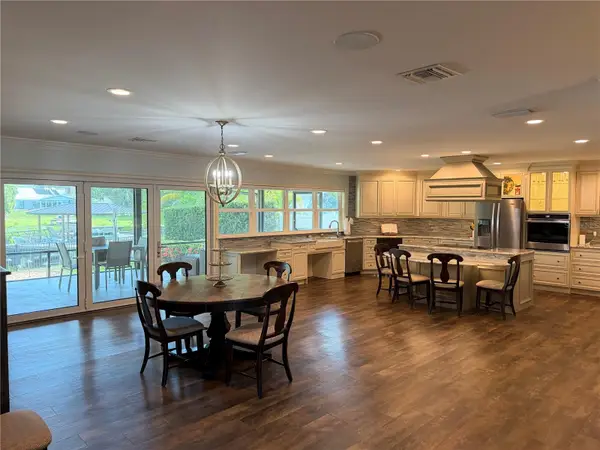 $1,660,000Coming Soon3 beds 2 baths2,684 sq. ft.
10715 Carrollwood Drive, TAMPA, FL 33618
MLS# TB8542917Listed by: A.L. COMMERCIAL, INC. - Coming Soon
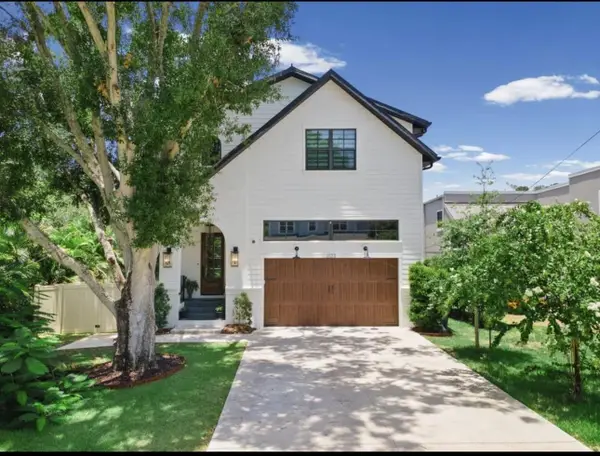 $2,450,000Coming Soon5 beds 4 baths4,149 sq. ft.
2123 S Cortez Avenue, TAMPA, FL 33629
MLS# TB8543031Listed by: BHHS FLORIDA PROPERTIES GROUP - Coming Soon
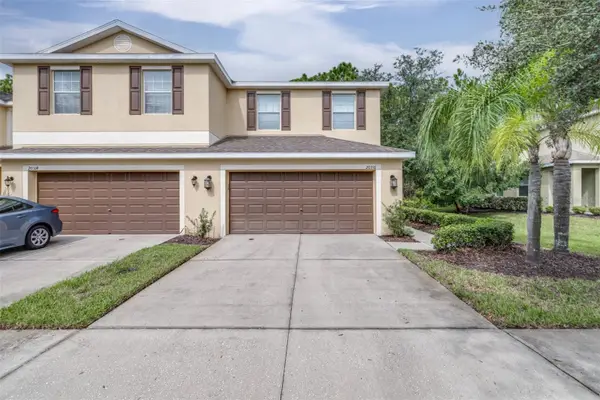 $319,900Coming Soon3 beds 3 baths1,756 sq. ft.
20316 Starfinder Way, TAMPA, FL 33647
MLS# TB8543094Listed by: AGILE GROUP REALTY - Coming Soon
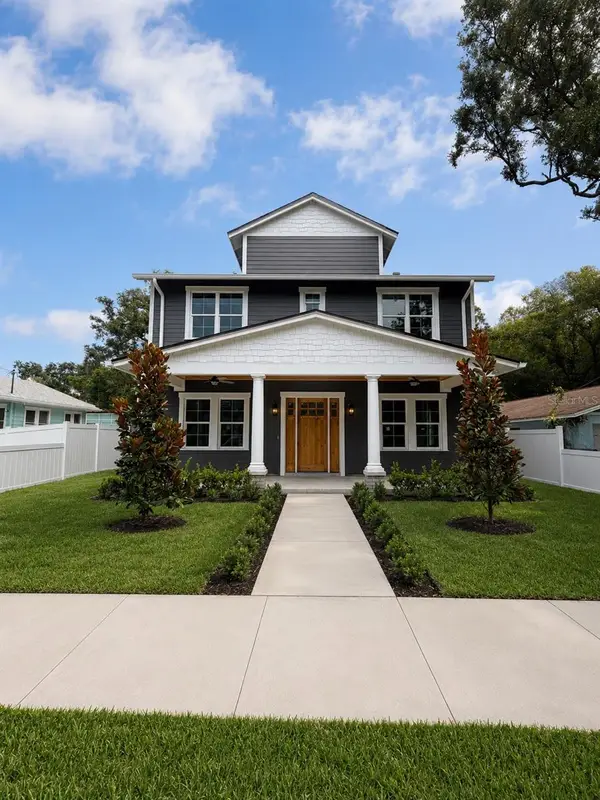 $1,195,100Coming Soon5 beds 4 baths3,230 sq. ft.
6009 N Ithmar Avenue, TAMPA, FL 33604
MLS# TB8543208Listed by: MADISON HEIGHTS REALTY GROUP - Coming Soon
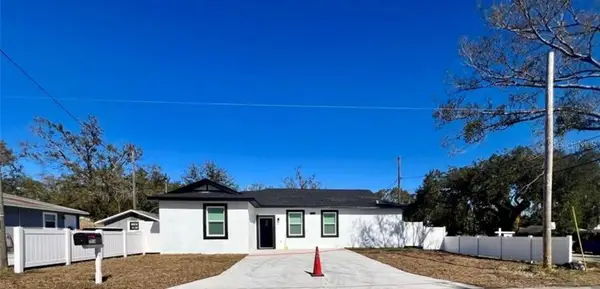 $384,900Coming Soon4 beds 2 baths1,524 sq. ft.
3017 73rd Street N, TAMPA, FL 33619
MLS# TB8536951Listed by: AVISTA BAY REALTY, LLC


Protect your home and budget from life's surprises with an Assurant Home Warranty, backed by a partner that supports you through every step of homeownership. Explore Plans.
© 2023 - 2026 ERA Franchise Systems LLC. All rights reserved. ERA Franchise Systems LLC fully supports the principles of the Fair Housing Act and the Equal Opportunity Act. ERA, ERA Real Estate powered, and their respective logos are registered service marks of ERA Franchise Systems LLC. Each office is independently owned and operated.