
2017 S Village Avenue, Tampa, FL 33612
Local realty services provided by:ERA American Suncoast
Listed by: siobhan holcomb
Office: keller williams south tampa
MLS#:TB8538804
Source:MFRMLS
Price summary
- Price:$655,000
- Price per sq. ft.:$160.23
About this home
A RARE MULTIGENERATIONAL & INCOME-PRODUCING OPPORTUNITY IN TAMPA! Welcome to 2017 S Village Avenue—an exceptional 6 bedroom, 5.5-bath BLOCK-CONSTRUCTION POOL HOME offering approximately 3,426 heated square feet and TWO ADDITIONAL FULLY EQUIPPED LIVING SPACES, EACH WITH ITS OWN PRIVATE EXTERIOR ENTRANCE—no access through the main residence required. This incredibly versatile property offers an ideal setup for MULTIGENERATIONAL LIVING, EXTENDED FAMILY, GUESTS or potential RENTAL INCOME while maintaining privacy and independence.
One of the home’s most impressive features is the approximately 792-square-foot PRIVATE APARTMENT above the expansive screened lanai. Completely independent from the main residence with its OWN PRIVATE ENTRANCE, it features a bedroom, full bathroom, FULL KITCHEN, spacious living area and PRIVATE BALCONY overlooking the property. Soaring cathedral and vaulted ceilings, skylights and abundant natural light create an inviting retreat—ideal for extended family, guests or potential income-producing use.
The GUEST HOUSE provides ANOTHER completely independent living space with its OWN PRIVATE ENTRANCE. It features 1 bedroom, 1.5 bathrooms, kitchen and living area plus a second-floor loft with half bath. The privacy and separation of these additional living spaces create exceptional flexibility for MULTIGENERATIONAL LIVING, extended family, guests, home offices or potential RENTAL INCOME.
The MAIN RESIDENCE combines character, functionality and thoughtful design with REAL WOOD FLOORING and spa-like bathrooms featuring custom tile work. At the heart of the home is a CHEF-INSPIRED KITCHEN with solid-wood cabinetry, granite countertops, glass-tile backsplash, an expansive island, abundant storage and stainless-steel appliances. Generous living spaces provide plenty of room for everyday living and entertaining.
Built in 1976 with durable BLOCK CONSTRUCTION, the home underwent significant improvements including REWIRING AND REPLUMBING IN 2014. The main residence features a 2024 A/C system, while the guest house includes a 2021 water heater.
Step outside into your own PRIVATE FLORIDA RETREAT! HUGE FENCED YARD, SWIMMING POOL, spacious patio and mature landscaping offer privacy and room to entertain. The large covered and screened lanai extends from the kitchen area for effortless indoor-outdoor living. An expansive driveway and additional side parking accommodate multiple vehicles with space for BOAT OR RV PARKING.
Energy efficiency is another standout feature! The property is equipped with SUNRUN SOLAR PANELS and TESLA POWERWALL BATTERY BACKUP, providing stored backup power during qualifying outages. Existing solar agreements are transferable, subject to Sunrun’s transfer requirements. Seller reports a previous TECO electric bill of $491.31 compared with a current bill of just $13.38 following solar installation. Actual utility costs and savings will vary based on usage and other factors.
Enjoy a convenient TAMPA LOCATION near Roy Haynes Park, Carrollwood Village Park, Carrollwood Country Club, shopping, dining and everyday conveniences.
Whether you’re searching for a MULTIGENERATIONAL HOME, INCOME-PRODUCING PROPERTY, extended-family living or an extraordinarily versatile Tampa pool home with room to live, work, entertain and grow, this property offers possibilities rarely found at one address.
ONE HOME. TWO PRIVATE ADDITIONAL LIVING SPACES. ENDLESS POSSIBILITIES. Schedule your private showing today!...
Contact an agent
Home facts
- Year built:1976
- Subdivision & Development:TAMPAS NORTH SIDE CNTRY CL
- Listing ID #:TB8538804
- Added:44 day(s) ago
- Updated:October 06, 2026 at 12:43 AM
Rooms and interior
- Bedrooms:6
- Total bathrooms:6
- Full bathrooms:5
- Half bathrooms:1
- Flooring:Carpet, Ceramic Tile, Concrete, Epoxy, Wood
- Dining Description:Eat In Kitchen
- Kitchen Description:Built-In Oven, Convection Oven, Cooktop, Dishwasher, Disposal, Eat-in Kitchen, Freezer, Ice Maker, Microwave, Range, Range Hood, Refrigerator, Solid Surface Counters, Solid Wood Cabinets
- Bedroom Description:High Ceilings, Walk-In Closet(s)
- Living area:3,426 sq. ft.
Heating and cooling
- Cooling:Central Air, Wall/Window Unit(s)
- Heating:Central, Electric
- Central air:Yes
Structure and exterior
- Roof:Shingle
- Year built:1976
- Building area:3,426 sq. ft.
- Lot area:0.19 Acres
- Lot Features:Landscaped, Oversized, Paved, Private
- Architectural Style:Traditional
- Construction Materials:Block, Frame, Stucco
- Exterior Features:Balcony, Covered Porch/Patio, Deck, Enclosed, Front Porch, Patio, Private Mailbox, Rain Gutters, Rear Porch, Screened, Sidewalk
- Foundation Description:Slab
- Levels:2 Story
Schools
- High school:Chamberlain-HB
- Middle school:Hill-HB
- Elementary school:Lake Magdalene-HB
Utilities
- Water:Public, Water Connected
- Sewer:Public, Public Sewer
Finances and disclosures
- Price:$655,000
- Price per sq. ft.:$160.23
- Tax amount:$7,289 (2025)
Features and amenities
- Appliances:Built-in Oven, Convection Oven, Cooktop, Dishwasher, Disposal, Dryer, Electric Water Heater, Freezer, Ice Maker, Microwave, Range, Range Hood, Refrigerator, Washer
- Laundry features:Dryer, Electric Dryer Hookup, Inside, Laundry Room, Washer
- Amenities:BB/HS Internet Available, Cable Available, Cathedral Ceiling(s), Ceiling Fans(s), Eat-in Kitchen, High Ceilings, Open Floorplan, Solid Surface Counters, Solid Wood Cabinets, Walk-In Closet(s)
- Pool features:Gunite, In Ground, Pool/Deck, Private Pool, Tile
Parking
- Parking description:Boat, Driveway, Electric Vehicle Charging Station(s), Golf Cart Parking, Guest, Oversized, RV Access/Parking
 The information being provided by Stellar Mls is for the consumer's personal, non-commercial use and may not be used for any purpose other than to identify prospective properties consumer may be interested in purchasing. Any information relating to real estate for sale referenced on this web site comes from the Internet Data Exchange (IDX) program of the Stellar Mls. ERA American Suncoast is not a Multiple Listing Service (MLS), nor does it offer MLS access. This website is a service of ERA American Suncoast, a broker participant of Stellar Mls. This web site may reference real estate listing(s) held by a brokerage firm other than the broker and/or agent who owns this web site.
The accuracy of all information, regardless of source, including but not limited to open house information, square footages and lot sizes, is deemed reliable but not guaranteed and should be personally verified through personal inspection by and/or with the appropriate professionals. The data contained herein is copyrighted by Stellar Mls and is protected by all applicable copyright laws. Any unauthorized dissemination of this information is in violation of copyright laws and is strictly prohibited.
Properties in listings may have been sold or may no longer be available.
Copyright 2026 Stellar Mls. All rights reserved. MFRMLS Member Broker: Christopher "CJ" Dixon c.j.dixon@usa.net
The information being provided by Stellar Mls is for the consumer's personal, non-commercial use and may not be used for any purpose other than to identify prospective properties consumer may be interested in purchasing. Any information relating to real estate for sale referenced on this web site comes from the Internet Data Exchange (IDX) program of the Stellar Mls. ERA American Suncoast is not a Multiple Listing Service (MLS), nor does it offer MLS access. This website is a service of ERA American Suncoast, a broker participant of Stellar Mls. This web site may reference real estate listing(s) held by a brokerage firm other than the broker and/or agent who owns this web site.
The accuracy of all information, regardless of source, including but not limited to open house information, square footages and lot sizes, is deemed reliable but not guaranteed and should be personally verified through personal inspection by and/or with the appropriate professionals. The data contained herein is copyrighted by Stellar Mls and is protected by all applicable copyright laws. Any unauthorized dissemination of this information is in violation of copyright laws and is strictly prohibited.
Properties in listings may have been sold or may no longer be available.
Copyright 2026 Stellar Mls. All rights reserved. MFRMLS Member Broker: Christopher "CJ" Dixon c.j.dixon@usa.netNew listings near 2017 S Village Avenue
- Coming Soon
 $660,000Coming Soon4 beds 3 baths2,232 sq. ft.
17725 Grey Eagle Road, TAMPA, FL 33647
MLS# TB8552064Listed by: RE/MAX REALTY UNLIMITED - Coming Soon
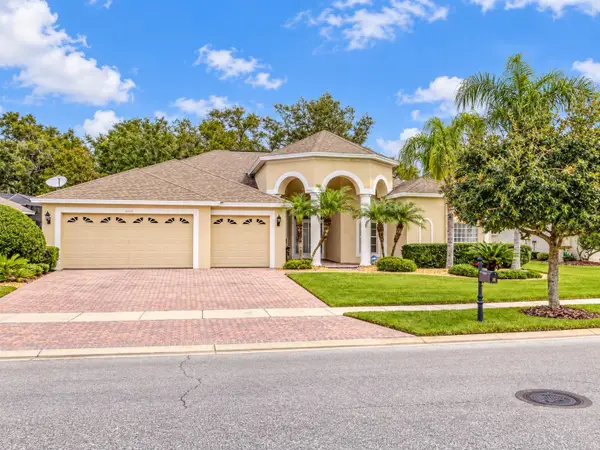 $750,000Coming Soon4 beds 3 baths2,723 sq. ft.
17353 Emerald Chase Drive, TAMPA, FL 33647
MLS# TB8554144Listed by: FLORIDA EXECUTIVE REALTY - Coming Soon
 $2,590,000Coming Soon5 beds 5 baths4,859 sq. ft.
3615 S Lightner Drive, TAMPA, FL 33629
MLS# TB8553197Listed by: COMPASS FLORIDA LLC - Coming Soon
 $295,000Coming Soon5 beds 3 baths2,004 sq. ft.
1204 E 33rd Avenue, TAMPA, FL 33603
MLS# TB8554255Listed by: DALTON WADE INC - Coming Soon
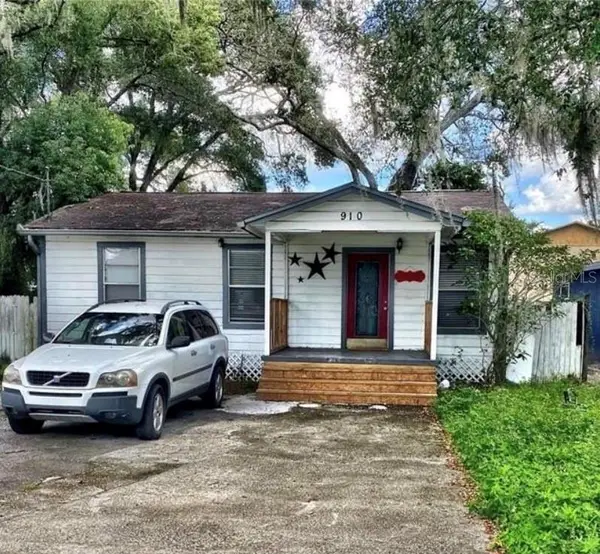 $235,000Coming Soon2 beds 1 baths852 sq. ft.
910 E Eskimo Avenue, TAMPA, FL 33604
MLS# TB8554667Listed by: REALTY ONE GROUP INNOVATION - Coming Soon
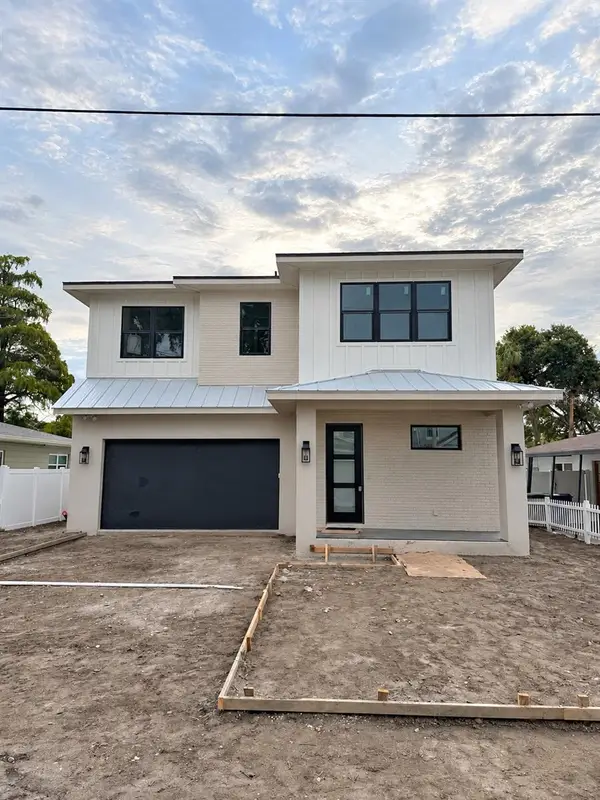 $1,550,000Coming Soon4 beds 4 baths3,431 sq. ft.
205 N Woodlynne Ave, TAMPA, FL 33609
MLS# TB8540798Listed by: CHARLES RUTENBERG REALTY INC - Coming Soon
 $569,990Coming Soon3 beds 3 baths1,900 sq. ft.
3721 Village Estates Place, TAMPA, FL 33618
MLS# TB8551635Listed by: IMPACT REALTY TAMPA BAY - Coming Soon
 $479,900Coming Soon-- beds -- baths1,682 sq. ft.
4713 N Rome Avenue, TAMPA, FL 33603
MLS# TB8552340Listed by: DALTON WADE INC - Coming Soon
 $650,000Coming Soon2 beds 3 baths1,448 sq. ft.
1000 S Harbour Island Boulevard #2404, TAMPA, FL 33602
MLS# TB8552896Listed by: COASTAL PROPERTIES GROUP INTERNATIONAL - Coming SoonOpen Sat, 1 to 3pm
 $350,000Coming Soon3 beds 2 baths1,278 sq. ft.
8064 Fawnridge Circle, TAMPA, FL 33610
MLS# TB8553325Listed by: BHHS FLORIDA PROPERTIES GROUP


Protect your home and budget from life's surprises with an Assurant Home Warranty, backed by a partner that supports you through every step of homeownership. Explore Plans.
© 2023 - 2026 ERA Franchise Systems LLC. All rights reserved. ERA Franchise Systems LLC fully supports the principles of the Fair Housing Act and the Equal Opportunity Act. ERA, ERA Real Estate powered, and their respective logos are registered service marks of ERA Franchise Systems LLC. Each office is independently owned and operated.