
231 W Fern Street, Tampa, FL 33604
Local realty services provided by:ERA Advantage Realty, Inc.
Listed by: aimee o'neil, shane o'neil
Office: madison heights realty group
MLS#:TB8560633
Source:MFRMLS
Price summary
- Price:$962,000
- Price per sq. ft.:$269.62
About this home
ANOTHER EXCEPTIONAL NEW CONSTRUCTION HOME BY VIKIN HOMES, PERFECTLY POSITIONED IN ONE OF THE MOST WALKABLE AND DESIRABLE POCKETS OF HISTORIC SEMINOLE HEIGHTS! Welcome to 231 W Fern Street, where timeless Craftsman architecture meets elevated modern living, just steps from some of Tampa's favorite restaurants, coffee shops, breweries, and neighborhood destinations. This beautifully designed 4-bedroom, 3-bathroom residence with a dedicated home office delivers the perfect combination of thoughtful design, upscale finishes, and an unbeatable urban lifestyle.
From the inviting covered front porch and striking architectural details to the open, light-filled interior, every element has been carefully considered. The first floor features a spacious living area that flows effortlessly into a stunning chef-inspired kitchen with custom cabinetry, quartz countertops, a generous entertaining island, and premium appliances. A dedicated dining area overlooks the backyard, while a versatile home office provides the perfect work-from-home retreat. A first-floor guest bedroom and full bathroom offer flexibility for visitors or multigenerational living.
Upstairs, the impressive primary suite offers a peaceful escape with a spacious bedroom, oversized walk-in closet, and spa-inspired bathroom featuring a freestanding soaking tub, walk-in shower, and dual vanities. Two additional bedrooms, a beautifully appointed shared bathroom, and a conveniently located second-floor laundry room complete the upper level.
Built with the craftsmanship and attention to detail that define VIKIN Homes, this residence features engineered hardwood flooring, impact-rated windows and doors, spray foam insulation, high-efficiency HVAC, designer fixtures, and elevated interior finishes throughout. Outside, enjoy a spacious backyard, covered rear porch, and detached garage with a private driveway—an increasingly rare combination in this highly sought-after neighborhood.
THE LOCATION IS EVERYTHING! Situated in the heart of Seminole Heights' most walkable pocket, you're moments from the neighborhood's vibrant collection of locally owned restaurants, craft breweries, coffee shops, and unique gathering spots. Enjoy the charm of tree-lined streets and historic architecture while remaining just minutes from Downtown Tampa, Armature Works, the Riverwalk, and everything the city has to offer.
Complete with a 10-year builder warranty, this exceptional new construction home offers a rare opportunity to enjoy the character and energy of Seminole Heights without compromising on modern luxury, comfort, or quality. Experience the VIKIN Homes difference at 231 W Fern Street!...
Contact an agent
Home facts
- Year built:2027
- Subdivision & Development:NORTH PK ANX
- Listing ID #:TB8560633
- Added:5 day(s) ago
- Updated:October 28, 2026 at 01:00 AM
Rooms and interior
- Bedrooms:5
- Total bathrooms:5
- Full bathrooms:3
- Half bathrooms:2
- Flooring:Ceramic Tile, Hardwood
- Kitchen Description:Dishwasher, Disposal, Microwave, Range, Range Hood, Refrigerator, Solid Wood Cabinets, Stone Counters
- Bedroom Description:Primary Bedroom Upstairs, Walk-In Closet(s)
- Basement Description:Block
- Living area:2,755 sq. ft.
Heating and cooling
- Cooling:Central Air
- Heating:Central, Electric
- Central air:Yes
Structure and exterior
- Roof:Shingle
- Year built:2027
- Building area:2,755 sq. ft.
- Lot area:0.14 Acres
- Lot Features:Landscaped, Paved, Sidewalk
- Architectural Style:Bungalow, Craftsman
- Construction Materials:Block, Frame, Hardi Plank Type
- Exterior Features:Covered Porch/Patio, Front Porch, Patio, Porch, Rain Gutters, Rear Porch, Sidewalk
- Foundation Description:Block, Stem Wall
- Levels:2 Story
Utilities
- Water:Public, Water Connected
- Sewer:Public Sewer, Sewer Connected
Finances and disclosures
- Price:$962,000
- Price per sq. ft.:$269.62
- Tax amount:$2,439 (2025)
Features and amenities
- Appliances:Dishwasher, Disposal, Gas Water Heater, Irrigation Equipment, Microwave, Range, Range Hood, Refrigerator
- Laundry features:Gas Dryer Hookup, Inside, Laundry Room, Laundry Upper Level, Washer Hookup
- Amenities:Built-In Features, Cable Available, Ceiling Fans(s), Crown Molding, Irrigation Equipment, Natural Gas Connected, Primary Bedroom Upstairs, Solid Wood Cabinets, Stone Counters, Walk-In Closet(s)
- Pool features:Public Pool
Parking
- Garage:Yes
- Garage spaces:2
 The information being provided by Stellar Mls is for the consumer's personal, non-commercial use and may not be used for any purpose other than to identify prospective properties consumer may be interested in purchasing. Any information relating to real estate for sale referenced on this web site comes from the Internet Data Exchange (IDX) program of the Stellar Mls. ERA Advantage Realty, Inc. is not a Multiple Listing Service (MLS), nor does it offer MLS access. This website is a service of ERA Advantage Realty, Inc., a broker participant of Stellar Mls. This web site may reference real estate listing(s) held by a brokerage firm other than the broker and/or agent who owns this web site.
The accuracy of all information, regardless of source, including but not limited to open house information, square footages and lot sizes, is deemed reliable but not guaranteed and should be personally verified through personal inspection by and/or with the appropriate professionals. The data contained herein is copyrighted by Stellar Mls and is protected by all applicable copyright laws. Any unauthorized dissemination of this information is in violation of copyright laws and is strictly prohibited.
Properties in listings may have been sold or may no longer be available.
Copyright 2026 Stellar Mls. All rights reserved.
New listings near 231 W Fern Street
- Coming Soon
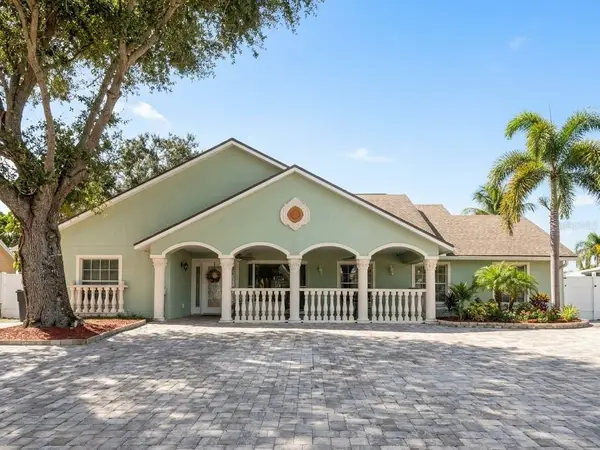 $699,900Coming Soon4 beds 3 baths2,061 sq. ft.
7004 Cobblewood Court, TAMPA, FL 33615
MLS# TB8560466Listed by: SHARKS REALTY GROUP LLC - Coming Soon
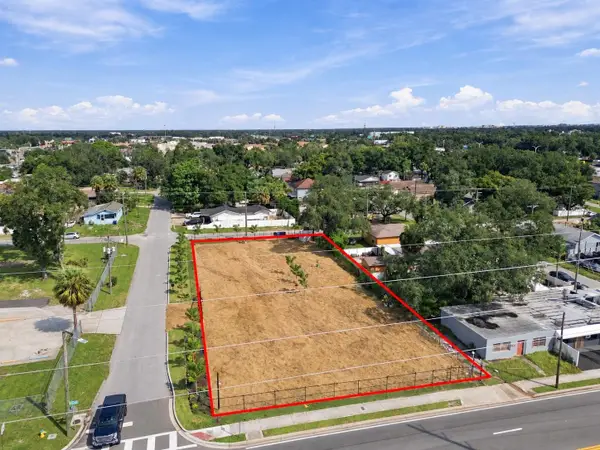 $799,999Coming Soon0.44 Acres
302 E Waters Avenue, TAMPA, FL 33604
MLS# TB8560824Listed by: KELLER WILLIAMS SOUTH TAMPA - Coming Soon
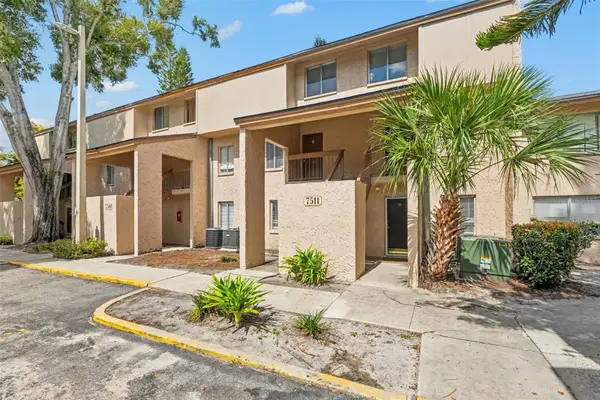 $110,000Coming Soon1 beds 1 baths747 sq. ft.
7511 Presley Place #97, TAMPA, FL 33617
MLS# TB8560980Listed by: IMPACT REALTY TAMPA BAY - Coming Soon
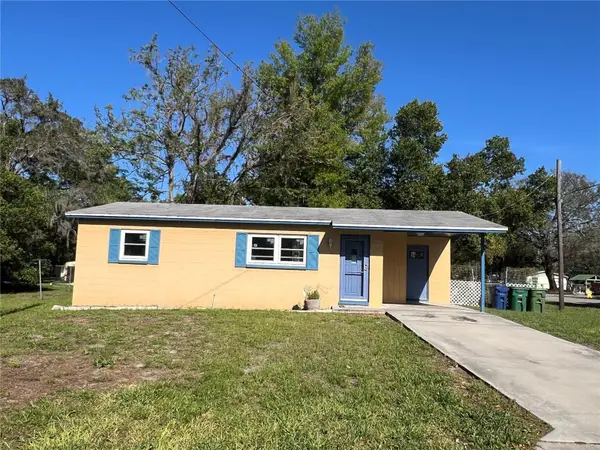 $300,000Coming Soon2 beds 1 baths698 sq. ft.
1602 E Annona Avenue, TAMPA, FL 33612
MLS# TB8561015Listed by: KELLER WILLIAMS TAMPA PROPERTIES - Coming Soon
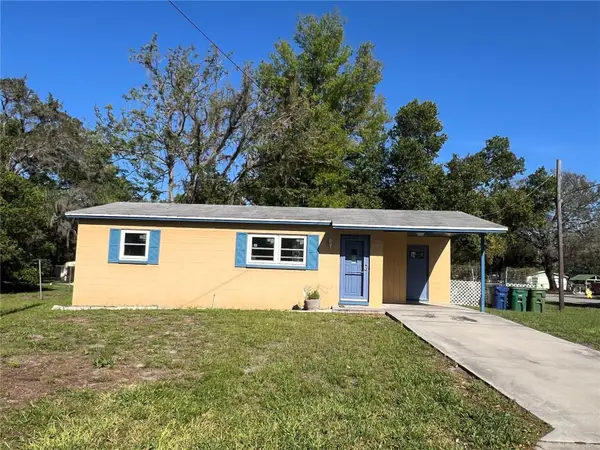 $375,000Coming Soon2 beds 1 baths698 sq. ft.
1602 E Annona Avenue, TAMPA, FL 33612
MLS# TB8561144Listed by: KELLER WILLIAMS TAMPA PROPERTIES - Coming Soon
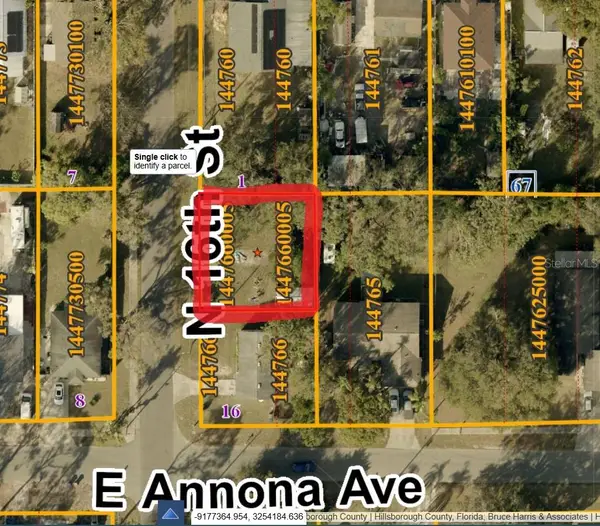 $85,000Coming Soon0.13 Acres
10105 N 16th Street, TAMPA, FL 33612
MLS# TB8561148Listed by: KELLER WILLIAMS TAMPA PROPERTIES - Coming Soon
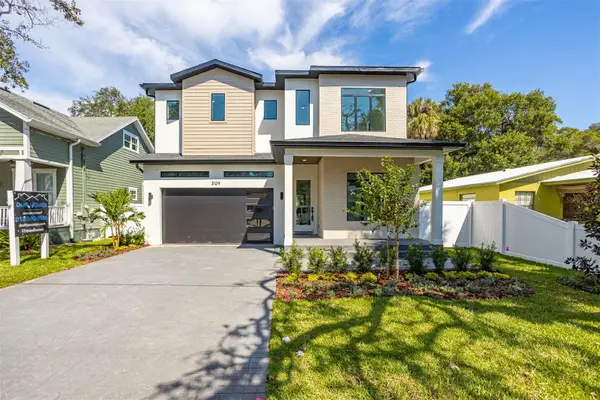 $1,295,000Coming Soon4 beds 5 baths3,231 sq. ft.
3109 W Wyoming Avenue, TAMPA, FL 33611
MLS# TB8559137Listed by: BRICK STREET REALTY - Coming Soon
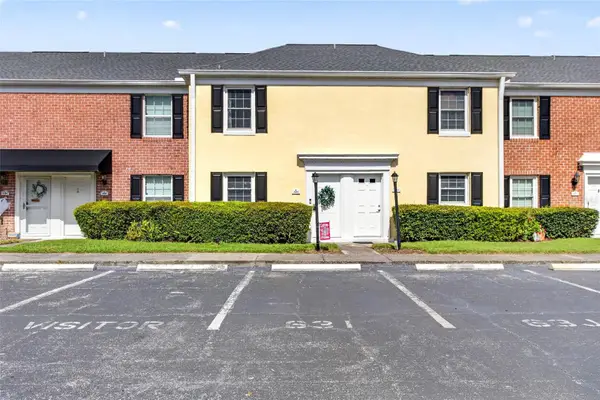 $250,000Coming Soon2 beds 3 baths1,326 sq. ft.
2555 Cedar Cypress Court #2555, TAMPA, FL 33618
MLS# TB8559306Listed by: KELLER WILLIAMS TAMPA PROPERTIES - Coming Soon
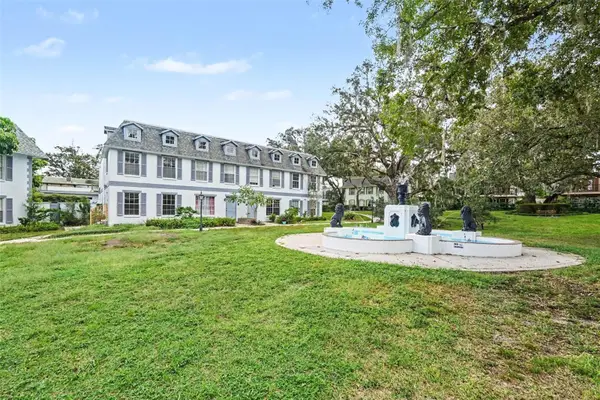 $159,900Coming Soon2 beds 2 baths1,536 sq. ft.
14408 Burgundy Square, TAMPA, FL 33613
MLS# TB8559598Listed by: IMPACT REALTY TAMPA BAY - Coming Soon
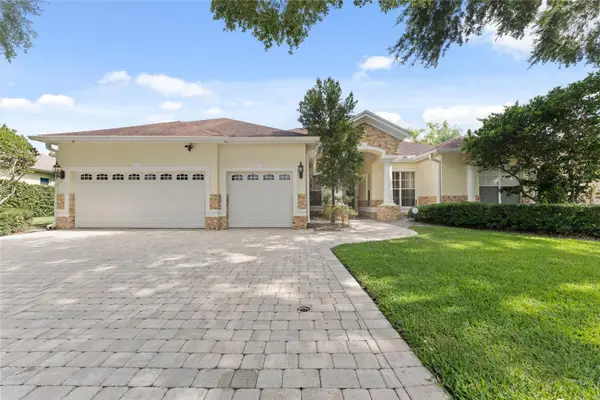 $899,999Coming Soon4 beds 4 baths3,233 sq. ft.
10310 Carroll Cove Place, TAMPA, FL 33612
MLS# TB8559659Listed by: LPT REALTY LLC


Protect your home and budget from life's surprises with an Assurant Home Warranty, backed by a partner that supports you through every step of homeownership. Explore Plans.
© 2023 - 2026 ERA Franchise Systems LLC. All rights reserved. ERA Franchise Systems LLC fully supports the principles of the Fair Housing Act and the Equal Opportunity Act. ERA, ERA Real Estate powered, and their respective logos are registered service marks of ERA Franchise Systems LLC. Each office is independently owned and operated.