
2319 W North B Street, Tampa, FL 33609
Local realty services provided by:ERA Grizzard Real Estate
2319 W North B Street,Tampa, FL 33609
$699,000
- 3 Beds
- 1 Baths
- 1,520 sq. ft.
- Single family
- Active
Listed by: steven koleno
Office: beycome of florida llc.
MLS#:O6433763
Source:MFRMLS
Price summary
- Price:$699,000
- Price per sq. ft.:$459.87
About this home
Charming bungalow home located in the heart of Tampa, located in North Hyde Park, in the Plant High School district, only 10-15 minutes to Downtown and the Airport. You could walk to SoHo and many restaurants and bars. Easy access to grocery stores and cafes in the neighborhood.
This house boasts a Bungalow style design, with a beautiful and steady real Mahogany wood front door with decorative clavos; complemented by a 2 car back-to-back driveway, beautiful, mature trees, shells and faux turf on the lawn for easy maintenance. Redone exterior with lifetime siding and porch with Trex deck planks (2020).
Inside, is just as charming; high ceilings, real wood-burning fireplace, real wood floors, and a foyer that allows for versatile living arrangements. Large windows provide an abundance of natural light, creating a bright and welcoming atmosphere throughout the home. All rooms have ceiling fans and new modern light fixtures, as well as light switches with dimmers in almost every room. Samsung stainless steel full side washer & dryer (negotiable).
The front room, with its unique French doors could be your home office as is away front and overlooks the charming fireplace which brings a soothing set up. The primary bedroom has a walking closet which is a plus in any Bungalow style home. The second bedroom features 4 large windows on two sides for even more natural light.
The air conditioner-heater heat pump system, outside compressor and inside condenser/fan units were replaced in late 2021, with Carrier 10 year warranty systems, including all the pipes and the copper line; new Ecobee thermostat that you can programmed and manage from the App. The roof was completely replaced in 2021 and has a full 10 year warranty (transferable). In 2021 the entire home electrical wiring system was replaced with up to date code electrical wiring and brand new electrical breaker panel, adding new electrical grounding, along with a ground near the panel for added protection. New electric smoke detectors code and even added one more in the front room, for added peace of mind. Primary room has a built in GFCI electrical outlet. During the renovation a bathroom exhaust fan was also added.
The huge fenced in backyard could be used in multiple ways: maybe a pool, maybe a double garage, as the property is located in an alley way that can be accessible by driving in via the alley. Don't miss the opportunity to explore this inviting property and envision the possibilities it holds for your future home. One owner for 23 years
Come see your next dream home today!...
Contact an agent
Home facts
- Year built:1927
- Subdivision & Development:MIDWAY
- Listing ID #:O6433763
- Added:46 day(s) ago
- Updated:September 30, 2026 at 01:00 AM
Rooms and interior
- Bedrooms:3
- Total bathrooms:1
- Full bathrooms:1
- Flooring:Carpet, Ceramic Tile, Tile, Wood
- Dining Description:Living Room/Dining Room Combo
- Kitchen Description:Attic Ventilator, Range, Refrigerator
- Bedroom Description:High Ceilings, Primary Bedroom Main Floor, Split Bedroom, Walk-In Closet(s)
- Basement Description:Crawlspace
- Living area:1,520 sq. ft.
Heating and cooling
- Cooling:Central Air, Humidity Control
- Heating:Central
- Central air:Yes
Structure and exterior
- Roof:Shingle
- Year built:1927
- Building area:1,520 sq. ft.
- Lot area:0.11 Acres
- Construction Materials:Frame
- Exterior Features:Awning(s), Lighting, Private Mailbox, Sidewalk
- Levels:1 Story
Schools
- High school:Plant-HB
- Middle school:Wilson-HB
- Elementary school:Mitchell-HB
Utilities
- Water:Public, Water Available, Water Connected
- Sewer:Public, Public Sewer, Sewer Available, Sewer Connected
Finances and disclosures
- Price:$699,000
- Price per sq. ft.:$459.87
- Tax amount:$2,218 (2024)
Features and amenities
- Appliances:Gas Water Heater, Irrigation Equipment, Range, Refrigerator
- Laundry features:Electric Dryer Hookup, Inside, Washer Hookup
- Amenities:Attic Ventilator, Built-In Features, Cable Available, Ceiling Fans(s), Electricity Available, Fiber Optics, High Ceilings, Irrigation Equipment, Living Room/Dining Room Combo, Natural Gas Available, Phone Available, Primary Bedroom Main Floor, Split Bedroom, Thermostat, Walk-In Closet(s), Window Treatments
- Pool features:Public Pool
 The information being provided by Stellar Mls is for the consumer's personal, non-commercial use and may not be used for any purpose other than to identify prospective properties consumer may be interested in purchasing. Any information relating to real estate for sale referenced on this web site comes from the Internet Data Exchange (IDX) program of the Stellar Mls. ERA Grizzard Real Estate is not a Multiple Listing Service (MLS), nor does it offer MLS access. This website is a service of ERA Grizzard Real Estate, a broker participant of Stellar Mls. This web site may reference real estate listing(s) held by a brokerage firm other than the broker and/or agent who owns this web site.
The accuracy of all information, regardless of source, including but not limited to open house information, square footages and lot sizes, is deemed reliable but not guaranteed and should be personally verified through personal inspection by and/or with the appropriate professionals. The data contained herein is copyrighted by Stellar Mls and is protected by all applicable copyright laws. Any unauthorized dissemination of this information is in violation of copyright laws and is strictly prohibited.
Properties in listings may have been sold or may no longer be available.
Copyright 2026 Stellar Mls. All rights reserved.
The information being provided by Stellar Mls is for the consumer's personal, non-commercial use and may not be used for any purpose other than to identify prospective properties consumer may be interested in purchasing. Any information relating to real estate for sale referenced on this web site comes from the Internet Data Exchange (IDX) program of the Stellar Mls. ERA Grizzard Real Estate is not a Multiple Listing Service (MLS), nor does it offer MLS access. This website is a service of ERA Grizzard Real Estate, a broker participant of Stellar Mls. This web site may reference real estate listing(s) held by a brokerage firm other than the broker and/or agent who owns this web site.
The accuracy of all information, regardless of source, including but not limited to open house information, square footages and lot sizes, is deemed reliable but not guaranteed and should be personally verified through personal inspection by and/or with the appropriate professionals. The data contained herein is copyrighted by Stellar Mls and is protected by all applicable copyright laws. Any unauthorized dissemination of this information is in violation of copyright laws and is strictly prohibited.
Properties in listings may have been sold or may no longer be available.
Copyright 2026 Stellar Mls. All rights reserved.New listings near 2319 W North B Street
- Coming Soon
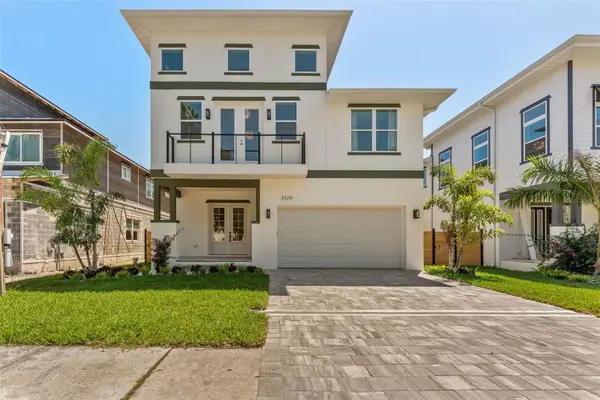 $925,000Coming Soon4 beds 3 baths2,762 sq. ft.
3310 W Wyoming Avenue, TAMPA, FL 33611
MLS# TB8552640Listed by: COMPASS FLORIDA LLC - Coming Soon
 $799,000Coming Soon5 beds 4 baths3,252 sq. ft.
Address Withheld By Seller, TAMPA, FL 33647
MLS# TB8551842Listed by: MARK SPAIN REAL ESTATE - Coming Soon
 $750,000Coming Soon2 beds 1 baths997 sq. ft.
3418 W San Pedro Street, TAMPA, FL 33629
MLS# TB8552406Listed by: KELLER WILLIAMS SOUTH TAMPA - Coming Soon
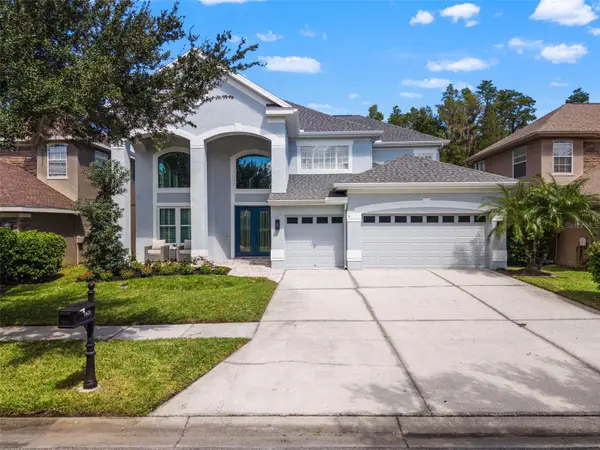 $1,330,000Coming Soon5 beds 4 baths4,056 sq. ft.
11621 Renaissance View Court, TAMPA, FL 33626
MLS# TB8551626Listed by: COMPASS FLORIDA LLC - Coming Soon
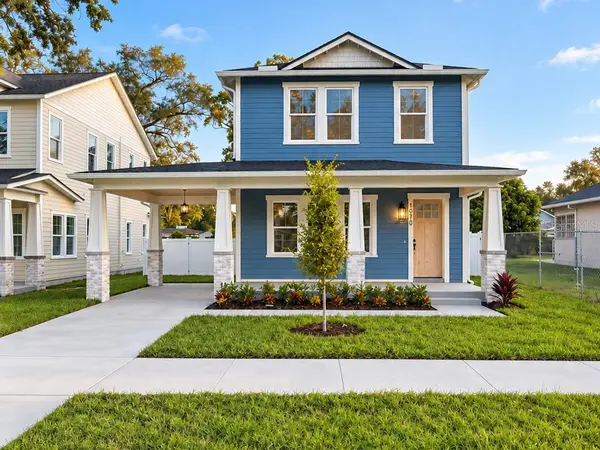 $765,000Coming Soon4 beds 3 baths2,465 sq. ft.
1910 E Genesee Street, TAMPA, FL 33610
MLS# TB8551811Listed by: MADISON HEIGHTS REALTY GROUP - Coming Soon
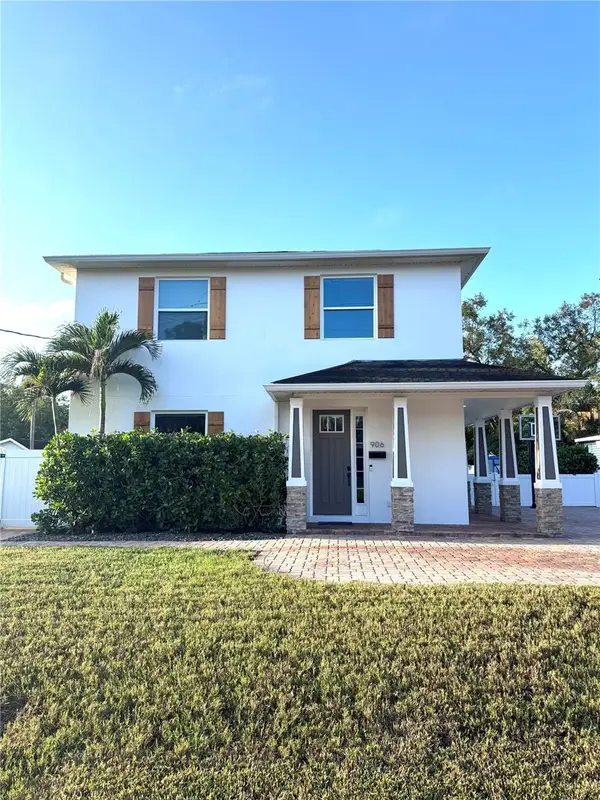 $1,274,900Coming Soon4 beds 4 baths3,593 sq. ft.
906 W Peninsular Street, TAMPA, FL 33603
MLS# TB8551836Listed by: JANUS REALTY GROUP - Coming Soon
 $660,000Coming Soon4 beds 3 baths2,547 sq. ft.
13105 N Boulevard, TAMPA, FL 33612
MLS# TB8551524Listed by: EXP REALTY LLC - Coming SoonOpen Sat, 1 to 4pm
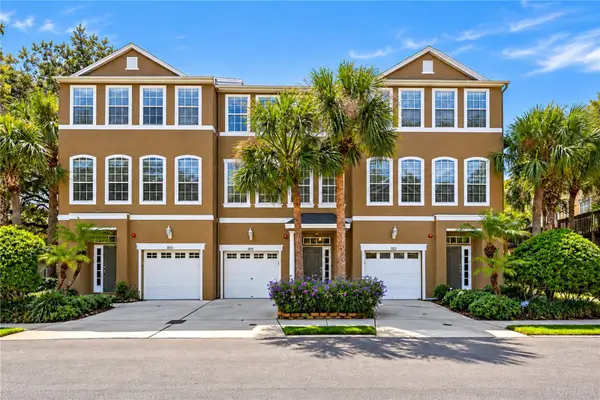 $435,000Coming Soon3 beds 3 baths1,714 sq. ft.
3018 Bayshore Pointe Drive, TAMPA, FL 33611
MLS# A4706846Listed by: WAGNER REALTY - Coming Soon
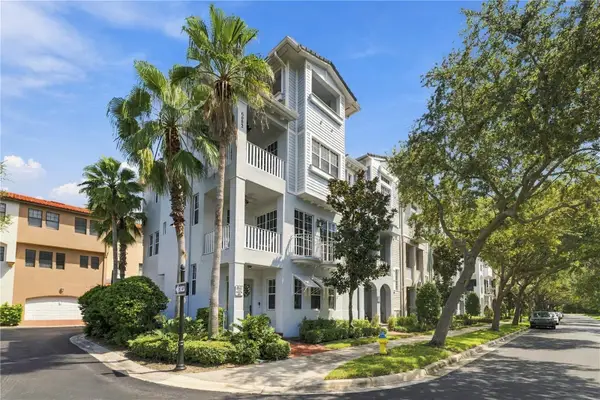 $775,000Coming Soon3 beds 5 baths2,138 sq. ft.
6002 Yeats Manor Drive #101, TAMPA, FL 33616
MLS# TB8550693Listed by: COMPASS FLORIDA LLC - Coming Soon
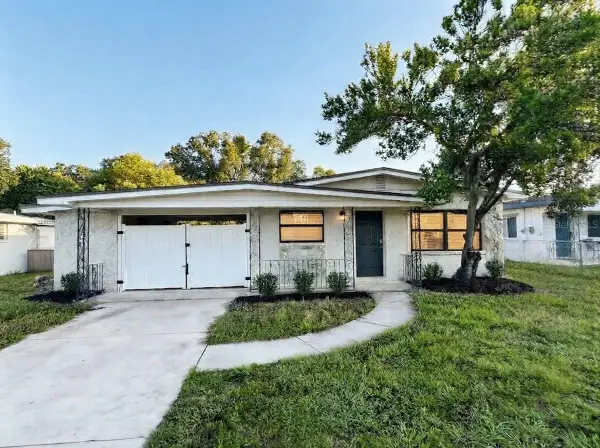 $344,999Coming Soon3 beds 1 baths1,175 sq. ft.
2608 E Yukon Streets, TAMPA, FL 33604
MLS# TB8551060Listed by: INVESTCOR REALTY LLC


Protect your home and budget from life's surprises with an Assurant Home Warranty, backed by a partner that supports you through every step of homeownership. Explore Plans.
© 2023 - 2026 ERA Franchise Systems LLC. All rights reserved. ERA Franchise Systems LLC fully supports the principles of the Fair Housing Act and the Equal Opportunity Act. ERA, ERA Real Estate powered, and their respective logos are registered service marks of ERA Franchise Systems LLC. Each office is independently owned and operated.