
2619 Bayshore Boulevard #900, Tampa, FL 33629
Local realty services provided by:ERA Advantage Realty, Inc.
2619 Bayshore Boulevard #900,Tampa, FL 33629
$4,400,000
- 3 Beds
- 4 Baths
- 3,886 sq. ft.
- Condominium
- Active
Listed by: sarah weaver
Office: compass florida llc.
MLS#:TB8539339
Source:MFRMLS
Price summary
- Price:$4,400,000
- Price per sq. ft.:$1,028.52
About this home
Residence 900 at The Sanctuary is a full-floor luxury residence offering exceptional privacy, sophisticated interiors, and commanding 360-degree views of Hillsborough Bay, downtown Tampa, Bayshore Boulevard, and the surrounding city. One of only 15 residences within this boutique 17-story tower, the home offers the rare exclusivity of one residence per floor with a floor plan thoughtfully customized directly with the developer to maximize views, flow, and usable living space.
A private elevator opens directly into the residence, where 10-foot ceilings and The Sanctuary’s signature 48-foot frameless window system create an immediate connection to the waterfront setting. Expanses of glass frame the main living, dining, and entertaining spaces, while two substantial balconies with glass railings preserve the uninterrupted views and extend the living experience outdoors.
The customized floor plan was designed to take full advantage of the residence’s remarkable perimeter exposure. The main living spaces unfold along the glass, while a beautifully positioned executive office enjoys its own panoramic outlook. Sophisticated finishes, custom built-ins, a fireplace, designer lighting, electronic window treatments, and smart-home features create a residence that feels both refined and exceptionally livable.
The kitchen is designed for both everyday living and entertaining, with an oversized island, custom cabinetry, generous pantry storage, and a suite of premium appliances. The open layout allows the kitchen to remain visually connected to the living and dining spaces while maintaining the dramatic water and city views beyond.
The private primary suite offers a serene retreat with expansive views, custom-fitted closets, and a spa-inspired bathroom. Two additional ensuite bedrooms are positioned along the perimeter of the residence, allowing each to enjoy its own perspective of the surrounding city and water. A dedicated laundry room and thoughtfully designed storage further enhance the home’s functionality.
Residence 900 includes two assigned parking spaces within The Sanctuary’s secured enclosed garage. A full-building backup generator provides additional peace of mind. With approximately 80 feet of frontage along famed Bayshore Boulevard, The Sanctuary remains one of Tampa’s most distinctive residential buildings—boutique in scale, uncompromising in privacy, and designed around its extraordinary waterfront position. Residence 900 presents a rare opportunity to experience 3,886 square feet of customized full-floor living with panoramic 360-degree views from a floor entirely its own....
Contact an agent
Home facts
- Year built:2021
- Subdivision & Development:THE SANCTUARY
- Listing ID #:TB8539339
- Added:41 day(s) ago
- Updated:September 30, 2026 at 02:56 AM
Rooms and interior
- Bedrooms:3
- Total bathrooms:4
- Full bathrooms:3
- Half bathrooms:1
- Flooring:Tile, Wood
- Kitchen Description:Built-In Oven, Convection Oven, Cooktop, Dishwasher, Disposal, Freezer, Microwave, Range, Range Hood, Refrigerator, Solid Surface Counters, Solid Wood Cabinets, Stone Counters, Wine Refrigerator
- Bedroom Description:High Ceilings, Primary Bedroom Main Floor, Walk-In Closet(s)
- Living area:3,886 sq. ft.
Heating and cooling
- Cooling:Central Air
- Heating:Central
- Central air:Yes
Structure and exterior
- Roof:Membrane
- Year built:2021
- Building area:3,886 sq. ft.
- Lot area:0.85 Acres
- Lot Features:Paved, Sidewalk
- Architectural Style:Contemporary
- Construction Materials:Block, Stucco
- Exterior Features:Balcony, Covered Porch/Patio, Dog Run, Lighting, Outdoor Grill, Patio, Sidewalk
- Foundation Description:Slab
- Levels:1 Story
Schools
- High school:Plant-HB
- Middle school:Wilson-HB
- Elementary school:Mitchell-HB
Utilities
- Water:Public, Water Available
- Sewer:Public Sewer, Sewer Connected
Finances and disclosures
- Price:$4,400,000
- Price per sq. ft.:$1,028.52
- Tax amount:$50,868 (2025)
Features and amenities
- Appliances:Built-in Oven, Convection Oven, Cooktop, Dishwasher, Disposal, Dryer, Electric Water Heater, Freezer, Irrigation Equipment, Microwave, Range, Range Hood, Refrigerator, Washer, Wine Refrigerator
- Laundry features:Dryer, Gas Dryer Hookup, Laundry Room, Washer
- Amenities:BB/HS Internet Available, Built-In Features, Cable Available, Cable Connected, Cable TV, Electricity Available, Elevator, Fiber Optics, Fitness Center, High Ceilings, Irrigation Equipment, Lobby Key Required, Maintenance, Natural Gas Connected, Open Floorplan, Phone Available, Pool, Primary Bedroom Main Floor, Security, Solid Surface Counters, Solid Wood Cabinets, Spa/Hot Tub, Stone Counters, Storage, Tray Ceiling(s), Walk-In Closet(s), Window Treatments
- Pool features:Gunite, Heated, In Ground, Pool, Private Pool, Self Cleaning
- Smart home:Yes
Parking
- Parking description:Assigned, Attached Garage, Garage Door Opener, Guest
- Garage:Yes
- Garage spaces:2
 The information being provided by Stellar Mls is for the consumer's personal, non-commercial use and may not be used for any purpose other than to identify prospective properties consumer may be interested in purchasing. Any information relating to real estate for sale referenced on this web site comes from the Internet Data Exchange (IDX) program of the Stellar Mls. ERA Advantage Realty, Inc. is not a Multiple Listing Service (MLS), nor does it offer MLS access. This website is a service of ERA Advantage Realty, Inc., a broker participant of Stellar Mls. This web site may reference real estate listing(s) held by a brokerage firm other than the broker and/or agent who owns this web site.
The accuracy of all information, regardless of source, including but not limited to open house information, square footages and lot sizes, is deemed reliable but not guaranteed and should be personally verified through personal inspection by and/or with the appropriate professionals. The data contained herein is copyrighted by Stellar Mls and is protected by all applicable copyright laws. Any unauthorized dissemination of this information is in violation of copyright laws and is strictly prohibited.
Properties in listings may have been sold or may no longer be available.
Copyright 2026 Stellar Mls. All rights reserved.
The information being provided by Stellar Mls is for the consumer's personal, non-commercial use and may not be used for any purpose other than to identify prospective properties consumer may be interested in purchasing. Any information relating to real estate for sale referenced on this web site comes from the Internet Data Exchange (IDX) program of the Stellar Mls. ERA Advantage Realty, Inc. is not a Multiple Listing Service (MLS), nor does it offer MLS access. This website is a service of ERA Advantage Realty, Inc., a broker participant of Stellar Mls. This web site may reference real estate listing(s) held by a brokerage firm other than the broker and/or agent who owns this web site.
The accuracy of all information, regardless of source, including but not limited to open house information, square footages and lot sizes, is deemed reliable but not guaranteed and should be personally verified through personal inspection by and/or with the appropriate professionals. The data contained herein is copyrighted by Stellar Mls and is protected by all applicable copyright laws. Any unauthorized dissemination of this information is in violation of copyright laws and is strictly prohibited.
Properties in listings may have been sold or may no longer be available.
Copyright 2026 Stellar Mls. All rights reserved.New listings near 2619 Bayshore Boulevard #900
- Coming Soon
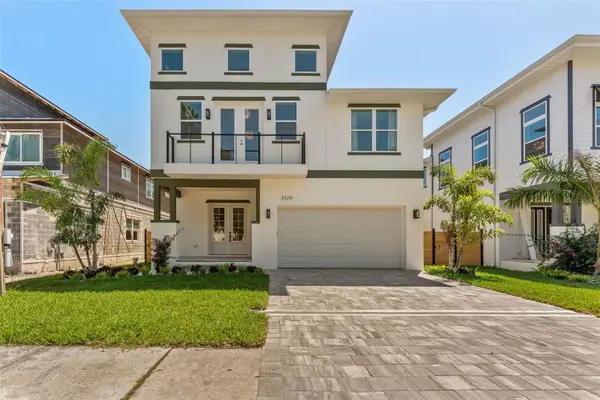 $925,000Coming Soon4 beds 3 baths2,762 sq. ft.
3310 W Wyoming Avenue, TAMPA, FL 33611
MLS# TB8552640Listed by: COMPASS FLORIDA LLC - Coming Soon
 $799,000Coming Soon5 beds 4 baths3,252 sq. ft.
Address Withheld By Seller, TAMPA, FL 33647
MLS# TB8551842Listed by: MARK SPAIN REAL ESTATE - Coming Soon
 $750,000Coming Soon2 beds 1 baths997 sq. ft.
3418 W San Pedro Street, TAMPA, FL 33629
MLS# TB8552406Listed by: KELLER WILLIAMS SOUTH TAMPA - Coming Soon
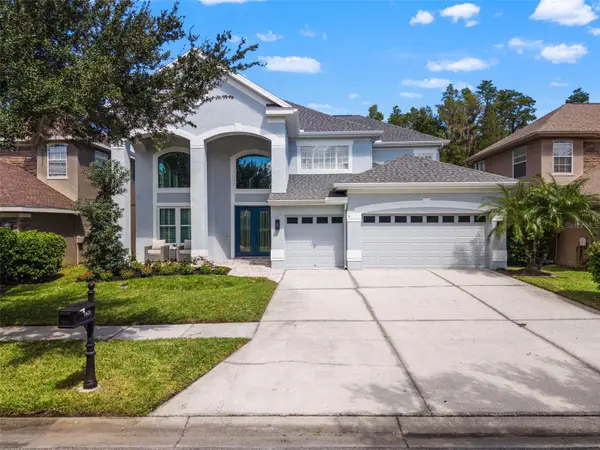 $1,330,000Coming Soon5 beds 4 baths4,056 sq. ft.
11621 Renaissance View Court, TAMPA, FL 33626
MLS# TB8551626Listed by: COMPASS FLORIDA LLC - Coming Soon
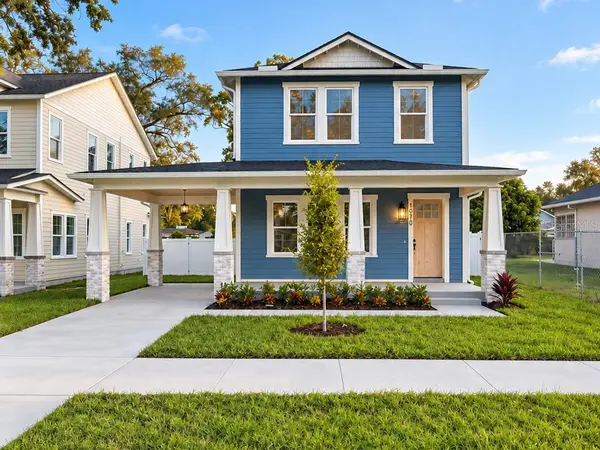 $765,000Coming Soon4 beds 3 baths2,465 sq. ft.
1910 E Genesee Street, TAMPA, FL 33610
MLS# TB8551811Listed by: MADISON HEIGHTS REALTY GROUP - Coming Soon
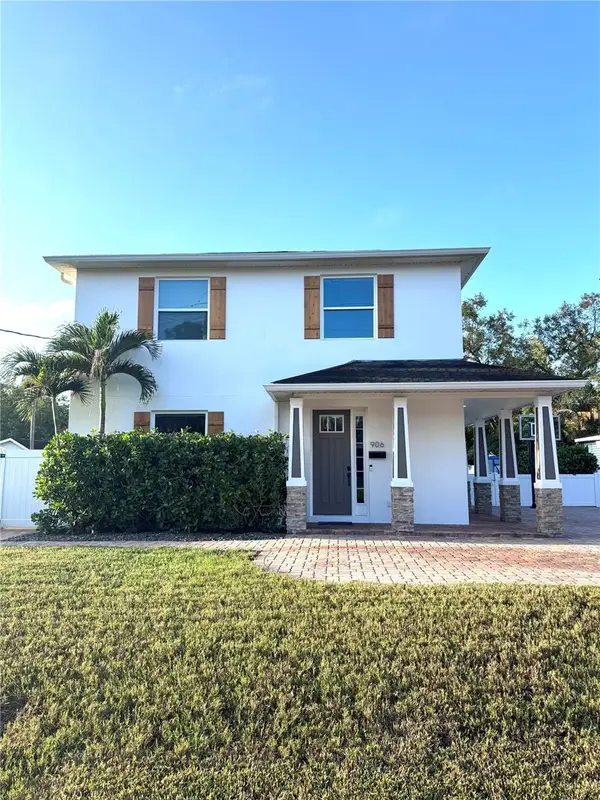 $1,274,900Coming Soon4 beds 4 baths3,593 sq. ft.
906 W Peninsular Street, TAMPA, FL 33603
MLS# TB8551836Listed by: JANUS REALTY GROUP - Coming Soon
 $660,000Coming Soon4 beds 3 baths2,547 sq. ft.
13105 N Boulevard, TAMPA, FL 33612
MLS# TB8551524Listed by: EXP REALTY LLC - Coming SoonOpen Sat, 1 to 4pm
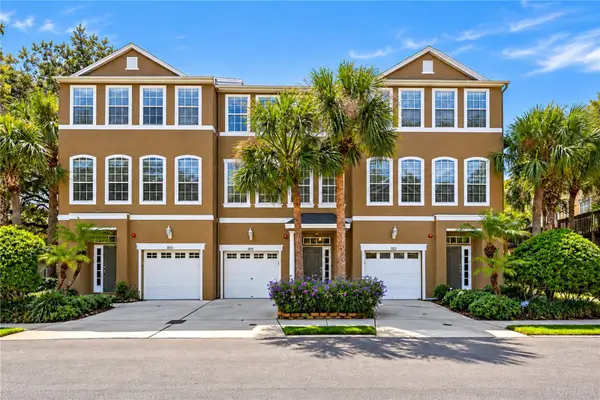 $435,000Coming Soon3 beds 3 baths1,714 sq. ft.
3018 Bayshore Pointe Drive, TAMPA, FL 33611
MLS# A4706846Listed by: WAGNER REALTY - Coming Soon
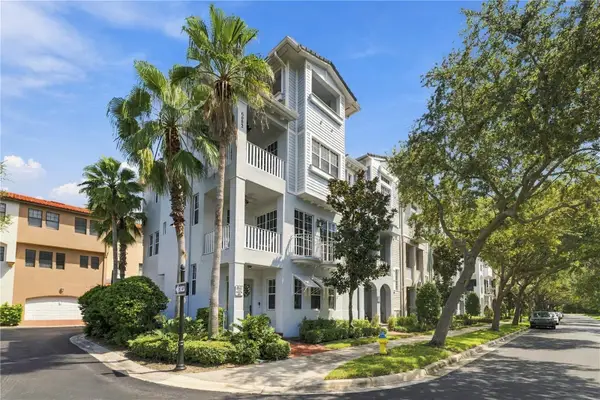 $775,000Coming Soon3 beds 5 baths2,138 sq. ft.
6002 Yeats Manor Drive #101, TAMPA, FL 33616
MLS# TB8550693Listed by: COMPASS FLORIDA LLC - Coming Soon
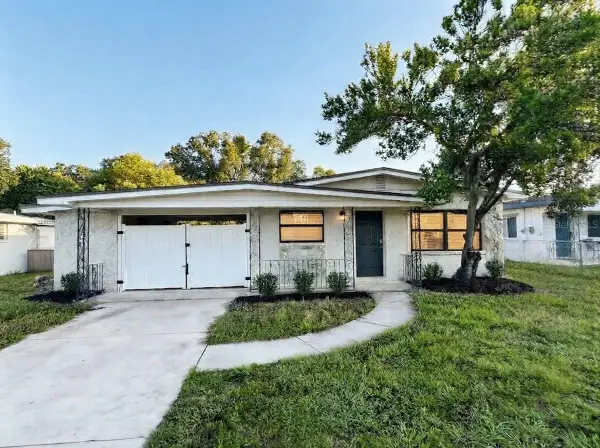 $344,999Coming Soon3 beds 1 baths1,175 sq. ft.
2608 E Yukon Streets, TAMPA, FL 33604
MLS# TB8551060Listed by: INVESTCOR REALTY LLC


Protect your home and budget from life's surprises with an Assurant Home Warranty, backed by a partner that supports you through every step of homeownership. Explore Plans.
© 2023 - 2026 ERA Franchise Systems LLC. All rights reserved. ERA Franchise Systems LLC fully supports the principles of the Fair Housing Act and the Equal Opportunity Act. ERA, ERA Real Estate powered, and their respective logos are registered service marks of ERA Franchise Systems LLC. Each office is independently owned and operated.