
2703 W Price Avenue, Tampa, FL 33611
Local realty services provided by:Tomlin St Cyr Real Estate Services ERA Powered
Upcoming open houses
- Sat, Oct 1012:00 pm - 02:00 pm
- Sun, Oct 1112:00 pm - 02:00 pm
Listed by: nicholas buchanan
Office: smith & associates real estate
MLS#:TB8554430
Source:MFRMLS
Price summary
- Price:$1,599,000
- Price per sq. ft.:$489.89
About this home
Welcome to 2703 W Price Ave, a distinctive architect-designed residence custom built in 2001 for his own family, offering modern transitional style, exceptional privacy, and an ideal setting in Tampa’s sought-after Ballast Point area. Situated on an oversized corner lot surrounded by lush, mature landscaping, this four-bedroom, three-bath and large 25’x12’ finished loft home was thoughtfully designed for both everyday living and effortless entertaining. A welcoming entry foyer opens to a spacious dining and service area before
flowing into the generously sized kitchen. Contemporary cabinetry is complemented by a large walk-in pantry, Wolf gas cooktop, GE Café matte black refrigerator, GE Café dishwasher, GE Café double wall ovens, and expansive counter seating for six. The kitchen opens seamlessly to the impressive great room, while double French doors connect the interior to the home’s outdoor living spaces. Woodville natural wood-look plank tile adds warmth and continuity throughout the living areas. Designed to embrace the Florida lifestyle, the screened lanai overlooks a PebbleTec pool and spa with waterfall feature. The pool and surrounding features received extensive updates between 2021 and 2024, while the enclosure has been completely rescreened. Artificial turf in the backyard creates a polished, low-maintenance outdoor setting surrounded by tropical landscaping and privacy. The most private yard in all of Tampa. There is a thoughtfully designed pool bath that adds convenience for entertaining along with an outdoor shower. Upstairs, the spacious primary suite offers a private retreat with a soaking tub, separate shower, walk-in closet, and its own private terrace—the perfect place to enjoy a cup of coffee in the morning or a glass of wine as the sun sets.
Three additional generously sized bedrooms and a dedicated work or study area provide flexibility for family, guests, or a home office. Along the hallway there are floor to ceiling closets that add even more storage to the already ample storage that the house provides. All the windows throughout the home have custom white roller shades. There is an additional terrace off the guest bedrooms that is perfect for game nights or an alfresco dinner under the stars. The homehas also benefited from a substantial collection of recent improvements, including a 2021 shingle roof, new TPO roofing on the roof deck in 2025, new deck coatings in 2026, a 2021 whole-house generator, hurricane rated garage door, new pool pump, tankless water heater and a new exterior ceramic paint coating designed for lasting protection and curb appeal. Security cameras
positioned around the property can be conveniently monitored from a smartphone app, adding another layer of everyday functionality. With its custom architectural design, oversized corner lot, private outdoor retreat, extensive recent improvements, and thoughtful indoor-outdoor living, this Ballast Point home offers a compelling combination of character, comfort, and modern convenience. Enjoy close proximity to iconic Bayshore Boulevard along with convenient access to Downtown Tampa, MacDill Air Force Base, the Selmon Expressway, Gandy Boulevard, and I-275. A truly distinctive South Tampa residence, custom built for entertaining, privacy, andeffortless Florida living....
Contact an agent
Home facts
- Year built:2001
- Subdivision & Development:PRICE AVE SUB
- Listing ID #:TB8554430
- Added:1 day(s) ago
- Updated:October 07, 2026 at 01:44 AM
Rooms and interior
- Bedrooms:4
- Total bathrooms:3
- Full bathrooms:3
- Flooring:Carpet, Tile
- Kitchen Description:Convection Oven, Dishwasher, Disposal, Freezer, Refrigerator, Stone Counters
- Bedroom Description:High Ceilings, Primary Bedroom Upstairs, Walk-In Closet(s)
- Living area:3,264 sq. ft.
Heating and cooling
- Cooling:Central Air
- Heating:Central
- Central air:Yes
Structure and exterior
- Roof:Membrane
- Year built:2001
- Building area:3,264 sq. ft.
- Lot area:0.21 Acres
- Lot Features:Corner Lot
- Architectural Style:Contemporary, Mid-Century Modern
- Construction Materials:Block, Stucco
- Exterior Features:Balcony, Covered Porch/Patio, Front Porch, Outdoor Shower, Screened
- Foundation Description:Slab
- Levels:Three Or More Story
Schools
- High school:Robinson-HB
- Middle school:Madison-HB
- Elementary school:Ballast Point-HB
Utilities
- Water:Public
- Sewer:Public, Public Sewer
Finances and disclosures
- Price:$1,599,000
- Price per sq. ft.:$489.89
- Tax amount:$16,306 (2025)
Features and amenities
- Appliances:Convection Oven, Dishwasher, Disposal, Dryer, Freezer, Irrigation Equipment, Refrigerator, Washer
- Laundry features:Dryer, Laundry Room, Washer
- Amenities:High Ceilings, Irrigation Equipment, Open Floorplan, Primary Bedroom Upstairs, Stone Counters, Walk-In Closet(s), Window Treatments
- Pool features:Heated, In Ground, Private Pool
Parking
- Parking description:Attached Garage, Boat, Garage Door Opener, Oversized, RV Access/Parking
- Garage:Yes
- Garage spaces:2
 The information being provided by Stellar Mls is for the consumer's personal, non-commercial use and may not be used for any purpose other than to identify prospective properties consumer may be interested in purchasing. Any information relating to real estate for sale referenced on this web site comes from the Internet Data Exchange (IDX) program of the Stellar Mls. Tomlin St Cyr Real Estate Services ERA Powered is not a Multiple Listing Service (MLS), nor does it offer MLS access. This website is a service of Tomlin St Cyr Real Estate Services ERA Powered, a broker participant of Stellar Mls. This web site may reference real estate listing(s) held by a brokerage firm other than the broker and/or agent who owns this web site.
The accuracy of all information, regardless of source, including but not limited to open house information, square footages and lot sizes, is deemed reliable but not guaranteed and should be personally verified through personal inspection by and/or with the appropriate professionals. The data contained herein is copyrighted by Stellar Mls and is protected by all applicable copyright laws. Any unauthorized dissemination of this information is in violation of copyright laws and is strictly prohibited.
Properties in listings may have been sold or may no longer be available.
Copyright 2026 Stellar Mls. All rights reserved.
The information being provided by Stellar Mls is for the consumer's personal, non-commercial use and may not be used for any purpose other than to identify prospective properties consumer may be interested in purchasing. Any information relating to real estate for sale referenced on this web site comes from the Internet Data Exchange (IDX) program of the Stellar Mls. Tomlin St Cyr Real Estate Services ERA Powered is not a Multiple Listing Service (MLS), nor does it offer MLS access. This website is a service of Tomlin St Cyr Real Estate Services ERA Powered, a broker participant of Stellar Mls. This web site may reference real estate listing(s) held by a brokerage firm other than the broker and/or agent who owns this web site.
The accuracy of all information, regardless of source, including but not limited to open house information, square footages and lot sizes, is deemed reliable but not guaranteed and should be personally verified through personal inspection by and/or with the appropriate professionals. The data contained herein is copyrighted by Stellar Mls and is protected by all applicable copyright laws. Any unauthorized dissemination of this information is in violation of copyright laws and is strictly prohibited.
Properties in listings may have been sold or may no longer be available.
Copyright 2026 Stellar Mls. All rights reserved.New listings near 2703 W Price Avenue
- Coming Soon
 $1,200,000Coming Soon4 beds 3 baths2,042 sq. ft.
3408 W San Luis Street, TAMPA, FL 33629
MLS# TB8554445Listed by: PEOPLE'S CHOICE REALTY SVC LLC - Coming Soon
 $799,900Coming Soon4 beds 3 baths2,779 sq. ft.
4109 Crosswater Drive, TAMPA, FL 33615
MLS# TB8555000Listed by: CENTURY 21 EXECUTIVE TEAM - Coming Soon
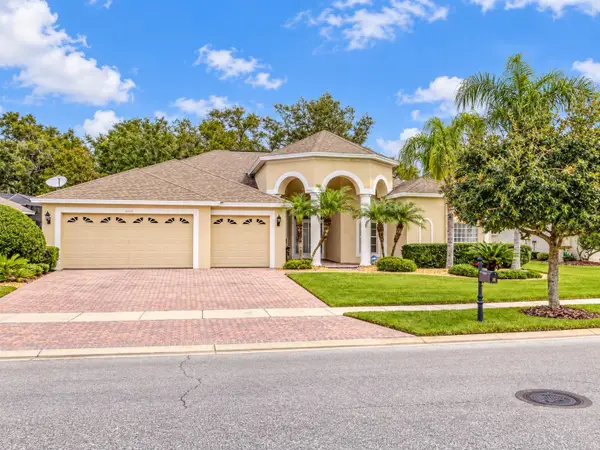 $750,000Coming Soon4 beds 3 baths2,723 sq. ft.
17353 Emerald Chase Drive, TAMPA, FL 33647
MLS# TB8554144Listed by: FLORIDA EXECUTIVE REALTY - Coming Soon
 $2,590,000Coming Soon5 beds 5 baths4,859 sq. ft.
3615 S Lightner Drive, TAMPA, FL 33629
MLS# TB8553197Listed by: COMPASS FLORIDA LLC - Coming Soon
 $295,000Coming Soon5 beds 3 baths2,004 sq. ft.
1204 E 33rd Avenue, TAMPA, FL 33603
MLS# TB8554255Listed by: DALTON WADE INC - Coming Soon
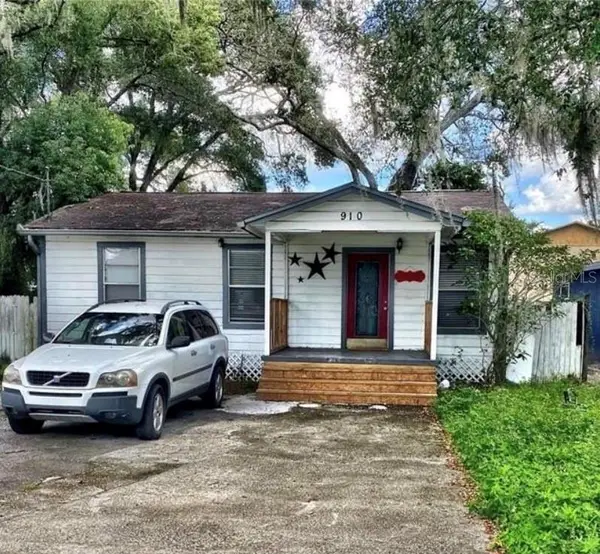 $235,000Coming Soon2 beds 1 baths852 sq. ft.
910 E Eskimo Avenue, TAMPA, FL 33604
MLS# TB8554667Listed by: REALTY ONE GROUP INNOVATION - Coming Soon
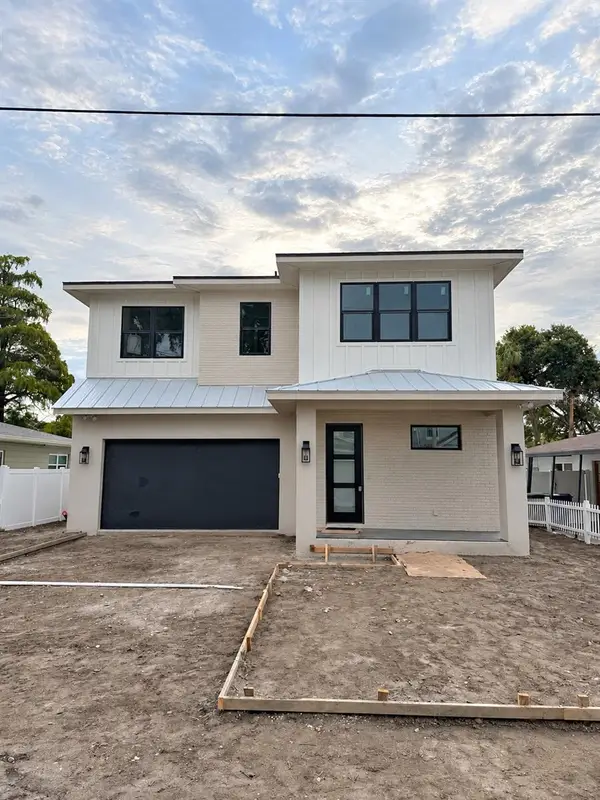 $1,550,000Coming Soon4 beds 4 baths3,431 sq. ft.
205 N Woodlynne Ave, TAMPA, FL 33609
MLS# TB8540798Listed by: CHARLES RUTENBERG REALTY INC - Coming Soon
 $569,990Coming Soon3 beds 3 baths1,900 sq. ft.
3721 Village Estates Place, TAMPA, FL 33618
MLS# TB8551635Listed by: IMPACT REALTY TAMPA BAY - Coming Soon
 $479,900Coming Soon-- beds -- baths1,682 sq. ft.
4713 N Rome Avenue, TAMPA, FL 33603
MLS# TB8552340Listed by: DALTON WADE INC - Coming Soon
 $650,000Coming Soon2 beds 3 baths1,448 sq. ft.
1000 S Harbour Island Boulevard #2404, TAMPA, FL 33602
MLS# TB8552896Listed by: COASTAL PROPERTIES GROUP INTERNATIONAL


Protect your home and budget from life's surprises with an Assurant Home Warranty, backed by a partner that supports you through every step of homeownership. Explore Plans.
© 2023 - 2026 ERA Franchise Systems LLC. All rights reserved. ERA Franchise Systems LLC fully supports the principles of the Fair Housing Act and the Equal Opportunity Act. ERA, ERA Real Estate powered, and their respective logos are registered service marks of ERA Franchise Systems LLC. Each office is independently owned and operated.