
2704 W Leroy Street, Tampa, FL 33607
Local realty services provided by:ERA ONETEAM REALTY
2704 W Leroy Street,Tampa, FL 33607
$349,000
- 2 Beds
- 1 Baths
- 808 sq. ft.
- Single family
- Active
Listed by: camilo perez
Office: home sold realty llc.
MLS#:TB8528129
Source:MFRMLS
Price summary
- Price:$349,000
- Price per sq. ft.:$385.21
About this home
Move-in ready and thoughtfully updated, this charming 2-bedroom, 1-bath home offers modern upgrades in one of Tampa's most convenient locations. Recent improvements include a beautifully remodeled bathroom with a brand-new tiled shower and vanity, new luxury vinyl plank flooring in the bedrooms, and several new windows. Major updates provide peace of mind, including a new roof (2022), tankless water heater (2022), and ribbon driveway (2022).
Inside, you'll find solid wood cabinets, solid surface countertops, central air conditioning, and a separate laundry room. All appliances convey with the sale, including the washer, dryer, refrigerator, dishwasher, microwave, oven, and freezer, making this home truly move-in ready.
Outside features include a fully fenced backyard perfect for pets, a two-car carport, storage shed, and a spacious 50' x 107' lot. Located in Flood Zone X, the property does not require lender-required flood insurance, and there is no HOA.
Ideally situated less than a mile from Raymond James Stadium and just minutes from the planned new Tampa Bay Rays stadium and surrounding redevelopment, this home offers exciting long-term potential in a rapidly growing area. MacFarlane Park is within walking distance, while Tampa International Airport, Midtown Tampa, Downtown Tampa, International Plaza, and I-275 are all just minutes away.
Whether you're looking for a primary residence or an investment opportunity, this well-maintained home combines classic charm, valuable updates, and an unbeatable central Tampa location....
Contact an agent
Home facts
- Year built:1950
- Listing ID #:TB8528129
- Added:1 day(s) ago
- Updated:July 11, 2026 at 05:18 PM
Rooms and interior
- Bedrooms:2
- Total bathrooms:1
- Full bathrooms:1
- Flooring:Laminate
- Kitchen Description:Convection Oven, Cooktop, Dishwasher, Exhaust Fan, Freezer, Microwave, Range, Refrigerator, Solid Surface Counters, Solid Wood Cabinets
- Bedroom Description:Primary Bedroom Main Floor
- Basement Description:Crawlspace
- Living area:808 sq. ft.
Heating and cooling
- Cooling:Central Air
- Heating:Central, Electric
- Central air:Yes
Structure and exterior
- Roof:Shingle
- Year built:1950
- Building area:808 sq. ft.
- Lot area:0.12 Acres
- Lot Features:Level, Paved
- Architectural Style:Bungalow
- Construction Materials:Frame, Vinyl Siding
- Exterior Features:Awning(s), Covered Porch/Patio, Dog Run, Front Porch, Outdoor Grill
- Levels:1 Story
Schools
- High school:Jefferson
- Middle school:Madison-HB
- Elementary school:Tampa Bay Boluevard-HB
Utilities
- Water:Public, Water Connected
- Sewer:Public, Public Sewer, Sewer Connected
Finances and disclosures
- Price:$349,000
- Price per sq. ft.:$385.21
- Tax amount:$3,288 (2025)
Features and amenities
- Appliances:Convection Oven, Cooktop, Dishwasher, Dryer, Exhaust Fan, Freezer, Microwave, Range, Refrigerator, Tankless Water Heater, Washer
- Laundry features:Dryer, Laundry Room, Washer
- Amenities:BB/HS Internet Available, Cable Available, Ceiling Fans(s), Fiber Optics, Open Floorplan, Primary Bedroom Main Floor, Solid Surface Counters, Solid Wood Cabinets, Thermostat
- Pool features:Public Pool
Parking
- Parking description:2 Car Carport, Covered, Driveway, Off Street
- Carport spaces:2
 The information being provided by Stellar Mls is for the consumer's personal, non-commercial use and may not be used for any purpose other than to identify prospective properties consumer may be interested in purchasing. Any information relating to real estate for sale referenced on this web site comes from the Internet Data Exchange (IDX) program of the Stellar Mls. ERA ONETEAM REALTY is not a Multiple Listing Service (MLS), nor does it offer MLS access. This website is a service of ERA ONETEAM REALTY, a broker participant of Stellar Mls. This web site may reference real estate listing(s) held by a brokerage firm other than the broker and/or agent who owns this web site.
The accuracy of all information, regardless of source, including but not limited to open house information, square footages and lot sizes, is deemed reliable but not guaranteed and should be personally verified through personal inspection by and/or with the appropriate professionals. The data contained herein is copyrighted by Stellar Mls and is protected by all applicable copyright laws. Any unauthorized dissemination of this information is in violation of copyright laws and is strictly prohibited.
Properties in listings may have been sold or may no longer be available.
Copyright 2026 Stellar Mls. All rights reserved.
The information being provided by Stellar Mls is for the consumer's personal, non-commercial use and may not be used for any purpose other than to identify prospective properties consumer may be interested in purchasing. Any information relating to real estate for sale referenced on this web site comes from the Internet Data Exchange (IDX) program of the Stellar Mls. ERA ONETEAM REALTY is not a Multiple Listing Service (MLS), nor does it offer MLS access. This website is a service of ERA ONETEAM REALTY, a broker participant of Stellar Mls. This web site may reference real estate listing(s) held by a brokerage firm other than the broker and/or agent who owns this web site.
The accuracy of all information, regardless of source, including but not limited to open house information, square footages and lot sizes, is deemed reliable but not guaranteed and should be personally verified through personal inspection by and/or with the appropriate professionals. The data contained herein is copyrighted by Stellar Mls and is protected by all applicable copyright laws. Any unauthorized dissemination of this information is in violation of copyright laws and is strictly prohibited.
Properties in listings may have been sold or may no longer be available.
Copyright 2026 Stellar Mls. All rights reserved.New listings near 2704 W Leroy Street
- New
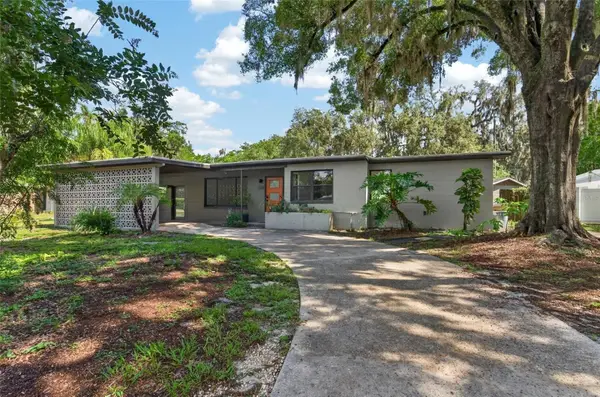 $350,000Active3 beds 2 baths1,530 sq. ft.
408 Berwick Avenue, TAMPA, FL 33617
MLS# TB8528310Listed by: RE/MAX ALLIANCE GROUP - New
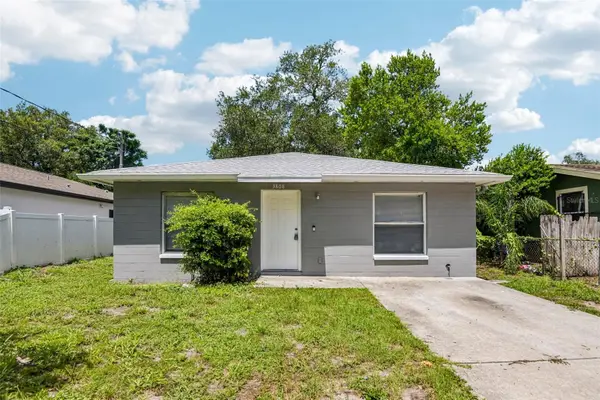 $299,900Active3 beds 2 baths1,230 sq. ft.
3808 Whittier Street, TAMPA, FL 33619
MLS# TB8528350Listed by: KNOWN REAL ESTATE LLC - New
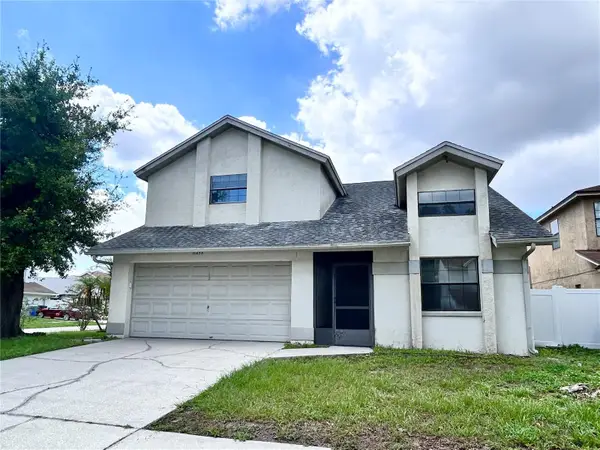 $275,000Active3 beds 2 baths1,640 sq. ft.
11233 Elmfield Drive, TAMPA, FL 33625
MLS# TB8526143Listed by: LIPPLY REAL ESTATE - New
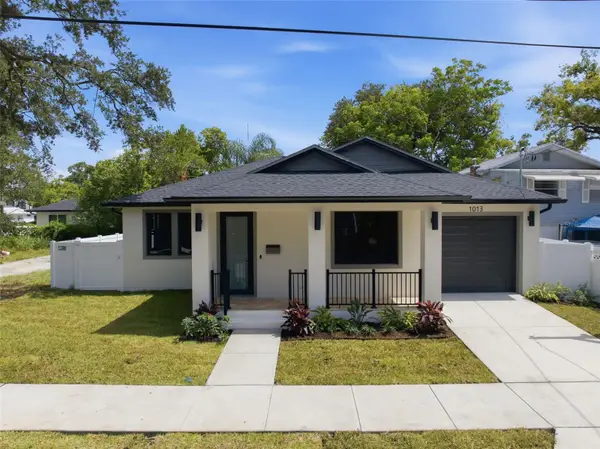 $530,000Active3 beds 2 baths1,719 sq. ft.
1013 E 22nd Avenue, TAMPA, FL 33605
MLS# TB8527473Listed by: QUICKSILVER REAL ESTATE GROUP - New
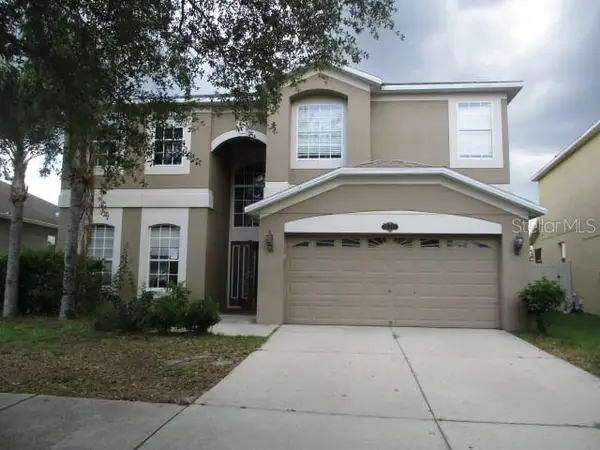 $453,000Active5 beds 3 baths3,527 sq. ft.
20123 Still Wind Drive, TAMPA, FL 33647
MLS# TB8528321Listed by: MLS REALTY OF TAMPA BAY - New
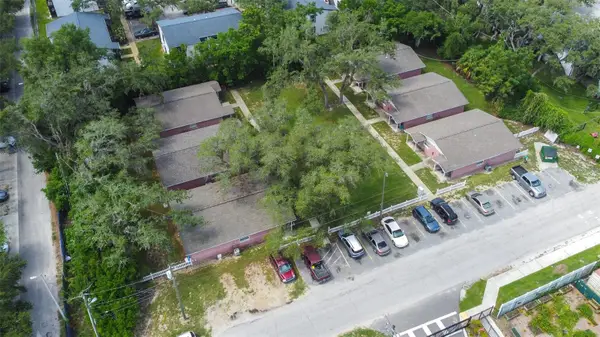 $1,950,000Active12 beds 12 baths1,287 sq. ft.
5901 Gibson Avenue, TAMPA, FL 33617
MLS# TB8528329Listed by: BLUE PEAK REALTY LLC 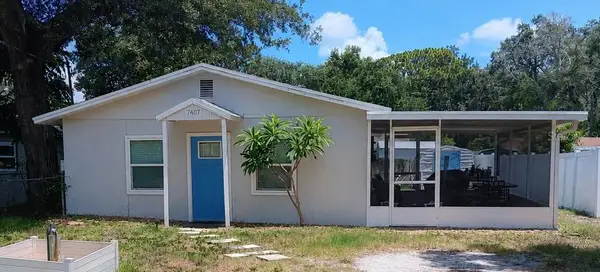 $330,000Active2 beds 1 baths1,030 sq. ft.
7407 Mount Vernon Road, TAMPA, FL 33625
MLS# W7887106Listed by: BHHS FLORIDA PROPERTIES GROUP- $330,000Active2 beds 1 baths1,030 sq. ft.
7407 Mount Vernon Road, TAMPA, FL 33625
MLS# W7887106Listed by: BHHS FLORIDA PROPERTIES GROUP - $330,000Active2 beds 1 baths1,030 sq. ft.
7407 Mount Vernon Road, TAMPA, FL 33625
MLS# W7887106Listed by: BHHS FLORIDA PROPERTIES GROUP


Protect your home and budget from life's surprises with an Assurant Home Warranty, backed by a partner that supports you through every step of homeownership. Explore Plans.
© 2023 - 2026 ERA Franchise Systems LLC. All rights reserved. ERA Franchise Systems LLC fully supports the principles of the Fair Housing Act and the Equal Opportunity Act. ERA, ERA Real Estate powered, and their respective logos are registered service marks of ERA Franchise Systems LLC. Each office is independently owned and operated.