
2728 N Ridgewood Avenue #2, Tampa, FL 33602
Local realty services provided by:Gulf Shores Realty ERA Powered
Listed by: celeste hunter
Office: smith & associates real estate
MLS#:TB8568649
Source:MFRMLS
Price summary
- Price:$799,000
- Price per sq. ft.:$287.41
About this home
One of the hottest neighborhoods in downtown Tampa, the brick-lined streets of Riverside Heights offer a tight-knit community offering both the quiet neighborhood feel, yet walkable to downtown events at Armature Works, the Riverwalk and the new Rome Collective. From 2728 Ridgewood Ave, you can also walk to 3 neighborhood parks offering facilities and events such as: 3 playground structures, a park shelter, basketball and pickleball courts, a baseball diamond, fields for sports of all varieties, trick-or-treating and Easter egg hunts, Soccer Tots, Touch-a-Truck, pickup basketball leagues and biking groups. This is a neighborhood where you meet people and make lifelong friends. If you can see yourself living this lifestyle, let's get you in the front door at 2728 N Ridgewood Ave today! This contemporary 3 story townhome has a spacious open floor plan with views of the Hillsborough River. Three large bedrooms all with ensuite full bathrooms, 2 car garage, 192sf roof top deck over looking the River and West Tampa. End everyday with a nice peaceful sunset right. Beautiful custom kitchen with Samsung Appliances that include built in oven, convection microwave, gas cook-top, counter depth refrigerator, quartz countertops, designer tiled backsplash and a large walk-in pantry. Washer and Dryer are included in the laundry room. Custom Plantation Shutters on all windows and doors except sliders. A luxurious master suite on the 3rd floor with access to the roof top deck. Huge master closet 12x10 with built in Cabinets /drawers and shoe racks. Master bath includes dual vanities, with an oversized frameless glass shower and private water closet. 192 square foot Roof top deck/terrace is ready for a kitchen with gas, electric, water and cable for your big screen TV. Home includes a security system, built-in wiring package for surround sound, WIFI capable lighting, on demand gas water heater, NEW lawn with landscape up-lighting, WIFI/app controlled irrigation system, fenced and wood deck off of 1st floor bedroom. There is NO monthly HOA. Beyond the space, 2728 offers peace of mind with impact-rated windows for storm season, and is located in Flood Zone X - no flood insurance required. Learn why so many are flocking to Riverside Heights. It’s location, elevation and lifestyle are hard to beat! Schedule your tour 2728 N Ridgewood today!...
Contact an agent
Home facts
- Year built:2020
- Subdivision & Development:RIVERVIEW OAKS TWNHMS
- Listing ID #:TB8568649
- Added:1 day(s) ago
- Updated:November 20, 2026 at 07:41 PM
Rooms and interior
- Bedrooms:3
- Total bathrooms:3
- Full bathrooms:3
- Flooring:Hardwood, Tile
- Dining Description:Eat In Kitchen
- Kitchen Description:Built-In Oven, Cooktop, Dishwasher, Disposal, Eat-in Kitchen, Exhaust Fan, Kitchen/Family Room Combo, Microwave, Range Hood, Refrigerator, Solid Surface Counters, Solid Wood Cabinets
- Bedroom Description:High Ceilings, Primary Bedroom Upstairs, Split Bedroom, Walk-In Closet(s)
- Living area:2,088 sq. ft.
Heating and cooling
- Cooling:Central Air
- Heating:Electric, Heat Pump
- Central air:Yes
Structure and exterior
- Roof:Built-Up
- Year built:2020
- Building area:2,088 sq. ft.
- Lot area:0.04 Acres
- Lot Features:Paved
- Architectural Style:Contemporary
- Construction Materials:Block, Stucco
- Exterior Features:Balcony, Deck, Lighting, Rain Gutters, Rear Porch, Sidewalk
- Foundation Description:Slab
- Levels:Three Or More Story
Schools
- High school:Hillsborough-HB
- Middle school:Stewart-HB
- Elementary school:Graham-HB
Utilities
- Water:Public, Water Connected
- Sewer:Public Sewer, Sewer Connected
Finances and disclosures
- Price:$799,000
- Price per sq. ft.:$287.41
- Tax amount:$9,500 (2026)
Features and amenities
- Appliances:Built-in Oven, Cooktop, Dishwasher, Disposal, Dryer, Exhaust Fan, Gas Water Heater, Irrigation Equipment, Microwave, Range Hood, Refrigerator, Washer
- Laundry features:Dryer, Inside, Laundry Room, Washer
- Amenities:Built-In Features, Cable Connected, Ceiling Fans(s), Eat-in Kitchen, High Ceilings, Irrigation Equipment, Kitchen/Family Room Combo, Natural Gas Connected, Primary Bedroom Upstairs, Solid Surface Counters, Solid Wood Cabinets, Split Bedroom, Thermostat, Walk-In Closet(s), Window Treatments
- Pool features:Public Pool
Parking
- Parking description:Attached Garage, Driveway, Garage Door Opener, Ground Level, Oversized, Parking Pad
- Garage:Yes
 The information being provided by Stellar Mls is for the consumer's personal, non-commercial use and may not be used for any purpose other than to identify prospective properties consumer may be interested in purchasing. Any information relating to real estate for sale referenced on this web site comes from the Internet Data Exchange (IDX) program of the Stellar Mls. Gulf Shores Realty ERA Powered is not a Multiple Listing Service (MLS), nor does it offer MLS access. This website is a service of Gulf Shores Realty ERA Powered, a broker participant of Stellar Mls. This web site may reference real estate listing(s) held by a brokerage firm other than the broker and/or agent who owns this web site.
The accuracy of all information, regardless of source, including but not limited to open house information, square footages and lot sizes, is deemed reliable but not guaranteed and should be personally verified through personal inspection by and/or with the appropriate professionals. The data contained herein is copyrighted by Stellar Mls and is protected by all applicable copyright laws. Any unauthorized dissemination of this information is in violation of copyright laws and is strictly prohibited.
Properties in listings may have been sold or may no longer be available.
Copyright 2026 Stellar Mls. All rights reserved.
New listings near 2728 N Ridgewood Avenue #2
- Coming Soon
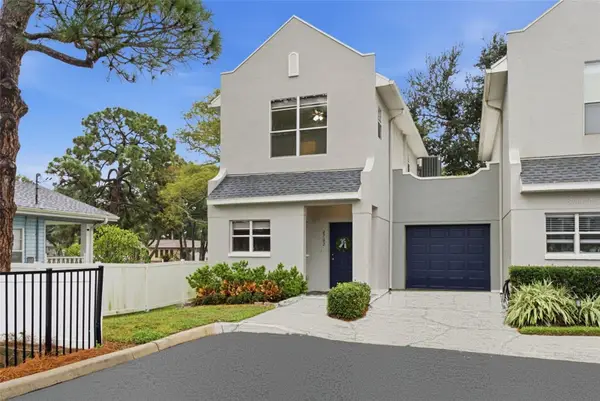 $375,000Coming Soon2 beds 3 baths1,261 sq. ft.
4702 Gurnet Court, TAMPA, FL 33611
MLS# TB8568345Listed by: YELLOWFIN REALTY - Coming Soon
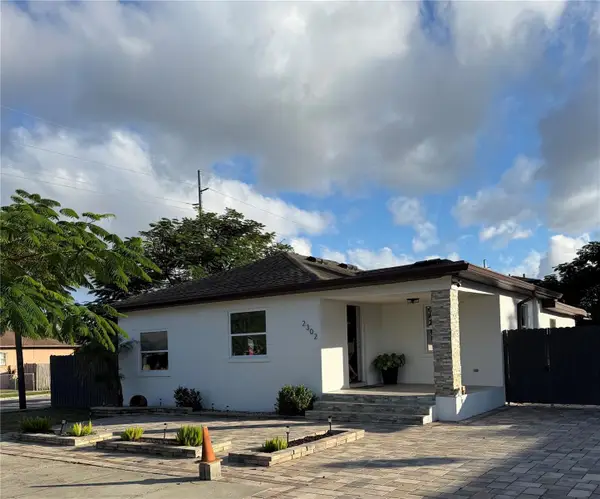 $499,900Coming Soon3 beds 2 baths1,360 sq. ft.
2302 W Ivy Street, TAMPA, FL 33607
MLS# TB8568771Listed by: LOMBA REAL ESTATE LLC - Coming Soon
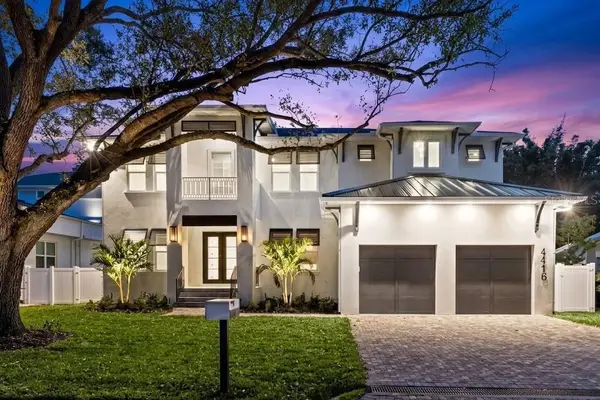 $2,600,000Coming Soon5 beds 5 baths4,552 sq. ft.
4416 W Melrose Avenue, TAMPA, FL 33629
MLS# TB8569095Listed by: COMPASS FLORIDA LLC - Coming Soon
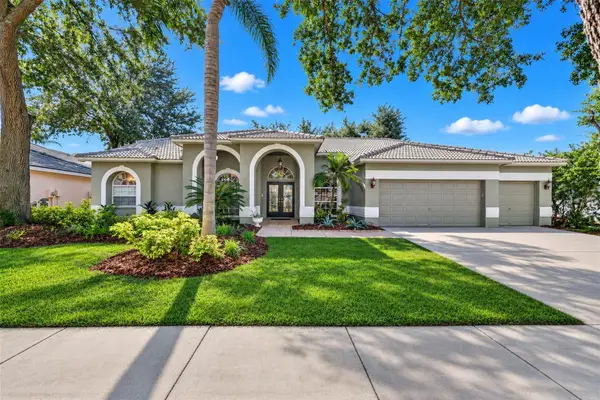 $700,000Coming Soon5 beds 3 baths2,605 sq. ft.
9327 Wellington Park Circle, TAMPA, FL 33647
MLS# TB8565843Listed by: RE/MAX ACTION FIRST OF FLORIDA - Coming Soon
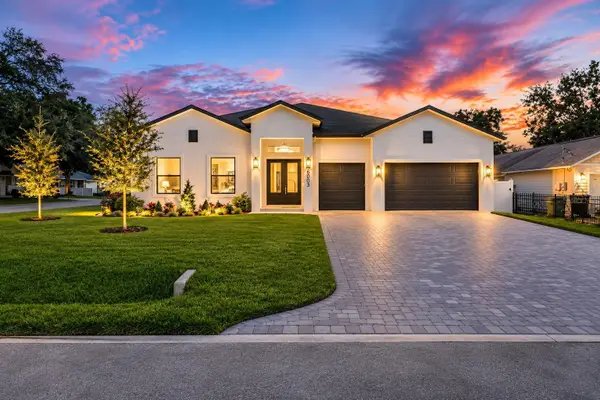 $2,399,000Coming Soon6 beds 6 baths4,214 sq. ft.
6003 S Sheridan Road, TAMPA, FL 33611
MLS# TB8566811Listed by: ENGEL & VOLKERS TAMPA DOWNTOWN - Coming Soon
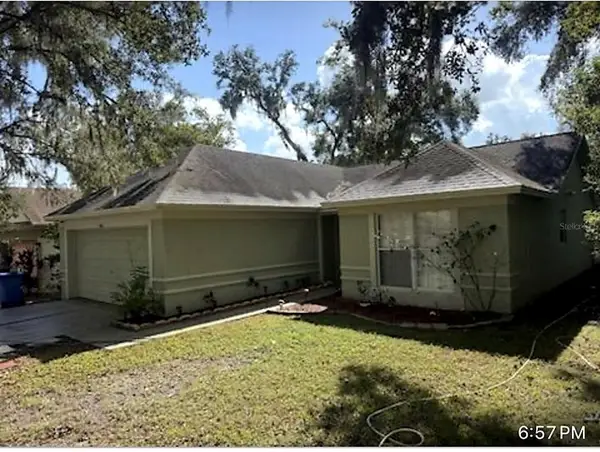 $347,900Coming Soon3 beds 2 baths1,183 sq. ft.
7424 Becky Thatcher Lane, TAMPA, FL 33637
MLS# TB8567782Listed by: WILSONS HOMES LLC - Coming Soon
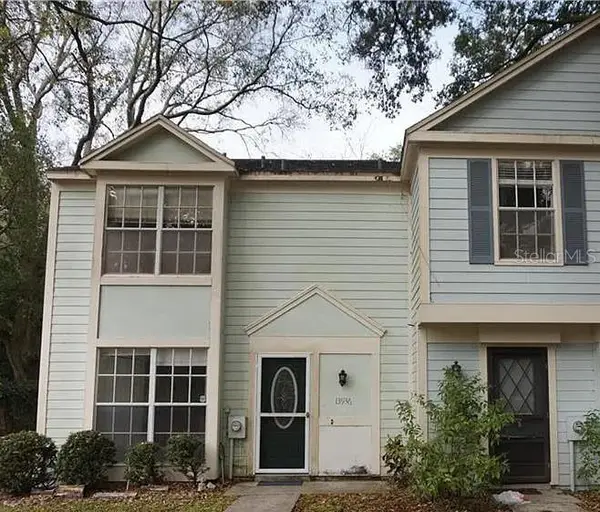 $180,000Coming Soon3 beds 3 baths1,358 sq. ft.
13936 Fletchers Mills Drive, TAMPA, FL 33613
MLS# TB8568533Listed by: INVESTCOR REALTY LLC - Coming Soon
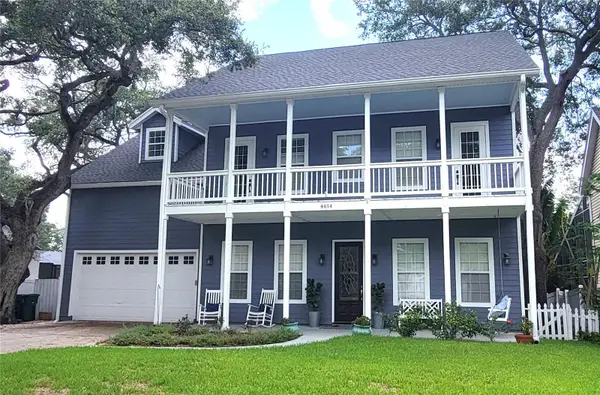 $1,200,000Coming Soon4 beds 4 baths2,636 sq. ft.
4614 S Esperanza Avenue, TAMPA, FL 33611
MLS# TB8568185Listed by: COLDWELL BANKER REALTY - Coming Soon
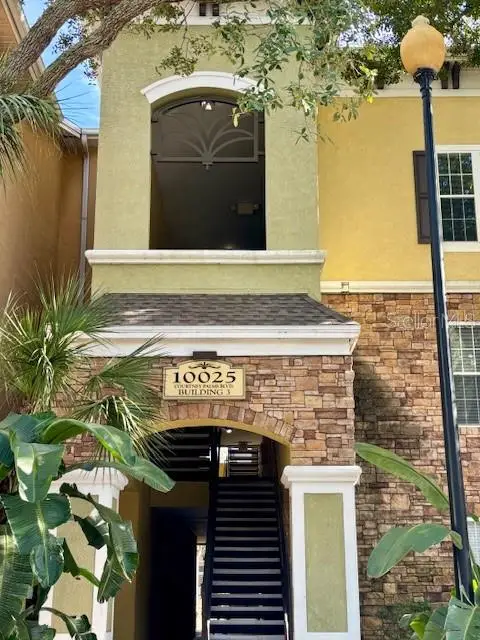 $190,000Coming Soon2 beds 2 baths1,157 sq. ft.
10025 Courtney Palms Boulevard #302, TAMPA, FL 33619
MLS# TB8568194Listed by: KELLER WILLIAMS TAMPA PROPERTIES - Coming Soon
 $389,999Coming Soon2 beds 1 baths792 sq. ft.
316 W Genesee Street, TAMPA, FL 33603
MLS# TB8564756Listed by: PALM PARADISE REALTY GROUP


Protect your home and budget from life's surprises with an Assurant Home Warranty, backed by a partner that supports you through every step of homeownership. Explore Plans.
© 2023 - 2026 ERA Franchise Systems LLC. All rights reserved. ERA Franchise Systems LLC fully supports the principles of the Fair Housing Act and the Equal Opportunity Act. ERA, ERA Real Estate powered, and their respective logos are registered service marks of ERA Franchise Systems LLC. Each office is independently owned and operated.