
2900 W Bay To Bay Boulevard #1401, Tampa, FL 33629
Local realty services provided by:ERA ONETEAM REALTY
2900 W Bay To Bay Boulevard #1401,Tampa, FL 33629
$2,795,000
- 3 Beds
- 4 Baths
- 3,250 sq. ft.
- Condominium
- Active
Listed by: brenda wade
Office: keller williams south tampa
MLS#:TB8527620
Source:MFRMLS
Price summary
- Price:$2,795,000
- Price per sq. ft.:$860
- Monthly HOA dues:$2,791
About this home
A rare opportunity awaits at Aquatica on Bayshore, one of South Tampa's most exclusive luxury addresses. As the first new high-rise built on Bayshore Boulevard since 2007, Aquatica sold out during pre-construction, making resale opportunities exceptionally rare. This boutique 32-residence tower is celebrated for its striking curved contemporary architecture, expansive walls of floor-to-ceiling impact-rated glass, and an unparalleled waterfront location along Tampa's iconic Bayshore Boulevard. While many luxury buyers are drawn to large branded towers, others are searching for something far more valuable—privacy. With just 32 residences, Aquatica offers an intimate living experience where neighbors know one another, elevators are rarely shared, common areas remain peaceful, and amenities are enjoyed without crowds. Here, residents experience the tranquility and exclusivity of a private retreat rather than the constant activity of a large luxury hotel. Exclusivity isn't defined by a brand name—it's created by the limited number of homes and the lifestyle that comes with them. Designed to maximize light, views, and livability, residences feature soaring 10-foot ceilings, open-concept floor plans, two private balconies, state-of-the-art climate control, premium Bosch stainless appliances, stone countertops, under-cabinet lighting, elegant stone flooring in the bathrooms, 8-foot solid-core interior doors, and sleek contemporary cabinetry throughout. Floor-to-ceiling windows frame breathtaking panoramic views stretching from Davis Islands across the sparkling waters of Tampa Bay to St. Petersburg, Pinellas County, and Tampa International Airport, creating a spectacular backdrop from sunrise through sunset. Residents enjoy an exceptional collection of resort-style amenities, including 24-hour concierge and security, secured lobby access with controlled elevator entry, a spectacular resort-style pool and spa, outdoor grilling and entertaining area, a state-of-the-art fitness center, sauna, business center, conference room, theater/media room, library, an elegant resident clubroom with a full catering kitchen, two fully furnished guest suites, and an on-site association office. Two assigned under-building parking spaces and climate-controlled storage add everyday convenience. Perfectly positioned at Bayshore Boulevard and Bay to Bay Boulevard, Aquatica places residents just steps from approximately 13 restaurants, many within walking distance, while providing direct access to Tampa's iconic waterfront promenade. Hyde Park Village, Downtown Tampa, the Westshore Business District, International Plaza, Tampa International Airport, and award-winning Gulf beaches are all just minutes away. Luxury is no longer about having more people around you. It's about having fewer. Private showings are available by appointment. Discover why Aquatica remains one of Bayshore Boulevard's most coveted and tightly held luxury residences....
Contact an agent
Home facts
- Year built:2019
- Subdivision & Development:AQUATICA CONDO
- Listing ID #:TB8527620
- Added:43 day(s) ago
- Updated:August 22, 2026 at 08:41 PM
Rooms and interior
- Bedrooms:3
- Total bathrooms:4
- Full bathrooms:3
- Half bathrooms:1
- Flooring:Brick
- Dining Description:Eat In Kitchen, Formal Dining Room
- Kitchen Description:Built-In Oven, Cooktop, Dishwasher, Disposal, Eat-in Kitchen, Exhaust Fan, Microwave, Range, Range Hood, Refrigerator, Solid Surface Counters, Water Softener
- Bedroom Description:High Ceilings, Walk-In Closet(s)
- Living area:3,250 sq. ft.
Heating and cooling
- Cooling:Central Air
- Heating:Central
- Central air:Yes
Structure and exterior
- Year built:2019
- Building area:3,250 sq. ft.
- Lot area:0.4 Acres
- Lot Features:Near Public Transit, Paved, Sidewalk
- Architectural Style:Contemporary, Traditional
- Construction Materials:Concrete, Metal Frame
- Exterior Features:Balcony
- Foundation Description:Slab
- Levels:1 Story
Schools
- High school:Plant-HB
- Middle school:Coleman-HB
- Elementary school:Roosevelt-HB
Utilities
- Water:Public, Water Connected
- Sewer:Public, Public Sewer, Sewer Connected
Finances and disclosures
- Price:$2,795,000
- Price per sq. ft.:$860
- Tax amount:$28,931 (2025)
Features and amenities
- Appliances:Built-in Oven, Cooktop, Dishwasher, Disposal, Dryer, Exhaust Fan, Microwave, Range, Range Hood, Refrigerator, Washer, Water Softener
- Laundry features:Dryer, Inside, Washer
- Amenities:Cable Available, Eat-in Kitchen, Elevator, Fitness Center, High Ceilings, Open Floorplan, Phone Available, Pool, Recreation Facilities, Security, Solid Surface Counters, Spa/Hot Tub, Storage, Thermostat, Underground Utilities, Walk-In Closet(s), Window Treatments
- Pool features:Pool, Public Pool
Parking
- Parking description:Assigned, Attached Garage, Covered, Garage Door Opener, Guest, Off Street, On Street, Reserved, Underground
- Garage:Yes
- Garage spaces:2
 The information being provided by Stellar Mls is for the consumer's personal, non-commercial use and may not be used for any purpose other than to identify prospective properties consumer may be interested in purchasing. Any information relating to real estate for sale referenced on this web site comes from the Internet Data Exchange (IDX) program of the Stellar Mls. ERA ONETEAM REALTY is not a Multiple Listing Service (MLS), nor does it offer MLS access. This website is a service of ERA ONETEAM REALTY, a broker participant of Stellar Mls. This web site may reference real estate listing(s) held by a brokerage firm other than the broker and/or agent who owns this web site.
The accuracy of all information, regardless of source, including but not limited to open house information, square footages and lot sizes, is deemed reliable but not guaranteed and should be personally verified through personal inspection by and/or with the appropriate professionals. The data contained herein is copyrighted by Stellar Mls and is protected by all applicable copyright laws. Any unauthorized dissemination of this information is in violation of copyright laws and is strictly prohibited.
Properties in listings may have been sold or may no longer be available.
Copyright 2026 Stellar Mls. All rights reserved.
The information being provided by Stellar Mls is for the consumer's personal, non-commercial use and may not be used for any purpose other than to identify prospective properties consumer may be interested in purchasing. Any information relating to real estate for sale referenced on this web site comes from the Internet Data Exchange (IDX) program of the Stellar Mls. ERA ONETEAM REALTY is not a Multiple Listing Service (MLS), nor does it offer MLS access. This website is a service of ERA ONETEAM REALTY, a broker participant of Stellar Mls. This web site may reference real estate listing(s) held by a brokerage firm other than the broker and/or agent who owns this web site.
The accuracy of all information, regardless of source, including but not limited to open house information, square footages and lot sizes, is deemed reliable but not guaranteed and should be personally verified through personal inspection by and/or with the appropriate professionals. The data contained herein is copyrighted by Stellar Mls and is protected by all applicable copyright laws. Any unauthorized dissemination of this information is in violation of copyright laws and is strictly prohibited.
Properties in listings may have been sold or may no longer be available.
Copyright 2026 Stellar Mls. All rights reserved.New listings near 2900 W Bay To Bay Boulevard #1401
- Coming SoonOpen Sun, 1 to 3pm
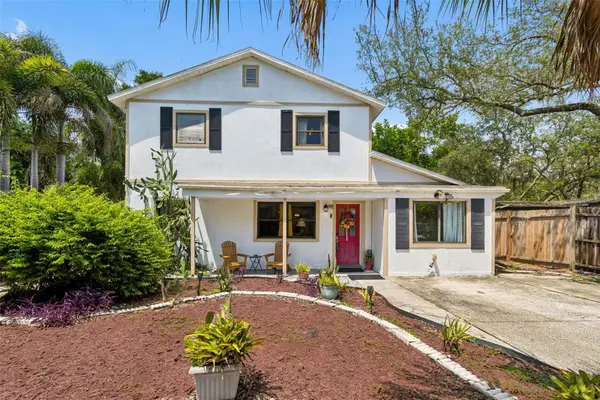 $680,000Coming Soon6 beds 6 baths3,426 sq. ft.
2017 S Village Avenue, TAMPA, FL 33612
MLS# TB8538804Listed by: KELLER WILLIAMS SOUTH TAMPA - Coming Soon
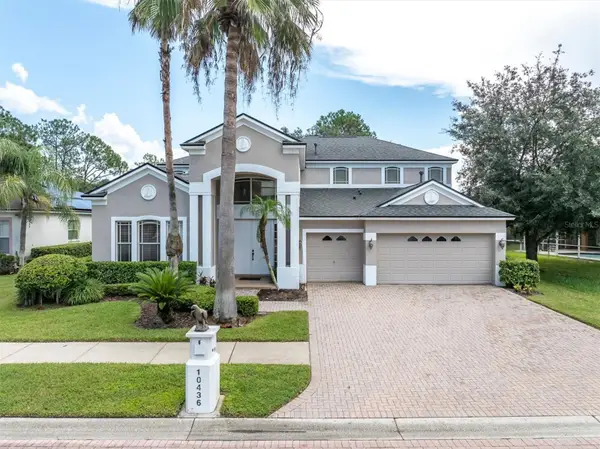 $689,900Coming Soon4 beds 4 baths3,455 sq. ft.
10436 Canary Isle Drive, TAMPA, FL 33647
MLS# TB8540814Listed by: RE/MAX CHAMPIONS - Coming Soon
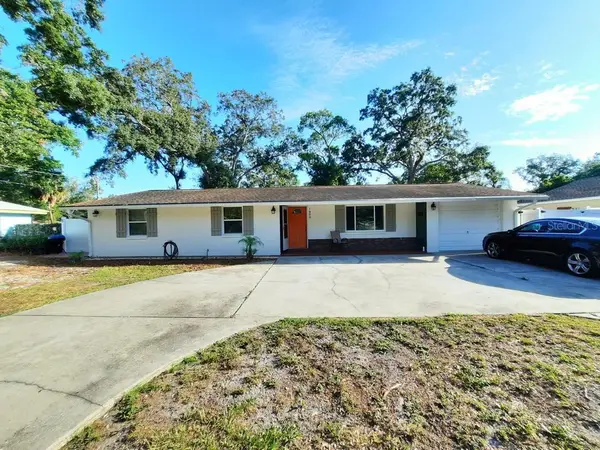 $439,900Coming Soon3 beds 2 baths2,063 sq. ft.
1909 W Hanna Avenue, TAMPA, FL 33604
MLS# TB8540967Listed by: BHHS FLORIDA PROPERTIES GROUP - Coming Soon
 $1,800,000Coming Soon5 beds 5 baths4,291 sq. ft.
4002 W Knights Avenue, TAMPA, FL 33611
MLS# TB8541110Listed by: KELLER WILLIAMS SOUTH TAMPA - Coming Soon
 $389,000Coming Soon3 beds 2 baths1,360 sq. ft.
307 E North Street, TAMPA, FL 33604
MLS# TB8538762Listed by: BRAINARD REALTY - Coming Soon
 $600,000Coming Soon3 beds 2 baths2,019 sq. ft.
6301 Nesting Court, TAMPA, FL 33625
MLS# TB8540178Listed by: KELLER WILLIAMS TAMPA PROPERTIES - Coming Soon
 $539,900Coming Soon3 beds 2 baths1,493 sq. ft.
2920 W Pearl Avenue, TAMPA, FL 33611
MLS# TB8540592Listed by: LOMBARDO TEAM REAL ESTATE LLC - Coming Soon
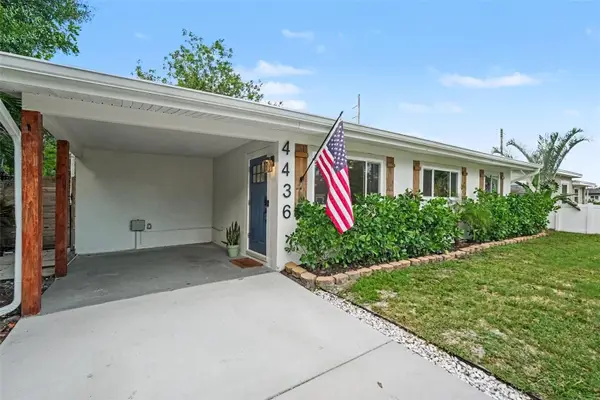 $399,000Coming Soon3 beds 2 baths1,183 sq. ft.
4436 W Trilby Avenue, TAMPA, FL 33616
MLS# TB8540824Listed by: BHHS FLORIDA PROPERTIES GROUP - Coming Soon
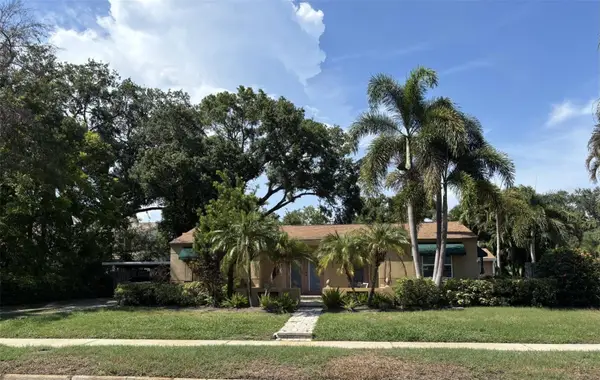 $989,900Coming Soon3 beds 2 baths2,008 sq. ft.
3601 W Empedrado Street, TAMPA, FL 33629
MLS# TB8539684Listed by: BHHS FLORIDA PROPERTIES GROUP - Coming Soon
 $488,500Coming Soon3 beds 2 baths1,867 sq. ft.
11329 Ravinia Park Boulevard, TAMPA, FL 33625
MLS# TB8538655Listed by: THE REALTY GROUP LLC


Protect your home and budget from life's surprises with an Assurant Home Warranty, backed by a partner that supports you through every step of homeownership. Explore Plans.
© 2023 - 2026 ERA Franchise Systems LLC. All rights reserved. ERA Franchise Systems LLC fully supports the principles of the Fair Housing Act and the Equal Opportunity Act. ERA, ERA Real Estate powered, and their respective logos are registered service marks of ERA Franchise Systems LLC. Each office is independently owned and operated.