
2911 W Alline Avenue, Tampa, FL 33611
Local realty services provided by:ERA ONETEAM REALTY
2911 W Alline Avenue,Tampa, FL 33611
$2,825,000
- 6 Beds
- 6 Baths
- 5,154 sq. ft.
- Single family
- Pending
Listed by: katherine glaser, meghan iacofano
Office: smith & associates real estate
MLS#:TB8538234
Source:MFRMLS
Price summary
- Price:$2,825,000
- Price per sq. ft.:$433.75
About this home
Set on a quiet street just off Bayshore Boulevard, this custom TB Homes residence offers a thoughtfully designed floor plan that balances elevated entertaining spaces with everyday functionality. Inside, the formal dining room is complemented by a butler’s pantry with glass-front cabinetry, wine refrigeration, quartz countertops, and a herringbone tile backsplash. The adjacent study offers a more intimate setting with shiplap detailing, a dry bar, and fireplace.
At the center of the home, the kitchen features Sub-Zero and Wolf appliances, an oversized island with farmhouse sink, extensive storage and under-cabinet lighting. The adjoining living room is defined by box-beam ceilings and French doors opening directly to the covered lanai. A casual dining area, built-in mudroom, pool bath, and first-floor ensuite bedroom complete the main level.
Upstairs, the primary suite features a tray ceiling, dual walk-in closets with custom built-ins, and a spacious bath with marble-topped dual vanities and makeup counter, freestanding soaking tub, and an oversized walk-in shower with four showerheads. Four additional bedrooms offer walk-in closets and convenient Jack-and-Jill bath configurations, while the sixth bedroom/media room provides flexibility for guests or additional living space. A dedicated gym with rubber flooring and mirrored wall, along with a well-appointed laundry room, completes the second floor.
Designed to extend the living space outdoors, the backyard features a 16-by-24-foot travertine deck, landscaped grounds, and turf. The covered lanai is finished with a wood-paneled ceiling, outdoor kitchen, and TV. Beyond, the heated saltwater pool and spa include a sunshelf, water feature, upgraded interior finish, gas heat, and automated controls.
Additional features include prewiring for surround sound, security cameras, and a WASP system, two 2019 HVAC systems, and a Rinnai tankless gas water heater, rear-facing 3-car garage with covered walkway to main house....
Contact an agent
Home facts
- Year built:2019
- Subdivision & Development:BAYSHORE BEAUTIFUL SUB
- Listing ID #:TB8538234
- Added:1 day(s) ago
- Updated:August 28, 2026 at 08:47 PM
Rooms and interior
- Bedrooms:6
- Total bathrooms:6
- Full bathrooms:5
- Half bathrooms:1
- Flooring:Marble, Tile, Wood
- Dining Description:Eat In Kitchen, Formal Dining Room
- Kitchen Description:Bar Fridge, Built-In Oven, Cooktop, Dishwasher, Disposal, Dry Bar, Eat-in Kitchen, Ice Maker, Kitchen/Family Room Combo, Microwave, Range Hood, Refrigerator, Solid Wood Cabinets, Stone Counters, Wine Refrigerator
- Bedroom Description:High Ceilings, Primary Bedroom Upstairs, Walk-In Closet(s)
- Living area:5,154 sq. ft.
Heating and cooling
- Cooling:Central Air
- Heating:Central
- Central air:Yes
Structure and exterior
- Roof:Concrete, Tile
- Year built:2019
- Building area:5,154 sq. ft.
- Lot area:0.19 Acres
- Lot Features:Flood Zone, Sidewalk
- Architectural Style:Contemporary
- Construction Materials:Block, Stucco
- Exterior Features:Covered Porch/Patio, Deck, Dog Run, Front Porch, Lighting, Outdoor Grill, Outdoor Kitchen, Rain Gutters, Sidewalk
- Foundation Description:Slab
- Levels:2 Story
Schools
- High school:Robinson-HB
- Middle school:Madison-HB
- Elementary school:Ballast Point-HB
Utilities
- Water:Public, Water Connected
- Sewer:Public, Public Sewer, Sewer Connected
Finances and disclosures
- Price:$2,825,000
- Price per sq. ft.:$433.75
- Tax amount:$28,973 (2025)
Features and amenities
- Appliances:Bar Fridge, Built-in Oven, Cooktop, Dishwasher, Disposal, Dryer, Gas Water Heater, Ice Maker, Irrigation Equipment, Microwave, Range Hood, Refrigerator, Tankless Water Heater, Washer, Wine Refrigerator
- Laundry features:Dryer, Inside, Laundry Room, Laundry Upper Level, Washer
- Amenities:BB/HS Internet Available, Ceiling Fans(s), Coffered Ceiling(s), Crown Molding, Dry Bar, Eat-in Kitchen, High Ceilings, Irrigation Equipment, Kitchen/Family Room Combo, Natural Gas Connected, Open Floorplan, Primary Bedroom Upstairs, Solid Wood Cabinets, Stone Counters, Tray Ceiling(s), Walk-In Closet(s)
- Pool features:Gunite, Heated, In Ground, Private Pool, Salt Water
Parking
- Parking description:Circular Driveway, Garage Door Opener, Garage Faces Rear, Ground Level, On Street
- Garage:Yes
- Garage spaces:3
 The information being provided by Stellar Mls is for the consumer's personal, non-commercial use and may not be used for any purpose other than to identify prospective properties consumer may be interested in purchasing. Any information relating to real estate for sale referenced on this web site comes from the Internet Data Exchange (IDX) program of the Stellar Mls. ERA ONETEAM REALTY is not a Multiple Listing Service (MLS), nor does it offer MLS access. This website is a service of ERA ONETEAM REALTY, a broker participant of Stellar Mls. This web site may reference real estate listing(s) held by a brokerage firm other than the broker and/or agent who owns this web site.
The accuracy of all information, regardless of source, including but not limited to open house information, square footages and lot sizes, is deemed reliable but not guaranteed and should be personally verified through personal inspection by and/or with the appropriate professionals. The data contained herein is copyrighted by Stellar Mls and is protected by all applicable copyright laws. Any unauthorized dissemination of this information is in violation of copyright laws and is strictly prohibited.
Properties in listings may have been sold or may no longer be available.
Copyright 2026 Stellar Mls. All rights reserved.
The information being provided by Stellar Mls is for the consumer's personal, non-commercial use and may not be used for any purpose other than to identify prospective properties consumer may be interested in purchasing. Any information relating to real estate for sale referenced on this web site comes from the Internet Data Exchange (IDX) program of the Stellar Mls. ERA ONETEAM REALTY is not a Multiple Listing Service (MLS), nor does it offer MLS access. This website is a service of ERA ONETEAM REALTY, a broker participant of Stellar Mls. This web site may reference real estate listing(s) held by a brokerage firm other than the broker and/or agent who owns this web site.
The accuracy of all information, regardless of source, including but not limited to open house information, square footages and lot sizes, is deemed reliable but not guaranteed and should be personally verified through personal inspection by and/or with the appropriate professionals. The data contained herein is copyrighted by Stellar Mls and is protected by all applicable copyright laws. Any unauthorized dissemination of this information is in violation of copyright laws and is strictly prohibited.
Properties in listings may have been sold or may no longer be available.
Copyright 2026 Stellar Mls. All rights reserved.New listings near 2911 W Alline Avenue
- Coming Soon
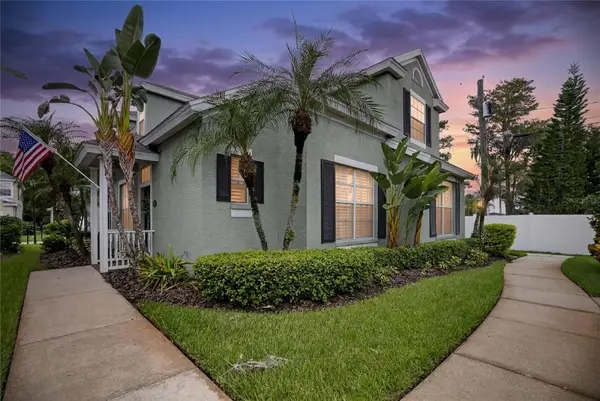 $539,000Coming Soon3 beds 3 baths1,965 sq. ft.
10807 Sierra Vista Place, TAMPA, FL 33626
MLS# A4704047Listed by: MARCUS & COMPANY REALTY - Coming SoonOpen Sat, 11am to 1pm
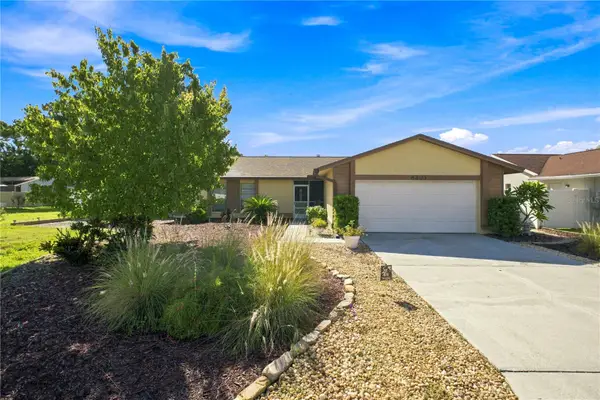 $500,000Coming Soon3 beds 2 baths1,718 sq. ft.
6803 Longpointe Way, TAMPA, FL 33615
MLS# TB8536339Listed by: CONCI, REALTORS - Coming Soon
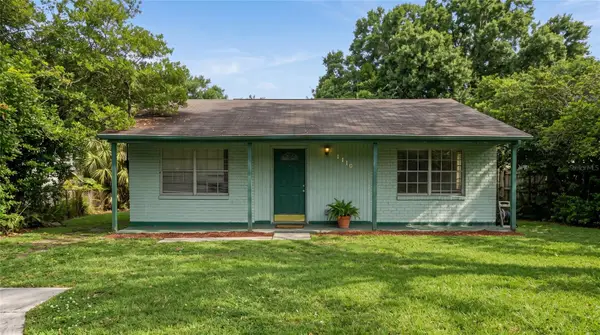 $219,000Coming Soon3 beds 2 baths1,024 sq. ft.
8410 N Semmes Street, TAMPA, FL 33604
MLS# TB8540931Listed by: ARC REALTY GROUP - Coming SoonOpen Sat, 10am to 1pm
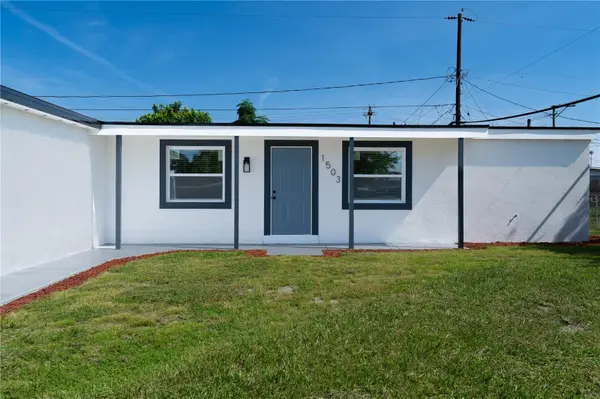 $399,900Coming Soon4 beds 3 baths1,512 sq. ft.
1503 Lancelot Loop, TAMPA, FL 33619
MLS# TB8541607Listed by: INVESTOR CORNER REALTY LLC - Coming Soon
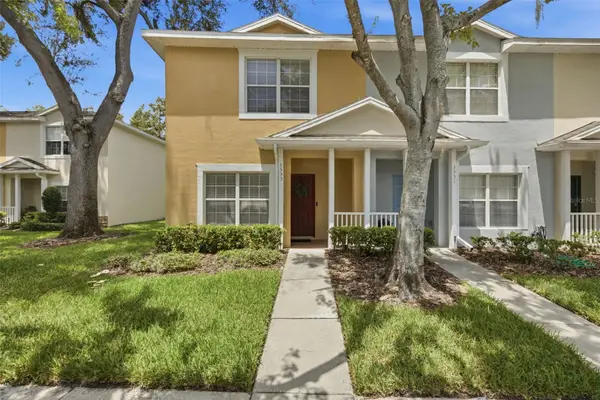 $225,000Coming Soon2 beds 3 baths1,696 sq. ft.
3553 High Hampton Circle, TAMPA, FL 33610
MLS# TB8542353Listed by: KELLER WILLIAMS TAMPA PROPERTIES - Coming Soon
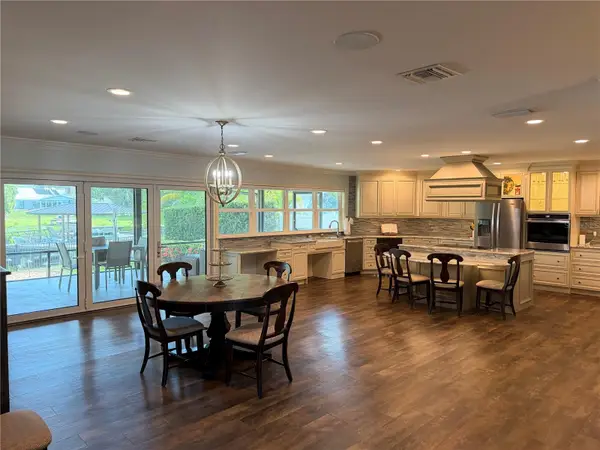 $1,660,000Coming Soon3 beds 2 baths2,684 sq. ft.
10715 Carrollwood Drive, TAMPA, FL 33618
MLS# TB8542917Listed by: A.L. COMMERCIAL, INC. - Coming Soon
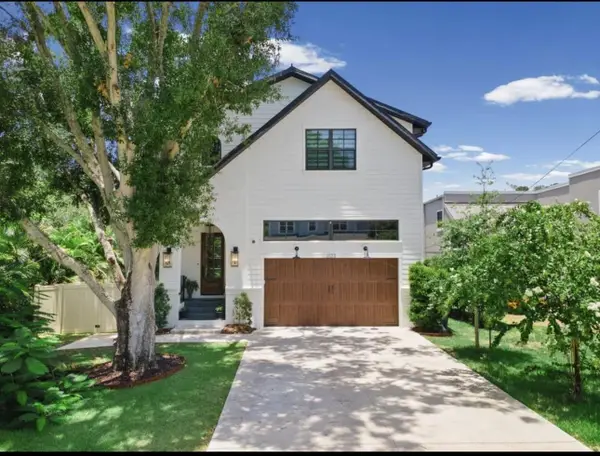 $2,450,000Coming Soon5 beds 4 baths4,149 sq. ft.
2123 S Cortez Avenue, TAMPA, FL 33629
MLS# TB8543031Listed by: BHHS FLORIDA PROPERTIES GROUP - Coming Soon
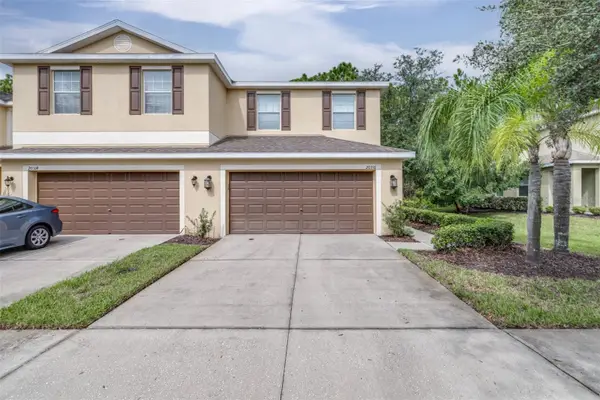 $319,900Coming Soon3 beds 3 baths1,756 sq. ft.
20316 Starfinder Way, TAMPA, FL 33647
MLS# TB8543094Listed by: AGILE GROUP REALTY - Coming Soon
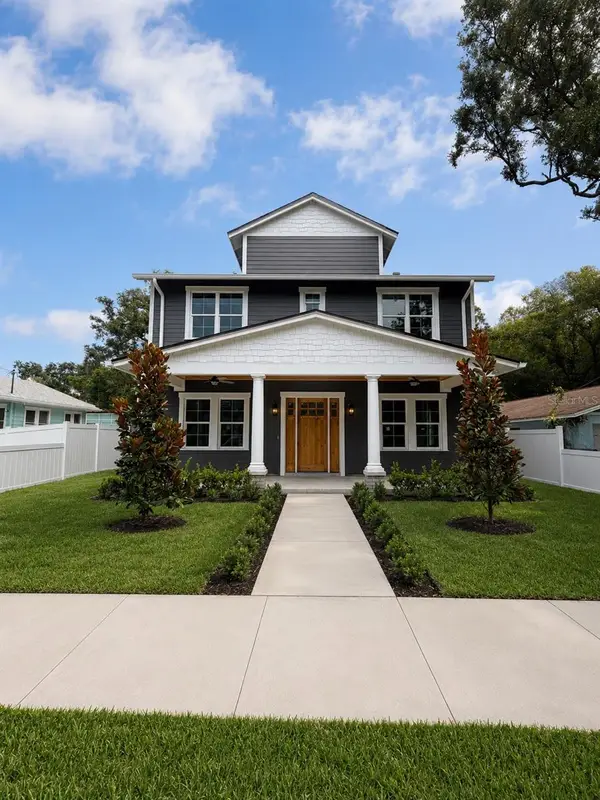 $1,195,100Coming Soon5 beds 4 baths3,230 sq. ft.
6009 N Ithmar Avenue, TAMPA, FL 33604
MLS# TB8543208Listed by: MADISON HEIGHTS REALTY GROUP - Coming Soon
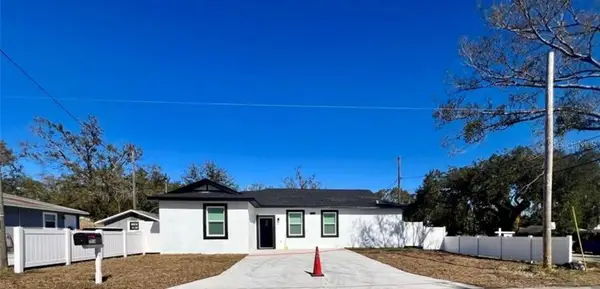 $384,900Coming Soon4 beds 2 baths1,524 sq. ft.
3017 73rd Street N, TAMPA, FL 33619
MLS# TB8536951Listed by: AVISTA BAY REALTY, LLC


Protect your home and budget from life's surprises with an Assurant Home Warranty, backed by a partner that supports you through every step of homeownership. Explore Plans.
© 2023 - 2026 ERA Franchise Systems LLC. All rights reserved. ERA Franchise Systems LLC fully supports the principles of the Fair Housing Act and the Equal Opportunity Act. ERA, ERA Real Estate powered, and their respective logos are registered service marks of ERA Franchise Systems LLC. Each office is independently owned and operated.