
2926 W Ellis Drive, Tampa, FL 33611
Local realty services provided by:ERA American Suncoast
2926 W Ellis Drive,Tampa, FL 33611
$1,119,990
- 4 Beds
- 4 Baths
- 2,974 sq. ft.
- Single family
- Active
Listed by: robert st. pierre
Office: weekley homes realty company
MLS#:TB8540835
Source:MFRMLS
Price summary
- Price:$1,119,990
- Price per sq. ft.:$295.59
About this home
Looking for a peaceful place to call home while still being close to everything? Welcome to South Ballast Point, where life feels a little slower and more relaxed, yet you’re only minutes from coffee shops, the Crosstown, and downtown Tampa. Situated on a quiet street with no through traffic, this home offers an ideal setting for everyday living. Bike riding? Check. A two-block walk to the bay? Check. Take the sidewalk all the way to Ballast Point Park or head west to the new MacDill 48 Park. It’s a location designed for enjoying the outdoors and making the most of the neighborhood. Imagine your family here. Inside, you’ll find a tried-and-true floor plan that has been a favorite for so many homeowners. The front of the home features a dedicated office that can easily double as a guest bedroom, complete with a full bath. Just beyond, the space beneath the stairs provides flexible storage—or, if you don’t need the storage, it can become the perfect play nook. As you move through the home, the layout opens into a spacious great-room concept overlooking a covered lanai that spans the entire width of the home and leads to a fenced backyard. Whether you’re entertaining guests or simply enjoying everyday family life, the indoor and outdoor spaces flow together beautifully, allowing everyone to stay connected. Upstairs, the thoughtfully designed layout includes a spacious primary suite plus three additional bedrooms, strategically positioned so they don’t share walls with one another. A bright, open bonus room filled with natural light offers endless possibilities—create a playroom, exercise space, additional home office, or whatever best suits your lifestyle. And then there’s the laundry room—a space you may actually enjoy using. Natural light, a convenient folding table, and a soaking sink make laundry day a little more pleasant and functional. Beyond the floor plan, the quality construction and reputation of the builder shine throughout. This home features impact-glass windows and doors, gutters, and an irrigation system, along with designer cabinetry and a beautifully appointed kitchen featuring an induction cooktop and KitchenAid appliances, including a wine refrigerator and full-size refrigerator. Add in an up-to-date color palette, clean lines, and that unmistakable fresh-new-home feel, and you have a home that combines thoughtful design, quality construction, and an exceptional South Tampa location. Come take a look and let us show you in person what your next home could be....
Contact an agent
Home facts
- Year built:2026
- Subdivision & Development:BAYHILL ESTATES 2ND ADDITION
- Listing ID #:TB8540835
- Added:47 day(s) ago
- Updated:October 06, 2026 at 08:38 PM
Rooms and interior
- Bedrooms:4
- Total bathrooms:4
- Full bathrooms:4
- Flooring:Laminate, Tile
- Kitchen Description:Built-In Oven, Cooktop, Dishwasher, Disposal, Ice Maker, Microwave, Range Hood, Refrigerator, Solid Surface Counters, Solid Wood Cabinets, Wine Refrigerator
- Bedroom Description:High Ceilings, Primary Bedroom Upstairs, Walk-In Closet(s)
- Living area:2,974 sq. ft.
Heating and cooling
- Cooling:Central Air, Zoned
- Heating:Central, Electric
- Central air:Yes
Structure and exterior
- Roof:Shingle
- Year built:2026
- Building area:2,974 sq. ft.
- Lot area:0.17 Acres
- Lot Features:Sidewalk
- Architectural Style:Traditional
- Construction Materials:Block, Cement Siding, Frame, Stucco
- Exterior Features:Covered Porch/Patio, Front Porch, Patio, Private Mailbox, Rain Gutters, Rear Porch
- Foundation Description:Stem Wall
- Levels:2 Story
Schools
- High school:Hillsborough-HB
- Middle school:Stewart-HB
- Elementary school:Ballast Point-HB
Utilities
- Water:Public, Water Connected
- Sewer:Public Sewer, Sewer Connected
Finances and disclosures
- Price:$1,119,990
- Price per sq. ft.:$295.59
- Tax amount:$5,450 (2025)
Features and amenities
- Appliances:Built-in Oven, Cooktop, Dishwasher, Disposal, Ice Maker, Irrigation Equipment, Microwave, Range Hood, Refrigerator, Wine Refrigerator
- Laundry features:Laundry Room, Laundry Upper Level
- Amenities:BB/HS Internet Available, Cable Available, High Ceilings, In Wall Pest System, Irrigation Equipment, Open Floorplan, Pest Guard System, Primary Bedroom Upstairs, Solid Surface Counters, Solid Wood Cabinets, Tray Ceiling(s), Walk-In Closet(s), Window Treatments
- Pool features:Public Pool
Parking
- Parking description:Attached Garage, Driveway, Garage Door Opener
- Garage:Yes
- Garage spaces:2
 The information being provided by Stellar Mls is for the consumer's personal, non-commercial use and may not be used for any purpose other than to identify prospective properties consumer may be interested in purchasing. Any information relating to real estate for sale referenced on this web site comes from the Internet Data Exchange (IDX) program of the Stellar Mls. ERA American Suncoast is not a Multiple Listing Service (MLS), nor does it offer MLS access. This website is a service of ERA American Suncoast, a broker participant of Stellar Mls. This web site may reference real estate listing(s) held by a brokerage firm other than the broker and/or agent who owns this web site.
The accuracy of all information, regardless of source, including but not limited to open house information, square footages and lot sizes, is deemed reliable but not guaranteed and should be personally verified through personal inspection by and/or with the appropriate professionals. The data contained herein is copyrighted by Stellar Mls and is protected by all applicable copyright laws. Any unauthorized dissemination of this information is in violation of copyright laws and is strictly prohibited.
Properties in listings may have been sold or may no longer be available.
Copyright 2026 Stellar Mls. All rights reserved. MFRMLS Member Broker: Christopher "CJ" Dixon c.j.dixon@usa.net
The information being provided by Stellar Mls is for the consumer's personal, non-commercial use and may not be used for any purpose other than to identify prospective properties consumer may be interested in purchasing. Any information relating to real estate for sale referenced on this web site comes from the Internet Data Exchange (IDX) program of the Stellar Mls. ERA American Suncoast is not a Multiple Listing Service (MLS), nor does it offer MLS access. This website is a service of ERA American Suncoast, a broker participant of Stellar Mls. This web site may reference real estate listing(s) held by a brokerage firm other than the broker and/or agent who owns this web site.
The accuracy of all information, regardless of source, including but not limited to open house information, square footages and lot sizes, is deemed reliable but not guaranteed and should be personally verified through personal inspection by and/or with the appropriate professionals. The data contained herein is copyrighted by Stellar Mls and is protected by all applicable copyright laws. Any unauthorized dissemination of this information is in violation of copyright laws and is strictly prohibited.
Properties in listings may have been sold or may no longer be available.
Copyright 2026 Stellar Mls. All rights reserved. MFRMLS Member Broker: Christopher "CJ" Dixon c.j.dixon@usa.netNew listings near 2926 W Ellis Drive
- Coming Soon
 $1,200,000Coming Soon4 beds 3 baths2,042 sq. ft.
3408 W San Luis Street, TAMPA, FL 33629
MLS# TB8554445Listed by: PEOPLE'S CHOICE REALTY SVC LLC - Coming Soon
 $799,900Coming Soon4 beds 3 baths2,779 sq. ft.
4109 Crosswater Drive, TAMPA, FL 33615
MLS# TB8555000Listed by: CENTURY 21 EXECUTIVE TEAM - Coming Soon
 $660,000Coming Soon4 beds 3 baths2,232 sq. ft.
17725 Grey Eagle Road, TAMPA, FL 33647
MLS# TB8552064Listed by: RE/MAX REALTY UNLIMITED - Coming Soon
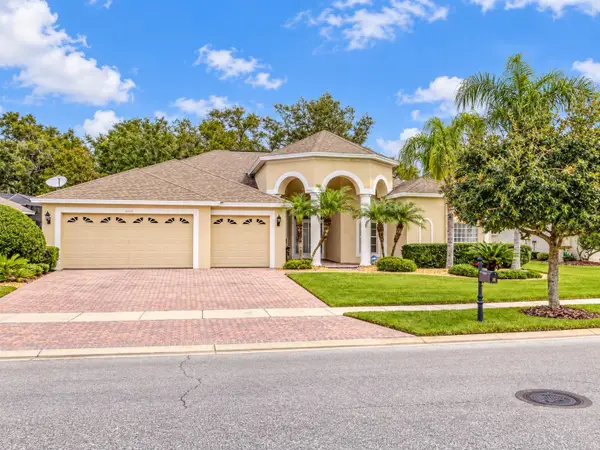 $750,000Coming Soon4 beds 3 baths2,723 sq. ft.
17353 Emerald Chase Drive, TAMPA, FL 33647
MLS# TB8554144Listed by: FLORIDA EXECUTIVE REALTY - Coming Soon
 $2,590,000Coming Soon5 beds 5 baths4,859 sq. ft.
3615 S Lightner Drive, TAMPA, FL 33629
MLS# TB8553197Listed by: COMPASS FLORIDA LLC - Coming Soon
 $295,000Coming Soon5 beds 3 baths2,004 sq. ft.
1204 E 33rd Avenue, TAMPA, FL 33603
MLS# TB8554255Listed by: DALTON WADE INC - Coming Soon
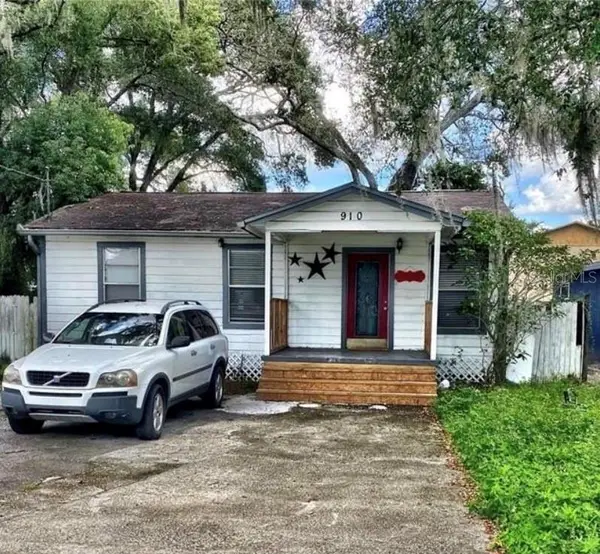 $235,000Coming Soon2 beds 1 baths852 sq. ft.
910 E Eskimo Avenue, TAMPA, FL 33604
MLS# TB8554667Listed by: REALTY ONE GROUP INNOVATION - Coming Soon
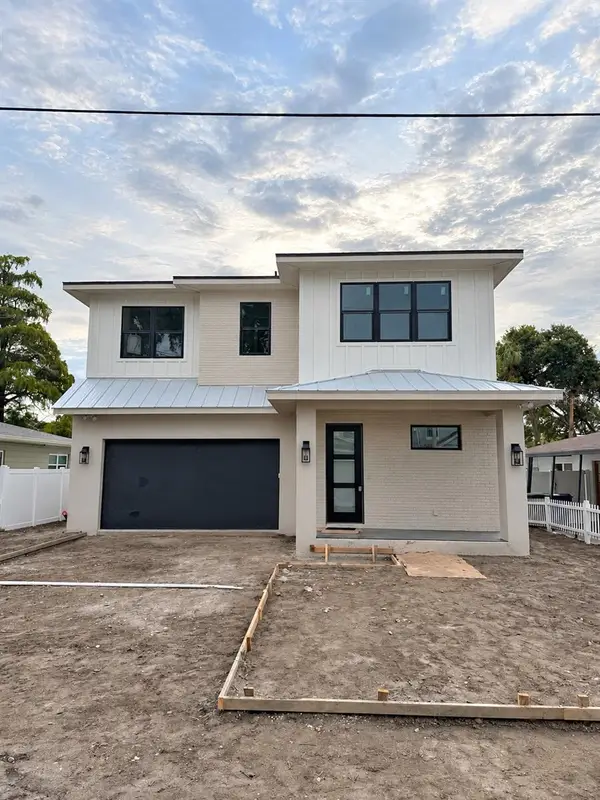 $1,550,000Coming Soon4 beds 4 baths3,431 sq. ft.
205 N Woodlynne Ave, TAMPA, FL 33609
MLS# TB8540798Listed by: CHARLES RUTENBERG REALTY INC - Coming Soon
 $569,990Coming Soon3 beds 3 baths1,900 sq. ft.
3721 Village Estates Place, TAMPA, FL 33618
MLS# TB8551635Listed by: IMPACT REALTY TAMPA BAY - Coming Soon
 $479,900Coming Soon-- beds -- baths1,682 sq. ft.
4713 N Rome Avenue, TAMPA, FL 33603
MLS# TB8552340Listed by: DALTON WADE INC


Protect your home and budget from life's surprises with an Assurant Home Warranty, backed by a partner that supports you through every step of homeownership. Explore Plans.
© 2023 - 2026 ERA Franchise Systems LLC. All rights reserved. ERA Franchise Systems LLC fully supports the principles of the Fair Housing Act and the Equal Opportunity Act. ERA, ERA Real Estate powered, and their respective logos are registered service marks of ERA Franchise Systems LLC. Each office is independently owned and operated.