
3018 W Helen Avenue, Tampa, FL 33611
Local realty services provided by:ERA Advantage Realty, Inc.
3018 W Helen Avenue,Tampa, FL 33611
$1,572,544
- 5 Beds
- 5 Baths
- 3,430 sq. ft.
- Single family
- Pending
Listed by: maya diamond
Office: brick street realty
MLS#:TB8520585
Source:MFRMLS
Price summary
- Price:$1,572,544
- Price per sq. ft.:$287.8
About this home
Just steps from Bayshore Boulevard, this semi-custom DMF Homes residence offers modern luxury on an oversized South Tampa lot, elevated above current FEMA requirements. The light-filled interior features wide-plank wood flooring, impact-rated windows, and a designer chef's kitchen with premium appliances, custom cabinetry, and a butler's pantry that flows seamlessly into the living and dining areas, anchored by a cozy fireplace. A mudroom, wine and bar area, and abundant storage add everyday functionality. The first floor also features a luxurious primary suite with a spa-inspired bath and oversized walk-in closet, along with an additional bedroom ideal for guests or a home office. Upstairs, a spacious loft is accompanied by three en-suite bedrooms, including a second primary-style suite, and a generously sized laundry room. Outside, enjoy a resort-style pool and spa with a covered lanai designed for year-round entertaining. Ideally located in sought-after Ballast Point, this exceptional home is just minutes from top-rated schools, parks, dining, shopping, and Bayshore Boulevard....
Contact an agent
Home facts
- Year built:2026
- Listing ID #:TB8520585
- Added:3 day(s) ago
- Updated:July 21, 2026 at 08:27 AM
Rooms and interior
- Bedrooms:5
- Total bathrooms:5
- Full bathrooms:5
- Flooring:Tile, Wood
- Kitchen Description:Dishwasher, Disposal, Kitchen/Family Room Combo, Microwave, Refrigerator, Wine Refrigerator
- Bedroom Description:High Ceilings, Primary Bedroom Main Floor, Walk-In Closet(s)
- Living area:3,430 sq. ft.
Heating and cooling
- Cooling:Central Air
- Heating:Central
- Central air:Yes
Structure and exterior
- Roof:Shingle
- Year built:2026
- Building area:3,430 sq. ft.
- Lot area:0.2 Acres
- Construction Materials:Block, Frame
- Exterior Features:Lighting
- Foundation Description:Slab, Stem Wall
- Levels:2 Story
Utilities
- Water:Public
- Sewer:Public Sewer
Finances and disclosures
- Price:$1,572,544
- Price per sq. ft.:$287.8
- Tax amount:$3,590 (2025)
Features and amenities
- Appliances:Dishwasher, Disposal, Irrigation Equipment, Microwave, Refrigerator, Wine Refrigerator
- Laundry features:Laundry Room
- Amenities:Cable Available, Ceiling Fans(s), Electricity Available, High Ceilings, Irrigation Equipment, Kitchen/Family Room Combo, Open Floorplan, Primary Bedroom Main Floor, Walk-In Closet(s)
- Pool features:In Ground, Private Pool
Parking
- Parking description:Attached Garage
- Garage:Yes
- Garage spaces:2
 The information being provided by Stellar Mls is for the consumer's personal, non-commercial use and may not be used for any purpose other than to identify prospective properties consumer may be interested in purchasing. Any information relating to real estate for sale referenced on this web site comes from the Internet Data Exchange (IDX) program of the Stellar Mls. ERA Advantage Realty, Inc. is not a Multiple Listing Service (MLS), nor does it offer MLS access. This website is a service of ERA Advantage Realty, Inc., a broker participant of Stellar Mls. This web site may reference real estate listing(s) held by a brokerage firm other than the broker and/or agent who owns this web site.
The accuracy of all information, regardless of source, including but not limited to open house information, square footages and lot sizes, is deemed reliable but not guaranteed and should be personally verified through personal inspection by and/or with the appropriate professionals. The data contained herein is copyrighted by Stellar Mls and is protected by all applicable copyright laws. Any unauthorized dissemination of this information is in violation of copyright laws and is strictly prohibited.
Properties in listings may have been sold or may no longer be available.
Copyright 2026 Stellar Mls. All rights reserved.
The information being provided by Stellar Mls is for the consumer's personal, non-commercial use and may not be used for any purpose other than to identify prospective properties consumer may be interested in purchasing. Any information relating to real estate for sale referenced on this web site comes from the Internet Data Exchange (IDX) program of the Stellar Mls. ERA Advantage Realty, Inc. is not a Multiple Listing Service (MLS), nor does it offer MLS access. This website is a service of ERA Advantage Realty, Inc., a broker participant of Stellar Mls. This web site may reference real estate listing(s) held by a brokerage firm other than the broker and/or agent who owns this web site.
The accuracy of all information, regardless of source, including but not limited to open house information, square footages and lot sizes, is deemed reliable but not guaranteed and should be personally verified through personal inspection by and/or with the appropriate professionals. The data contained herein is copyrighted by Stellar Mls and is protected by all applicable copyright laws. Any unauthorized dissemination of this information is in violation of copyright laws and is strictly prohibited.
Properties in listings may have been sold or may no longer be available.
Copyright 2026 Stellar Mls. All rights reserved.New listings near 3018 W Helen Avenue
- New
 $323,300Active3 beds 1 baths1,599 sq. ft.
2402 S 67th Street, TAMPA, FL 33619
MLS# O6425149Listed by: REALHOME SERVICE & SOLUTIONS INC - New
 $2,450,000Active5 beds 6 baths5,006 sq. ft.
5105 W Neptune Way, TAMPA, FL 33609
MLS# O6426838Listed by: OPENDOOR BROKERAGE LLC - New
 $315,000Active2 beds 2 baths928 sq. ft.
8602 Briar Grove Cir, TAMPA, FL 33615
MLS# TB8531152Listed by: HABLOFT GLOBAL - New
 $519,900Active4 beds 2 baths1,991 sq. ft.
1707 E Emma Street, TAMPA, FL 33610
MLS# TB8525440Listed by: DALTON WADE INC - New
 $449,000Active3 beds 2 baths1,630 sq. ft.
4702 Southbreeze Drive, TAMPA, FL 33624
MLS# TB8530030Listed by: EXP REALTY LLC - New
 $485,000Active3 beds 2 baths1,684 sq. ft.
10906 Autumn Oak Place, TAMPA, FL 33618
MLS# TB8530917Listed by: LPT REALTY, LLC - New
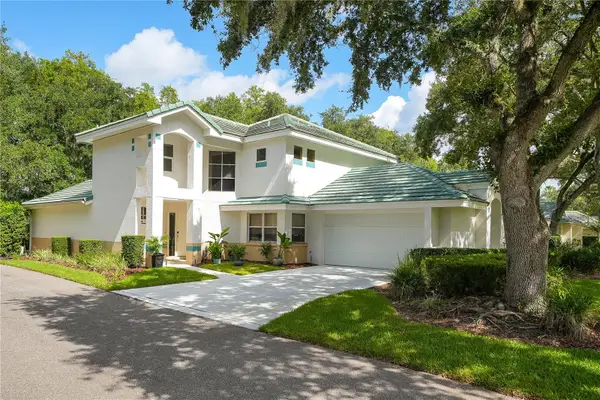 $529,000Active4 beds 3 baths2,368 sq. ft.
15876 Sanctuary Drive, TAMPA, FL 33647
MLS# TB8526814Listed by: PREFERRED PROPERTIES - New
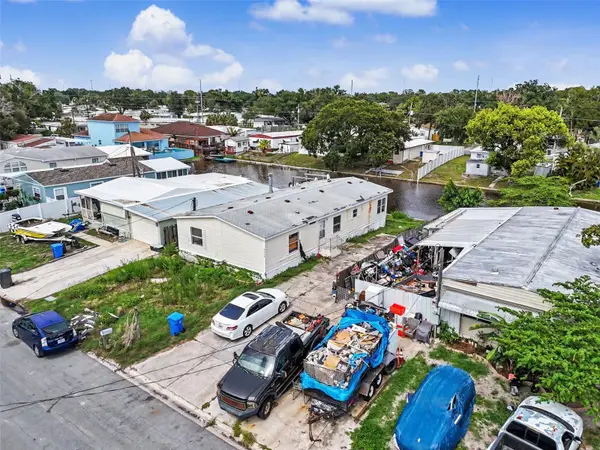 $173,000Active3 beds 2 baths1,616 sq. ft.
5829 Coventry Drive, TAMPA, FL 33615
MLS# TB8530742Listed by: LPT REALTY, LLC. - New
 $374,000Active2 beds 1 baths906 sq. ft.
4922 N Suwanee Avenue, TAMPA, FL 33603
MLS# TB8530507Listed by: LISTED SIMPLY - New
 $380,000Active3 beds 2 baths1,356 sq. ft.
1827 Heather Avenue, TAMPA, FL 33612
MLS# TB8530798Listed by: FUTURE HOME REALTY INC


Protect your home and budget from life's surprises with an Assurant Home Warranty, backed by a partner that supports you through every step of homeownership. Explore Plans.
© 2023 - 2026 ERA Franchise Systems LLC. All rights reserved. ERA Franchise Systems LLC fully supports the principles of the Fair Housing Act and the Equal Opportunity Act. ERA, ERA Real Estate powered, and their respective logos are registered service marks of ERA Franchise Systems LLC. Each office is independently owned and operated.