
3100 W Paul Avenue #2, Tampa, FL 33611
Local realty services provided by:Bingham Realty ERA Powered
Upcoming open houses
- Sat, Oct 1012:00 pm - 03:00 pm
Listed by: marina kloppel, pa, joseph toomey
Office: coastal properties group international
MLS#:TB8553013
Source:MFRMLS
Price summary
- Price:$825,000
- Price per sq. ft.:$205.12
- Monthly HOA dues:$401
About this home
Welcome to the best of South Tampa living in this stunning 2411 sq ft END UNIT townhome with a private fenced courtyard and rooftop deck with a NEW roof with a Siplast Premium Membrane and insulation system 20 year Guarantee. This intimate complex of townhomes was built in 2019 in the highly sought after vibrant Bayshore Beautiful neighborhood. Bright and beautifully chic aptly describes this pristine 3-bedroom, 3.5 bath townhome with an oversized 2 car garage and rooftop deck. This elegant home has an abundance of natural light and features 3 generous bedrooms all with their own ensuite bathroom. The bedroom on the ground floor has its own private entrance and courtyard and is perfect for guests or a working office to greet clients. The second level features a dining area and a spacious living room with soaring ceilings, designer drapery and lighting, and a culinary enthusiast's dream kitchen. The kitchen showcases pristine white quartz countertops complemented by a spacious island with a quartz waterfall feature, sleek white 42" cabinetry, and high-end stainless-steel appliances including a gas range. This level also has an elegant 1/2 bath. The third level features a tranquil primary suite located at the front of the townhome for morning sun and privacy; with its airy dimensions, and a sumptuous ensuite bath that boasts dual vanities set in quartz, alongside a frameless glass shower ~ creates a peaceful retreat. The primary suite also features a large walk-in closet with custom built ins. The home's second and third bathrooms mirror the primary bath's modern aesthetic with its streamlined fixtures and quartz surfaces. The third bedroom is currently being utilized as an office. Privacy and entertainment seamlessly merge in the home's outdoor living spaces, featuring a private fenced patio, and a rooftop deck. The deck has a newer pergola and is plumbed for an outdoor kitchen and jacuzzi tub. This space has sweeping views of Downtown Tampa and the surrounding neighborhood. This home boasts superior architectural touches such as; engineered hardwood floors throughout, 6-inch baseboards, towering 10-foot ceilings, LED lighting, modern light fixtures, open floor plan, neutral color tones, custom drapery, 8 ft interior doors, and a gas hot water heater. The oversized 2 car garage is an exceptional space that can house; your golf cart, kayaks, jet skis, or a workshop, and can access the fenced back patio. This home does not compromise on comfort or elegance. This delightful home also has energy-efficient hurricane impact windows and offers ample storage solutions. This chic home's location is unparalleled ~ a leisurely walk to shops, restaurants and Bayshore Blvd. This home's low maintenance "lock and leave" ability makes it the perfect home for buyers who like to travel or just want worry free living and more time to spend at the beach or Downtown. This home is the quintessential Florida lifestyle home: offering highly rated schools, close to shops, restaurants, Downtown, Amalie Arena, Convention Center, Stratz Center, local parks, MacDill Airforce Base, and everything amazing Tampa has to offer....
Contact an agent
Home facts
- Year built:2019
- Subdivision & Development:SOUTH MACDILL TWNHMS
- Listing ID #:TB8553013
- Added:6 day(s) ago
- Updated:October 07, 2026 at 07:40 PM
Rooms and interior
- Bedrooms:3
- Total bathrooms:4
- Full bathrooms:3
- Half bathrooms:1
- Flooring:Hardwood
- Dining Description:Living Room/Dining Room Combo
- Kitchen Description:Attic Ventilator, Dishwasher, Disposal, Microwave, Range, Refrigerator, Solid Wood Cabinets, Stone Counters
- Bedroom Description:High Ceilings, Primary Bedroom Upstairs, Walk-In Closet(s)
- Living area:2,411 sq. ft.
Heating and cooling
- Cooling:Attic Fan, Central Air
- Heating:Central, Electric
- Central air:Yes
Structure and exterior
- Roof:Membrane
- Year built:2019
- Building area:2,411 sq. ft.
- Lot area:0.03 Acres
- Lot Features:Paved, Sidewalk
- Architectural Style:Contemporary
- Construction Materials:Block, Frame, Stucco
- Exterior Features:Patio
- Foundation Description:Slab
- Levels:Three Or More Story
Schools
- High school:Robinson-HB
- Middle school:Madison-HB
- Elementary school:Chiaramonte-HB
Utilities
- Water:Public, Water Connected
- Sewer:Public Sewer, Sewer Connected
Finances and disclosures
- Price:$825,000
- Price per sq. ft.:$205.12
- Tax amount:$11,192 (2025)
Features and amenities
- Appliances:Dishwasher, Disposal, Dryer, Microwave, Range, Refrigerator, Washer
- Laundry features:Dryer, Inside, Laundry Room, Washer
- Amenities:Attic Ventilator, BB/HS Internet Available, Cable Available, High Ceilings, Living Room/Dining Room Combo, Natural Gas Connected, Open Floorplan, Primary Bedroom Upstairs, Solid Wood Cabinets, Stone Counters, Thermostat, Walk-In Closet(s), Window Treatments
- Pool features:Public Pool
Parking
- Parking description:Attached Garage, Garage Door Opener, Garage Faces Rear, Ground Level, Guest
- Garage:Yes
- Garage spaces:2
 The information being provided by Stellar Mls is for the consumer's personal, non-commercial use and may not be used for any purpose other than to identify prospective properties consumer may be interested in purchasing. Any information relating to real estate for sale referenced on this web site comes from the Internet Data Exchange (IDX) program of the Stellar Mls. Bingham Realty ERA Powered is not a Multiple Listing Service (MLS), nor does it offer MLS access. This website is a service of Bingham Realty ERA Powered, a broker participant of Stellar Mls. This web site may reference real estate listing(s) held by a brokerage firm other than the broker and/or agent who owns this web site.
The accuracy of all information, regardless of source, including but not limited to open house information, square footages and lot sizes, is deemed reliable but not guaranteed and should be personally verified through personal inspection by and/or with the appropriate professionals. The data contained herein is copyrighted by Stellar Mls and is protected by all applicable copyright laws. Any unauthorized dissemination of this information is in violation of copyright laws and is strictly prohibited.
Properties in listings may have been sold or may no longer be available.
Copyright 2026 Stellar Mls. All rights reserved.
The information being provided by Stellar Mls is for the consumer's personal, non-commercial use and may not be used for any purpose other than to identify prospective properties consumer may be interested in purchasing. Any information relating to real estate for sale referenced on this web site comes from the Internet Data Exchange (IDX) program of the Stellar Mls. Bingham Realty ERA Powered is not a Multiple Listing Service (MLS), nor does it offer MLS access. This website is a service of Bingham Realty ERA Powered, a broker participant of Stellar Mls. This web site may reference real estate listing(s) held by a brokerage firm other than the broker and/or agent who owns this web site.
The accuracy of all information, regardless of source, including but not limited to open house information, square footages and lot sizes, is deemed reliable but not guaranteed and should be personally verified through personal inspection by and/or with the appropriate professionals. The data contained herein is copyrighted by Stellar Mls and is protected by all applicable copyright laws. Any unauthorized dissemination of this information is in violation of copyright laws and is strictly prohibited.
Properties in listings may have been sold or may no longer be available.
Copyright 2026 Stellar Mls. All rights reserved.New listings near 3100 W Paul Avenue #2
- Coming Soon
 $799,900Coming Soon3 beds 4 baths1,977 sq. ft.
206 S Tampania Avenue #3, TAMPA, FL 33609
MLS# TB8549354Listed by: CENTURY 21 ELITE LOCATIONS, INC - Coming Soon
 $430,000Coming Soon3 beds 2 baths1,622 sq. ft.
7220 Woodbrook Drive, TAMPA, FL 33625
MLS# TB8555378Listed by: KELLER WILLIAMS TAMPA PROPERTIES - Coming Soon
 $1,085,000Coming Soon4 beds 3 baths2,394 sq. ft.
9701 Port Colony Way, TAMPA, FL 33615
MLS# TB8555688Listed by: JPT REALTY LLC - Coming Soon
 $1,200,000Coming Soon4 beds 3 baths2,042 sq. ft.
3408 W San Luis Street, TAMPA, FL 33629
MLS# TB8554445Listed by: PEOPLE'S CHOICE REALTY SVC LLC - Coming Soon
 $799,900Coming Soon4 beds 3 baths2,779 sq. ft.
4109 Crosswater Drive, TAMPA, FL 33615
MLS# TB8555000Listed by: CENTURY 21 EXECUTIVE TEAM - Coming Soon
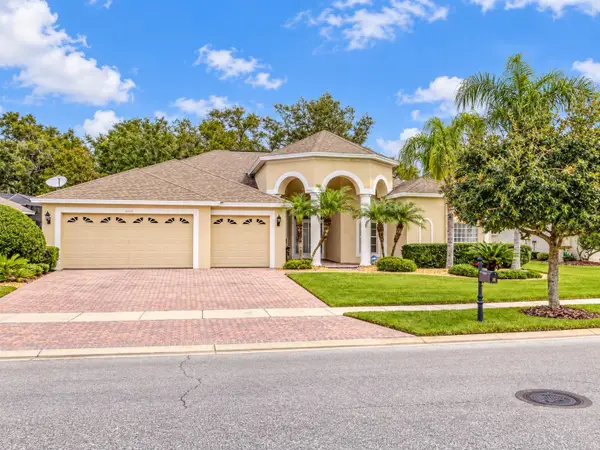 $750,000Coming Soon4 beds 3 baths2,723 sq. ft.
17353 Emerald Chase Drive, TAMPA, FL 33647
MLS# TB8554144Listed by: FLORIDA EXECUTIVE REALTY - Coming Soon
 $2,590,000Coming Soon5 beds 5 baths4,859 sq. ft.
3615 S Lightner Drive, TAMPA, FL 33629
MLS# TB8553197Listed by: COMPASS FLORIDA LLC - Coming Soon
 $295,000Coming Soon5 beds 3 baths2,004 sq. ft.
1204 E 33rd Avenue, TAMPA, FL 33603
MLS# TB8554255Listed by: DALTON WADE INC - Coming Soon
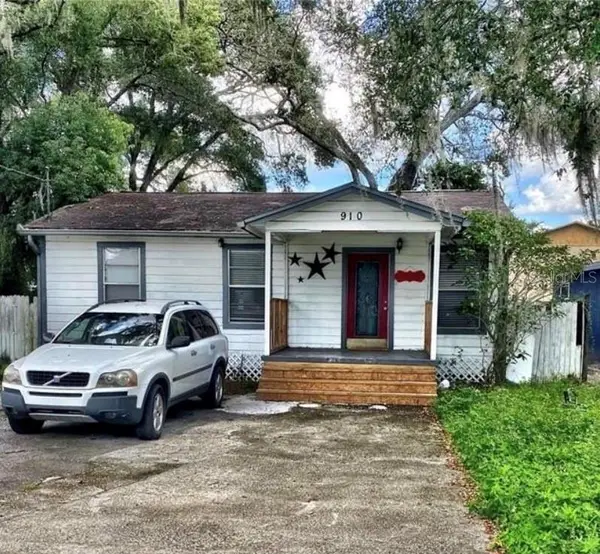 $235,000Coming Soon2 beds 1 baths852 sq. ft.
910 E Eskimo Avenue, TAMPA, FL 33604
MLS# TB8554667Listed by: REALTY ONE GROUP INNOVATION - Coming Soon
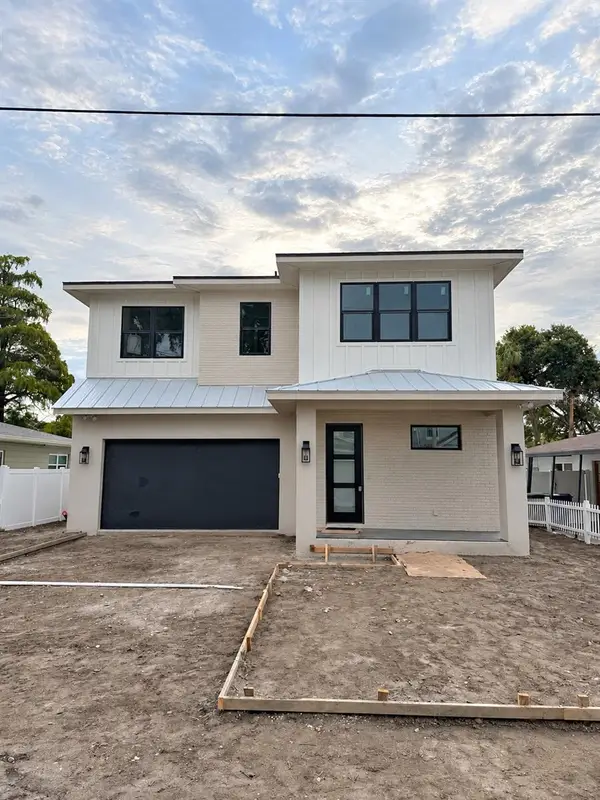 $1,550,000Coming Soon4 beds 4 baths3,431 sq. ft.
205 N Woodlynne Ave, TAMPA, FL 33609
MLS# TB8540798Listed by: CHARLES RUTENBERG REALTY INC


Protect your home and budget from life's surprises with an Assurant Home Warranty, backed by a partner that supports you through every step of homeownership. Explore Plans.
© 2023 - 2026 ERA Franchise Systems LLC. All rights reserved. ERA Franchise Systems LLC fully supports the principles of the Fair Housing Act and the Equal Opportunity Act. ERA, ERA Real Estate powered, and their respective logos are registered service marks of ERA Franchise Systems LLC. Each office is independently owned and operated.