
3123 W Oaklyn Avenue, Tampa, FL 33609
Local realty services provided by:Gulf Shores Realty ERA Powered
3123 W Oaklyn Avenue,Tampa, FL 33609
$2,400,000
- 5 Beds
- 4 Baths
- 4,387 sq. ft.
- Single family
- Active
Listed by: kim pucillo
Office: keller williams south shore
MLS#:TB8535103
Source:MFRMLS
Price summary
- Price:$2,400,000
- Price per sq. ft.:$521.63
About this home
Nestled within the sought-after community of PARKLAND ESTATES, this established neighborhood is rich in history, charm, and timeless appeal. This well-loved home has been cherished through generations and is ready for its next chapter. Situated on NEARLY HALF AN ACRE with 4,387 SQUARE FEET of living space, it offers the perfect opportunity for a new owner to restore, renovate, and make it their own.
Tree-lined streets, distinctive architecture, and a welcoming atmosphere define Parkland Estates, while its PREMIER SOUTH TAMPA LOCATION places you just minutes from Hyde Park, Bayshore Boulevard, Downtown Tampa, and convenient access to the interstate for quick trips to Downtown St. Petersburg, the Gulf beaches, and surrounding communities.
The home features five bedrooms with wood flooring, three and a half bathrooms, and an ABUNDANCE OF LIVING AND ENTERTAINING SPACE rarely found today. The welcoming front parlor, complete with a fireplace, creates the perfect setting to relax with a good book while enjoying the warmth of a crackling fire. Just beyond, the spacious family room offers an inviting gathering place with easy access to the expansive covered patio, where countless memories have been made entertaining family and friends.
A separate living room showcases a striking stone fireplace, a charming window seat, and its own private entrance, providing yet another flexible space for relaxing or hosting guests. The home also includes a private office with its own entrance, as well as a formal dining room filled with natural light from large windows conveniently located adjacent to the kitchen and front parlor.
Whether you're looking to thoughtfully restore its original character or create a custom residence that reflects your own style, this home offers endless possibilities. Combined with one of South Tampa's most desirable locations, it presents a rare opportunity to enjoy the privacy and character of an established neighborhood while remaining just moments from shopping, dining, entertainment, waterfront parks, and everything Tampa has to offer. Cross Refrenced with listing #TB8535320...
Contact an agent
Home facts
- Year built:1947
- Subdivision & Development:PARKLAND ESTATES REV
- Listing ID #:TB8535103
- Added:1 day(s) ago
- Updated:August 04, 2026 at 03:02 PM
Rooms and interior
- Bedrooms:5
- Total bathrooms:4
- Full bathrooms:3
- Half bathrooms:1
- Flooring:Carpet, Tile, Wood
- Dining Description:Formal Dining Room
- Kitchen Description:Built-In Oven, Cooktop, Dishwasher, Disposal, Microwave
- Bedroom Description:Walk-In Closet(s)
- Living area:4,387 sq. ft.
Heating and cooling
- Cooling:Central Air
- Heating:Central, Electric
- Central air:Yes
Structure and exterior
- Roof:Shingle
- Year built:1947
- Building area:4,387 sq. ft.
- Lot area:0.41 Acres
- Lot Features:Level, Oversized, Sidewalk
- Construction Materials:Asbestos, Frame
- Exterior Features:Covered Porch/Patio, Front Porch, Patio, Private Mailbox, Sidewalk
- Foundation Description:Slab
- Levels:2 Story
Utilities
- Water:Public, Water Connected
- Sewer:Public Sewer, Sewer Connected
Finances and disclosures
- Price:$2,400,000
- Price per sq. ft.:$521.63
- Tax amount:$9,292 (2025)
Features and amenities
- Appliances:Built-in Oven, Cooktop, Dishwasher, Disposal, Irrigation Equipment, Microwave
- Laundry features:Inside, Laundry Room
- Amenities:Cable Available, Electricity Available, Irrigation Equipment, Natural Gas Available, Thermostat, Walk-In Closet(s), Window Treatments
- Pool features:Public Pool
Parking
- Garage:Yes
- Garage spaces:2
 The information being provided by Stellar Mls is for the consumer's personal, non-commercial use and may not be used for any purpose other than to identify prospective properties consumer may be interested in purchasing. Any information relating to real estate for sale referenced on this web site comes from the Internet Data Exchange (IDX) program of the Stellar Mls. Gulf Shores Realty ERA Powered is not a Multiple Listing Service (MLS), nor does it offer MLS access. This website is a service of Gulf Shores Realty ERA Powered, a broker participant of Stellar Mls. This web site may reference real estate listing(s) held by a brokerage firm other than the broker and/or agent who owns this web site.
The accuracy of all information, regardless of source, including but not limited to open house information, square footages and lot sizes, is deemed reliable but not guaranteed and should be personally verified through personal inspection by and/or with the appropriate professionals. The data contained herein is copyrighted by Stellar Mls and is protected by all applicable copyright laws. Any unauthorized dissemination of this information is in violation of copyright laws and is strictly prohibited.
Properties in listings may have been sold or may no longer be available.
Copyright 2026 Stellar Mls. All rights reserved.
The information being provided by Stellar Mls is for the consumer's personal, non-commercial use and may not be used for any purpose other than to identify prospective properties consumer may be interested in purchasing. Any information relating to real estate for sale referenced on this web site comes from the Internet Data Exchange (IDX) program of the Stellar Mls. Gulf Shores Realty ERA Powered is not a Multiple Listing Service (MLS), nor does it offer MLS access. This website is a service of Gulf Shores Realty ERA Powered, a broker participant of Stellar Mls. This web site may reference real estate listing(s) held by a brokerage firm other than the broker and/or agent who owns this web site.
The accuracy of all information, regardless of source, including but not limited to open house information, square footages and lot sizes, is deemed reliable but not guaranteed and should be personally verified through personal inspection by and/or with the appropriate professionals. The data contained herein is copyrighted by Stellar Mls and is protected by all applicable copyright laws. Any unauthorized dissemination of this information is in violation of copyright laws and is strictly prohibited.
Properties in listings may have been sold or may no longer be available.
Copyright 2026 Stellar Mls. All rights reserved.New listings near 3123 W Oaklyn Avenue
- New
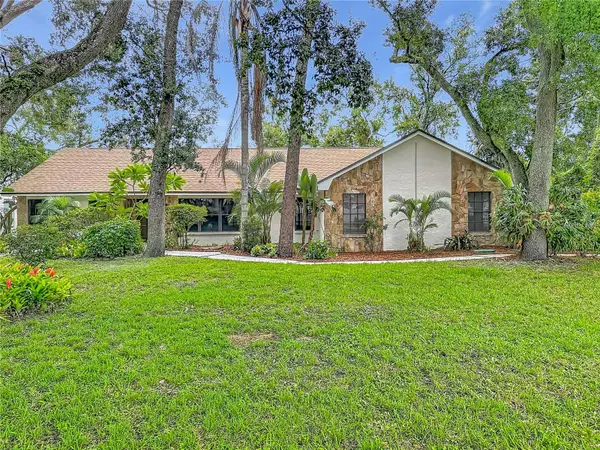 $627,000Active3 beds 2 baths1,905 sq. ft.
12721 N Armenia Avenue, TAMPA, FL 33612
MLS# TB8515709Listed by: FUTURE HOME REALTY INC - New
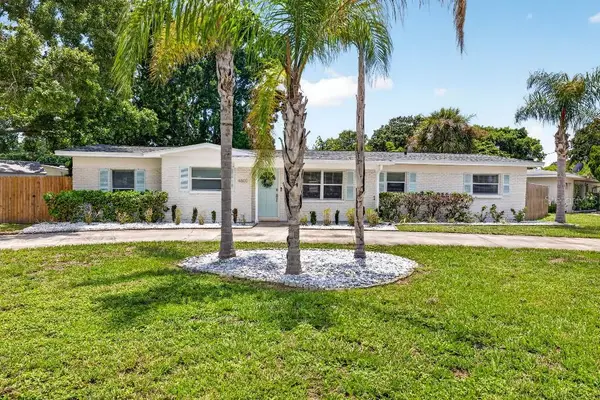 $685,000Active3 beds 3 baths1,826 sq. ft.
4601 S Clark Avenue, TAMPA, FL 33611
MLS# TB8535010Listed by: FLAT FEE MLS REALTY - New
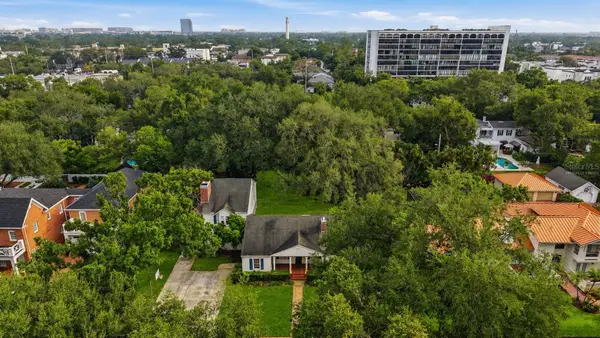 $2,400,000Active0.41 Acres
3123 W Oaklyn Avenue, TAMPA, FL 33609
MLS# TB8535320Listed by: KELLER WILLIAMS SOUTH SHORE - New
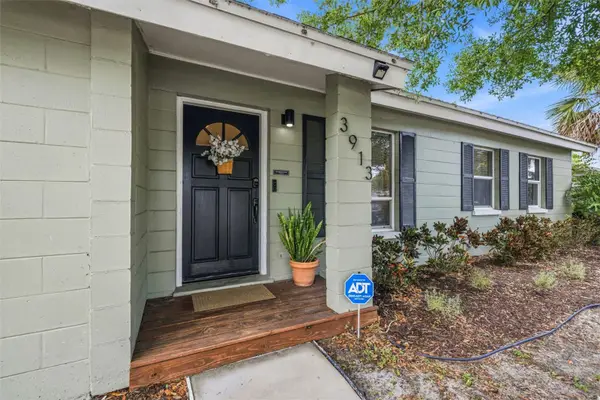 $460,000Active3 beds 2 baths1,158 sq. ft.
3913 W Wallace Avenue, TAMPA, FL 33611
MLS# TB8535525Listed by: BRAINARD REALTY - New
 $729,900Active4 beds 2 baths1,408 sq. ft.
1303 S Moody Avenue #B, TAMPA, FL 33629
MLS# TB8535573Listed by: KELLER WILLIAMS ST PETE REALTY - New
 $2,950,000Active5 beds 7 baths6,356 sq. ft.
9723 Yeshua Way, TAMPA, FL 33618
MLS# W7888248Listed by: JOSEPH P BURNS REAL ESTATE - New
 $2,350,000Active3 beds 5 baths2,840 sq. ft.
4929 N River Shore Drive #A, TAMPA, FL 33603
MLS# TB8533871Listed by: BHHS FLORIDA PROPERTIES GROUP - New
 $219,900Active2 beds 3 baths1,185 sq. ft.
5100 Burchette Road #905, TAMPA, FL 33647
MLS# TB8535634Listed by: FUTURE HOME REALTY INC - New
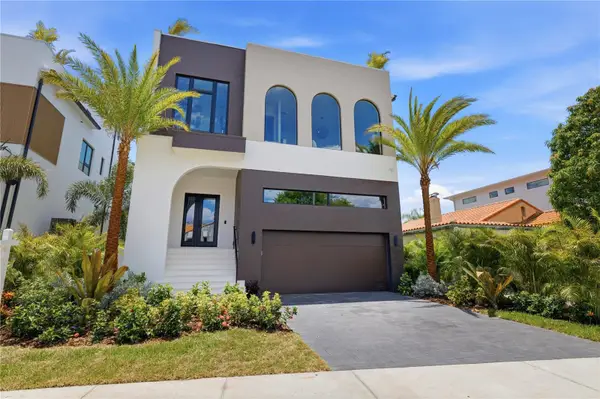 $3,599,000Active5 beds 7 baths5,002 sq. ft.
128 Adriatic Avenue, TAMPA, FL 33606
MLS# TB8535170Listed by: IMPACT REALTY TAMPA BAY


Protect your home and budget from life's surprises with an Assurant Home Warranty, backed by a partner that supports you through every step of homeownership. Explore Plans.
© 2023 - 2026 ERA Franchise Systems LLC. All rights reserved. ERA Franchise Systems LLC fully supports the principles of the Fair Housing Act and the Equal Opportunity Act. ERA, ERA Real Estate powered, and their respective logos are registered service marks of ERA Franchise Systems LLC. Each office is independently owned and operated.