
316 W Lambright Street, Tampa, FL 33604
Local realty services provided by:Bingham Realty ERA Powered
Upcoming open houses
- Sun, Nov 1511:00 am - 01:00 pm
Listed by: karen fate
Office: real broker, llc.
MLS#:TB8560205
Source:MFRMLS
Price summary
- Price:$710,000
- Price per sq. ft.:$328.7
About this home
Living in Old Seminole Heights means having some of Tampa's favorite local restaurants, neighborhood gathering spots, and outdoor spaces close to home. At 316 W Lambright Street, you can walk to dinner at Rooster & the Till, meet friends at Ology Brewing, grab breakfast at Trip's Diner, or spend an afternoon exploring the neighborhood along the Hillsborough River. It's the kind of location where you can leave the car at home more often and enjoy being part of a community with its own distinct personality. Built in 2016, this 3-bedroom, 3.5-bath home offers the character of an established Tampa neighborhood without many of the concerns that can come with owning an older house. Fully paid-off solar panels, spray foam insulation, impact-resistant windows, and an included EV charger are meaningful investments already made for the next owner. Together, these features can help manage energy costs, improve comfort, and make daily life more convenient. Inside, the layout offers comfortable spaces for both everyday routines and time spent together. Hickory-look engineered hardwood floors bring warmth to the main living areas, while tile in the wet areas makes cleanup simple. The kitchen features stainless steel appliances, a double-basin sink, and locally sourced stunning Vetrazzo countertops that add a distinctive, personal touch. Those same countertops carry through to the bathrooms, giving the home a consistent feel. Practical details make a difference here, too. Additional laundry cabinetry, a utility sink in the half bath, and built-in shelving and overhead storage in the one-car garage mean there's a place for the things that don't always fit neatly into everyday living spaces. The freshly painted third bedroom and guest bathroom are ready for their next use, whether that's family, guests, or a home office. The primary suite has both an ensuite bathroom with seamless glass shower enclosure, and plentiful counter space. The spacious walk-in closet provides ample storage for personal items. The carpeting has just been replaced in all three bedrooms. Outside, the fully fenced yard provides privacy and room to enjoy being home. Raised garden beds are already in place for growing vegetables, herbs, or flowers, and a mature elm tree adds shade and character along the back fence. An additional storage shed is yet another thoughtful bonus to this home. The covered carport with its porch swing offers a comfortable place to start the morning with coffee or settle in at the end of the day. The surrounding area adds even more to everyday life. Epps Park, with its peaceful setting along the Hillsborough River, is just a five-minute walk away. Nearby Henry & Ola Park offers playgrounds, sports courts, baseball fields, and open space. The Lowry Park boat ramp is approximately five minutes away by car for afternoons on the river, and ZooTampa is just a short drive from home. What makes this property special isn't any single feature. It's the combination of lower-maintenance modern construction, investments in energy efficiency, useful everyday spaces, and a neighborhood that offers so much within easy reach. At 316 W Lambright Street, home is a comfortable place to spend your time, and the neighborhood gives you plenty of ways to enjoy it. We look forward to seeing you. Welcome home!...
Contact an agent
Home facts
- Year built:2016
- Subdivision & Development:NORTH PARK ANNEX
- Listing ID #:TB8560205
- Added:2 day(s) ago
- Updated:November 15, 2026 at 06:45 PM
Rooms and interior
- Bedrooms:3
- Total bathrooms:3
- Full bathrooms:2
- Half bathrooms:1
- Flooring:Carpet, Luxury Vinyl, Tile
- Dining Description:Eat In Kitchen
- Kitchen Description:Dishwasher, Disposal, Eat-in Kitchen, Exhaust Fan, Microwave, Range, Refrigerator, Solid Surface Counters
- Bedroom Description:Primary Bedroom Main Floor, Split Bedroom, Walk-In Closet(s)
- Living area:1,672 sq. ft.
Heating and cooling
- Cooling:Central Air
- Heating:Central
- Central air:Yes
Structure and exterior
- Roof:Shingle
- Year built:2016
- Building area:1,672 sq. ft.
- Lot area:0.14 Acres
- Lot Features:Paved
- Architectural Style:Bungalow
- Construction Materials:Cement Siding
- Exterior Features:Covered Porch/Patio, Front Porch, Garden, Porch, Private Mailbox
- Foundation Description:Slab
- Levels:1 Story
Schools
- High school:Hillsborough-HB
- Middle school:Madison-HB
- Elementary school:Seminole-HB
Utilities
- Water:Public, Water Connected
- Sewer:Public, Public Sewer, Sewer Connected
Finances and disclosures
- Price:$710,000
- Price per sq. ft.:$328.7
- Tax amount:$8,463 (2025)
Features and amenities
- Appliances:Dishwasher, Disposal, Electric Water Heater, Exhaust Fan, Microwave, Range, Refrigerator
- Laundry features:Electric Dryer Hookup, Inside, Laundry Room, Washer Hookup
- Amenities:BB/HS Internet Available, Built-In Features, Ceiling Fans(s), Crown Molding, Eat-in Kitchen, Open Floorplan, Phone Available, Primary Bedroom Main Floor, Solid Surface Counters, Split Bedroom, Thermostat, Walk-In Closet(s)
- Pool features:Public Pool
Parking
- Parking description:1 Car Carport, Attached Garage, Driveway, Electric Vehicle Charging Station(s), Garage Door Opener, Off Street, On Street
- Garage:Yes
- Garage spaces:1
- Carport spaces:1
 The information being provided by Stellar Mls is for the consumer's personal, non-commercial use and may not be used for any purpose other than to identify prospective properties consumer may be interested in purchasing. Any information relating to real estate for sale referenced on this web site comes from the Internet Data Exchange (IDX) program of the Stellar Mls. Bingham Realty ERA Powered is not a Multiple Listing Service (MLS), nor does it offer MLS access. This website is a service of Bingham Realty ERA Powered, a broker participant of Stellar Mls. This web site may reference real estate listing(s) held by a brokerage firm other than the broker and/or agent who owns this web site.
The accuracy of all information, regardless of source, including but not limited to open house information, square footages and lot sizes, is deemed reliable but not guaranteed and should be personally verified through personal inspection by and/or with the appropriate professionals. The data contained herein is copyrighted by Stellar Mls and is protected by all applicable copyright laws. Any unauthorized dissemination of this information is in violation of copyright laws and is strictly prohibited.
Properties in listings may have been sold or may no longer be available.
Copyright 2026 Stellar Mls. All rights reserved.
New listings near 316 W Lambright Street
- Coming Soon
 $389,999Coming Soon2 beds 1 baths792 sq. ft.
316 W Genesee Street, TAMPA, FL 33603
MLS# TB8564756Listed by: PALM PARADISE REALTY GROUP - Coming Soon
 $1,150,000Coming Soon5 beds 5 baths3,676 sq. ft.
8304 Flowerfield Drive, TAMPA, FL 33615
MLS# TB8567395Listed by: LPT REALTY LLC - Coming Soon
 $1,200,000Coming Soon4 beds 4 baths2,985 sq. ft.
11517 Perfect Place, TAMPA, FL 33626
MLS# TB8567170Listed by: CHARLES RUTENBERG REALTY INC - Coming Soon
 $1,025,000Coming Soon4 beds 4 baths3,644 sq. ft.
5150 Lakecastle Drive, TAMPA, FL 33624
MLS# TB8565595Listed by: BHHS FLORIDA PROPERTIES GROUP - Coming Soon
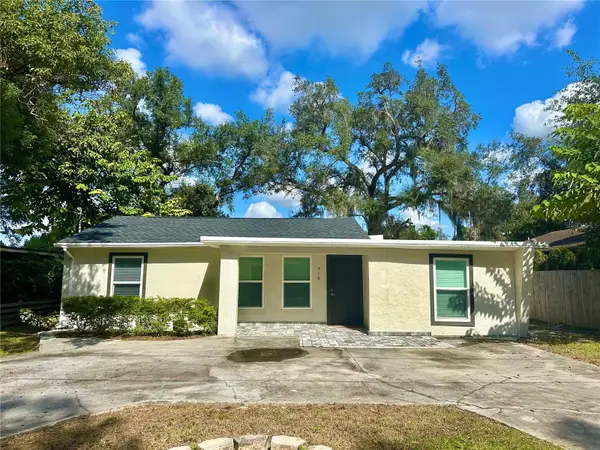 $365,000Coming Soon3 beds 3 baths1,240 sq. ft.
Address Withheld By Seller, TAMPA, FL 33612
MLS# TB8563602Listed by: BHHS FLORIDA PROPERTIES GROUP - Coming Soon
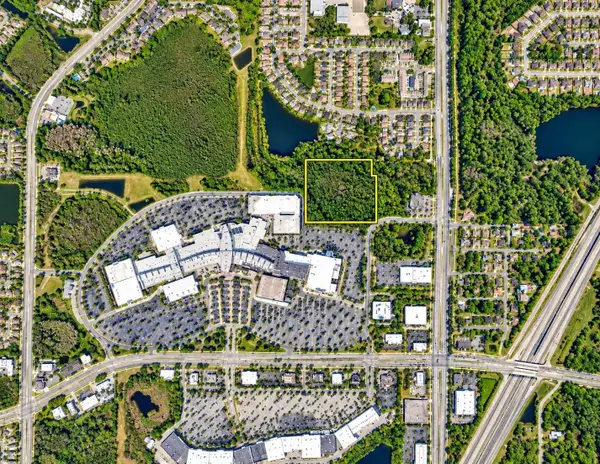 $350,000Coming Soon10 Acres
Address Withheld By Seller, TAMPA, FL 33625
MLS# TB8556699Listed by: ONEIL COMMERCIAL ADVISORS - Coming Soon
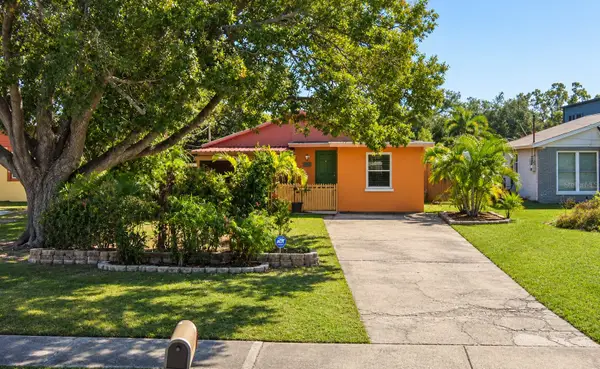 $400,000Coming Soon3 beds 2 baths1,339 sq. ft.
6618 Interbay Boulevard, TAMPA, FL 33611
MLS# TB8564060Listed by: REAL BROKER, LLC - Coming Soon
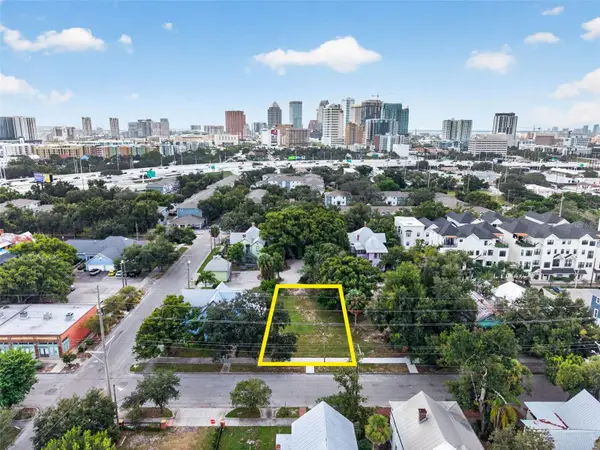 $675,000Coming Soon0.19 Acres
311 E Oak Avenue, TAMPA, FL 33602
MLS# TB8561978Listed by: LOMBARDO TEAM REAL ESTATE LLC - Coming Soon
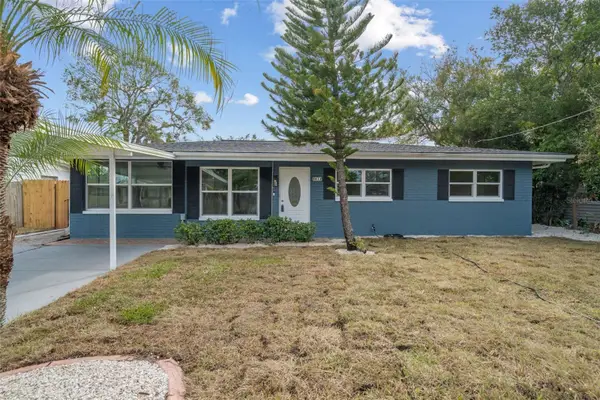 $550,000Coming Soon4 beds 3 baths1,605 sq. ft.
Address Withheld By Seller, TAMPA, FL 33611
MLS# TB8563323Listed by: BHHS FLORIDA PROPERTIES GROUP - New
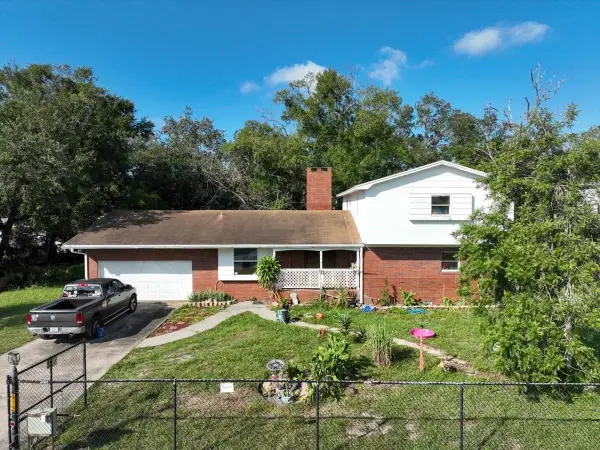 $825,000Active5 beds 3 baths2,278 sq. ft.
912 N Newport Avenue, TAMPA, FL 33606
MLS# D6149600Listed by: TALL PINES REALTY


Protect your home and budget from life's surprises with an Assurant Home Warranty, backed by a partner that supports you through every step of homeownership. Explore Plans.
© 2023 - 2026 ERA Franchise Systems LLC. All rights reserved. ERA Franchise Systems LLC fully supports the principles of the Fair Housing Act and the Equal Opportunity Act. ERA, ERA Real Estate powered, and their respective logos are registered service marks of ERA Franchise Systems LLC. Each office is independently owned and operated.