
3411 W North B Street, Tampa, FL 33609
Local realty services provided by:Bingham Realty ERA Powered
Upcoming open houses
- Sat, Sep 1210:00 am - 01:00 pm
Listed by: sandy shorr, kilene schelle
Office: keller williams suburban tampa
MLS#:TB8527660
Source:MFRMLS
Price summary
- Price:$579,000
- Price per sq. ft.:$297.23
About this home
You’ve found that rare combination of comfort, casual luxury, and an unbeatable Tampa location—a beautifully maintained home that gives you the space to spread out, the backyard to relax and entertain, and the freedom to enjoy your property without an HOA or CDD.
From the moment you step inside, you’ll notice the soaring ceilings, abundant natural light, and effortless flow of the open living spaces. The living room opens seamlessly to the dining area and spacious kitchen, where an oversized island with additional seating keeps everyone connected—whether you’re preparing dinner, enjoying a casual breakfast, or entertaining friends. Granite countertops, beautiful cabinetry, and a built-in pantry provide plenty of room for both everyday living and your favorite kitchen gear. French doors off the dining area invite you outside to the covered patio, creating an easy transition to relaxed indoor-outdoor living. Enjoy your morning coffee in the shade, fire up the grill for dinner, or gather with friends beneath the covered patio. The fully fenced backyard continues to a pavered patio, storage shed, freshly sodded lawn, and mature landscaping—offering a private, inviting space to enjoy year-round.
The split-bedroom floorplan provides a wonderful sense of privacy. Tucked away from the main living areas, the light-filled primary suite offers a peaceful retreat, complete with a generous walk-in closet. The ensuite bath features a huge walk-in shower, private water closet, and additional linen storage. On the opposite side of the home there are two additional bedrooms, a full guest bath, and a rare third full bath that doubles as a thoughtfully designed laundry room. Bedroom two offers two closets, including one with a beautiful custom-built organization system. A one-car garage and oversized four-car driveway provide plenty of parking and storage.
Built just 21 years ago and lovingly maintained, this home offers the kind of practical features that make everyday ownership easy: NO flood zone, NO HOA, NO CDD, pop-up irrigation in the freshly sodded front yard, gutters with underground drainage, and mature landscaping surrounding the property. And then there’s the location. Enjoy the Oakford neighborhood while being minutes from everything that makes Tampa living so convenient. Walk to restaurants and shops along Kennedy Boulevard, or head just four minutes to Midtown Tampa. SOHO, International Plaza, WestShore Plaza, and Hyde Park Village are all under 10 minutes away. Tampa International Airport is approximately 10 minutes from home, MacDill AFB is about 20 minutes away, and the Gulf beaches are within easy reach. Zoned for Mitchell Elementary, Wilson Middle, and Plant High School, this is a home that delivers on the things that matter most: space, comfort, privacy, flexibility, and an exceptional location.
Beautifully maintained and effortlessly livable, this is Tampa living at its best!...
Contact an agent
Home facts
- Year built:2006
- Subdivision & Development:OAKFORD
- Listing ID #:TB8527660
- Added:59 day(s) ago
- Updated:September 12, 2026 at 05:53 PM
Rooms and interior
- Bedrooms:3
- Total bathrooms:3
- Full bathrooms:3
- Flooring:Ceramic Tile
- Dining Description:Eat In Kitchen
- Kitchen Description:Dishwasher, Disposal, Eat-in Kitchen, Microwave, Range, Refrigerator, Stone Counters
- Bedroom Description:High Ceilings, Primary Bedroom Main Floor, Split Bedroom, Walk-In Closet(s)
- Living area:1,548 sq. ft.
Heating and cooling
- Cooling:Central Air
- Heating:Central, Electric
- Central air:Yes
Structure and exterior
- Roof:Shingle
- Year built:2006
- Building area:1,548 sq. ft.
- Lot area:0.11 Acres
- Lot Features:Corner Lot, Paved, Sidewalk
- Construction Materials:Block, Stucco
- Exterior Features:Covered Porch/Patio, Patio, Private Mailbox, Side Porch, Sidewalk
- Foundation Description:Slab
- Levels:1 Story
Schools
- High school:Plant-HB
- Middle school:Wilson-HB
- Elementary school:Mitchell-HB
Utilities
- Water:Public, Water Connected
- Sewer:Public, Public Sewer, Sewer Connected
Finances and disclosures
- Price:$579,000
- Price per sq. ft.:$297.23
- Tax amount:$4,619 (2025)
Features and amenities
- Appliances:Dishwasher, Disposal, Dryer, Electric Water Heater, Microwave, Range, Refrigerator, Washer
- Laundry features:Dryer, Inside, Laundry Room, Washer
- Amenities:Ceiling Fans(s), Central Vaccum, Crown Molding, Eat-in Kitchen, High Ceilings, Open Floorplan, Primary Bedroom Main Floor, Split Bedroom, Stone Counters, Thermostat, Walk-In Closet(s), Window Treatments
- Pool features:Public Pool
Parking
- Parking description:Attached Garage, Driveway, Garage Door Opener, Off Street
- Garage:Yes
- Garage spaces:1
 The information being provided by Stellar Mls is for the consumer's personal, non-commercial use and may not be used for any purpose other than to identify prospective properties consumer may be interested in purchasing. Any information relating to real estate for sale referenced on this web site comes from the Internet Data Exchange (IDX) program of the Stellar Mls. Bingham Realty ERA Powered is not a Multiple Listing Service (MLS), nor does it offer MLS access. This website is a service of Bingham Realty ERA Powered, a broker participant of Stellar Mls. This web site may reference real estate listing(s) held by a brokerage firm other than the broker and/or agent who owns this web site.
The accuracy of all information, regardless of source, including but not limited to open house information, square footages and lot sizes, is deemed reliable but not guaranteed and should be personally verified through personal inspection by and/or with the appropriate professionals. The data contained herein is copyrighted by Stellar Mls and is protected by all applicable copyright laws. Any unauthorized dissemination of this information is in violation of copyright laws and is strictly prohibited.
Properties in listings may have been sold or may no longer be available.
Copyright 2026 Stellar Mls. All rights reserved.
The information being provided by Stellar Mls is for the consumer's personal, non-commercial use and may not be used for any purpose other than to identify prospective properties consumer may be interested in purchasing. Any information relating to real estate for sale referenced on this web site comes from the Internet Data Exchange (IDX) program of the Stellar Mls. Bingham Realty ERA Powered is not a Multiple Listing Service (MLS), nor does it offer MLS access. This website is a service of Bingham Realty ERA Powered, a broker participant of Stellar Mls. This web site may reference real estate listing(s) held by a brokerage firm other than the broker and/or agent who owns this web site.
The accuracy of all information, regardless of source, including but not limited to open house information, square footages and lot sizes, is deemed reliable but not guaranteed and should be personally verified through personal inspection by and/or with the appropriate professionals. The data contained herein is copyrighted by Stellar Mls and is protected by all applicable copyright laws. Any unauthorized dissemination of this information is in violation of copyright laws and is strictly prohibited.
Properties in listings may have been sold or may no longer be available.
Copyright 2026 Stellar Mls. All rights reserved.New listings near 3411 W North B Street
- Coming Soon
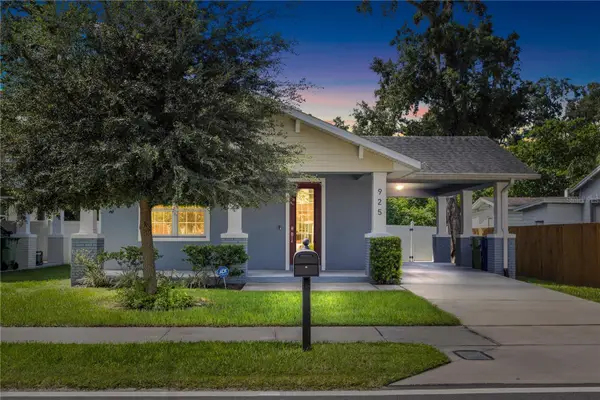 $449,900Coming Soon3 beds 2 baths1,493 sq. ft.
925 E Sligh Avenue, TAMPA, FL 33604
MLS# TB8547874Listed by: QUICKSILVER REAL ESTATE GROUP - Coming Soon
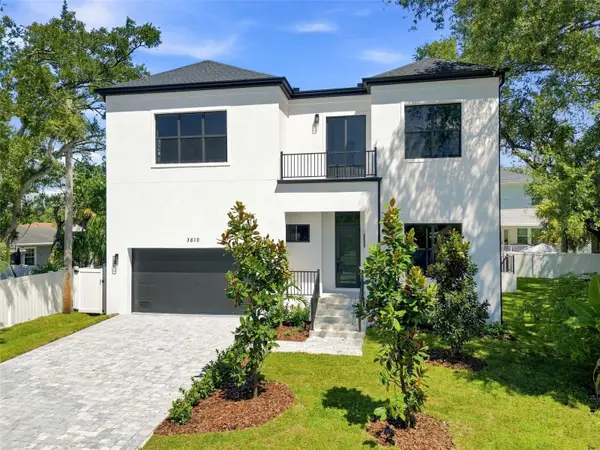 $1,775,000Coming Soon5 beds 5 baths3,735 sq. ft.
3610 S Renellie Drive, TAMPA, FL 33629
MLS# TB8540902Listed by: COMPASS FLORIDA LLC - Coming Soon
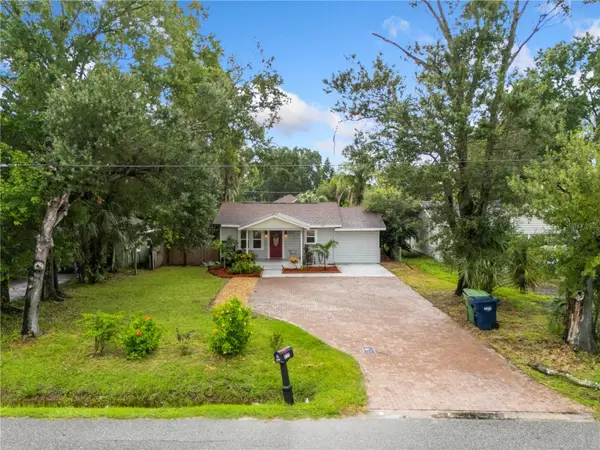 $399,999Coming Soon3 beds 2 baths1,068 sq. ft.
1717 W Mohawk Avenue, TAMPA, FL 33603
MLS# TB8545915Listed by: HOMAN REALTY GROUP INC - Coming SoonOpen Sat, 1 to 3pm
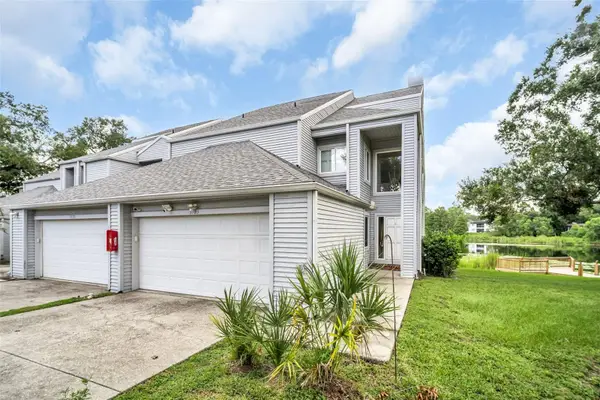 $400,000Coming Soon3 beds 3 baths2,445 sq. ft.
9723 Tiffany Oaks Lane #3B, TAMPA, FL 33612
MLS# TB8547517Listed by: BHHS FLORIDA PROPERTIES GROUP - Coming Soon
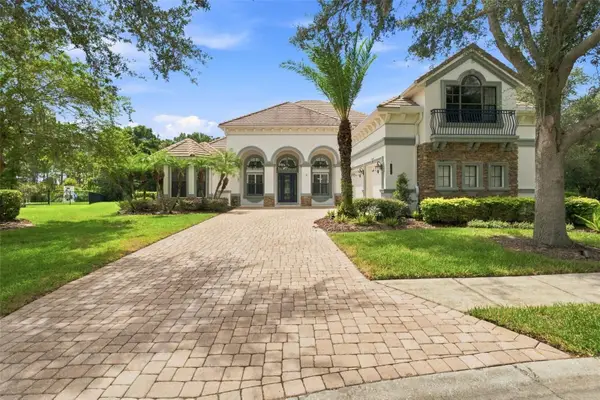 $1,100,000Coming Soon6 beds 5 baths3,897 sq. ft.
20101 Fair Hill Way, TAMPA, FL 33647
MLS# TB8542805Listed by: CARTWRIGHT REALTY - Coming Soon
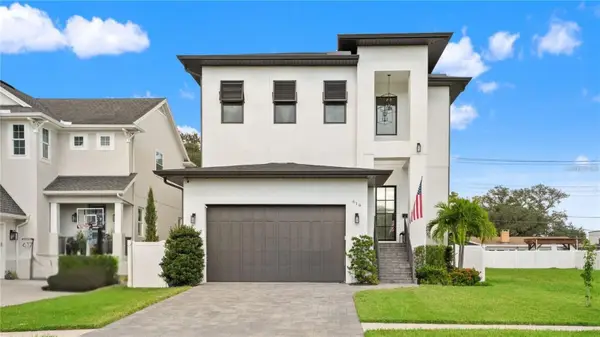 $2,100,000Coming Soon5 beds 6 baths3,723 sq. ft.
619 Danube Avenue, TAMPA, FL 33606
MLS# TB8546310Listed by: KELLER WILLIAMS TAMPA PROPERTIES - Coming Soon
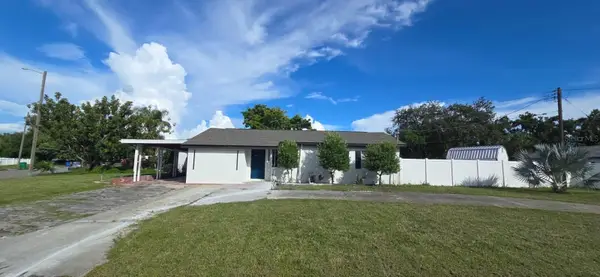 $439,900Coming Soon3 beds 2 baths1,347 sq. ft.
4112 W Wallace Avenue, TAMPA, FL 33611
MLS# TB8546304Listed by: TAMPA INVESTORS SOLUTIONS LLC - Coming Soon
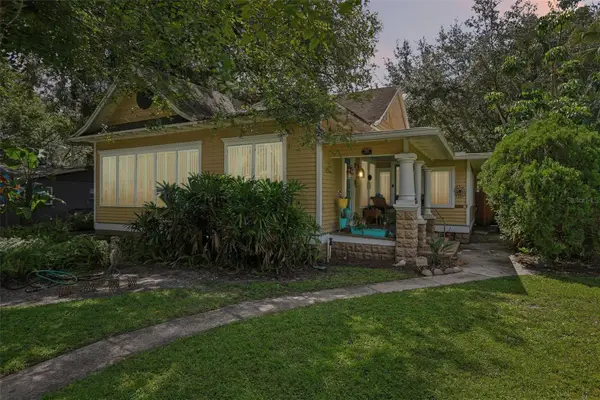 $819,999Coming Soon3 beds 2 baths1,893 sq. ft.
204 W Thomas Street, TAMPA, FL 33604
MLS# TB8546493Listed by: PALM PARADISE REALTY GROUP - Coming Soon
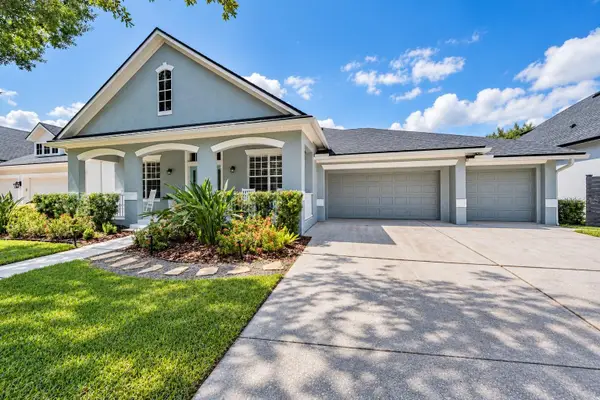 $1,225,000Coming Soon5 beds 4 baths3,073 sq. ft.
14607 Canopy Drive, TAMPA, FL 33626
MLS# TB8546268Listed by: CHARLES RUTENBERG REALTY INC - Coming Soon
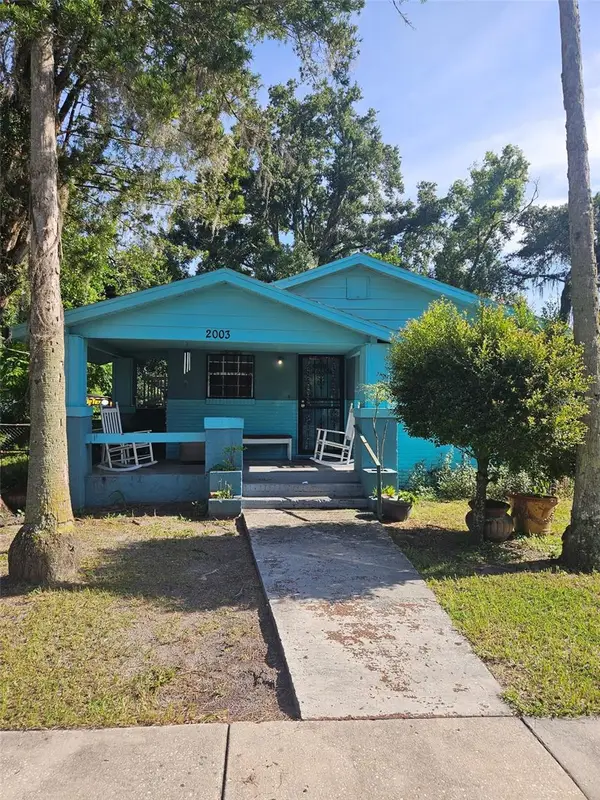 $180,000Coming Soon2 beds 2 baths1,172 sq. ft.
2003 E Ellicott Street, TAMPA, FL 33610
MLS# TB8546181Listed by: BROOKS REALTY GROUP LLC


Protect your home and budget from life's surprises with an Assurant Home Warranty, backed by a partner that supports you through every step of homeownership. Explore Plans.
© 2023 - 2026 ERA Franchise Systems LLC. All rights reserved. ERA Franchise Systems LLC fully supports the principles of the Fair Housing Act and the Equal Opportunity Act. ERA, ERA Real Estate powered, and their respective logos are registered service marks of ERA Franchise Systems LLC. Each office is independently owned and operated.