
3605 W Kensington Avenue, Tampa, FL 33629
Local realty services provided by:Tomlin St Cyr Real Estate Services ERA Powered
Listed by: brad suddath
Office: realty advisors llc.
MLS#:TB8508384
Source:MFRMLS
Price summary
- Price:$2,685,000
- Price per sq. ft.:$480.49
About this home
NEW CONSTRUCTION – Just completed luxury residence. This 6-bedroom, 5.5-bath, 4,633-square-foot home sits on a 6,710 sf lot within the highly sought-after Roosevelt, Coleman, and Plant school district. Designed and constructed to exceed standard building code requirements, the home features all-concrete block construction, an elevated foundation, standing seam metal roof, sealed building envelope and mechanical ventilation, and impact-rated high-efficiency windows and doors. The 10-foot ceilings, 8-foot solid-core doors, expansive rooms with four full suites, and Level 5 smooth-finish drywall create a refined custom-home feel throughout. Abundant windows and glass doors flood the open floor plan with natural light, complementing the clean organic modern design and highlighting wide-plank European white oak flooring throughout. The chef’s kitchen features an oversized island with seating for 8, a Sub-Zero refrigerator with internal dispensers, an 8-burner Wolf gas range with two gas ovens, an electric wall oven and microwave, dual dishwashers, designer walk-in pantry with glass-front cabinetry, and a wet bar complete with a dual-zone wine cooler, beverage cooler, and Clarifi water filtration. The first floor also includes a spacious foyer, mudroom, powder room, flex room, dedicated dining area, two storage closets, linear gas fireplace, Frame TV, and a private guest suite with a walk-in closet and full bathroom featuring a recessed rain shower and handheld with direct pool access. Outdoors, enjoy an automated saltwater pool and spa, each with heating and cooling, along with a lanai featuring an outdoor kitchen, two fans, and two speaker zones. Upstairs, the primary suite features a tray ceiling and spa-style bath with a soaking tub, double glass-enclosed shower with rain head and wand, dual vanities with makeup counter, two custom walk-in closets with built-in dressers, and a safe room. Three additional oversized secondary suites each include a private bath and walk-in closet, with two offering built-in desk areas. A 14x20 media room with bar and beverage cooler is prewired for a ceiling projector and 7.1 surround sound. The oversized laundry room includes dual washers and dryers, custom full-height cabinetry, and a wash basin sink. Dual HVAC systems with UV purification and fresh air intake complement an air-conditioned garage with universal car charger, insulated garage door, and Wi-Fi-enabled opener with camera. Additional features include a whole-house water filtration and softening system, 400-amp electrical service, LED lighting throughout, more than 130 light fixtures, under-cabinet and ambient lighting, two tankless gas water heaters, and a whole-house generator. A fully integrated smart home package includes hardwired security with touchscreen panels and motion sensors, Lutron Caseta controls, Hue lighting, Juke+ audio with five speaker zones, direct fiber internet, and Cat6 wiring to every room. A hardwired Eero 7 system with three wireless access points ensures seamless ultra-fast Wi-Fi throughout the property. All closets feature custom storage systems with additional shelving, and all windows include premium plantation shutters. The exterior features professionally designed landscaping with architectural specimen plantings, zoned irrigation, integrated landscape lighting, and underground electric for a clean streetscape. This brand-new residence by Suddath Homes is fully turn-key and backed by a full 1-2-10 home warranty....
Contact an agent
Home facts
- Year built:2026
- Subdivision & Development:BEL MAR REV UNIT 7
- Listing ID #:TB8508384
- Added:144 day(s) ago
- Updated:October 05, 2026 at 07:06 PM
Rooms and interior
- Bedrooms:6
- Total bathrooms:6
- Full bathrooms:5
- Half bathrooms:1
- Flooring:Tile, Wood
- Kitchen Description:Bar Fridge, Built-In Oven, Convection Oven, Cooktop, Dishwasher, Disposal, Dry Bar, Exhaust Fan, Microwave, Range, Range Hood, Refrigerator, Solid Surface Counters, Solid Wood Cabinets, Stone Counters, Water Filtration System, Water Purifier, Water Softener, Wet Bar, Wine Refrigerator
- Bedroom Description:High Ceilings, Primary Bedroom Upstairs, Walk-In Closet(s)
- Living area:4,633 sq. ft.
Heating and cooling
- Cooling:Central Air
- Heating:Electric, Heat Pump, Natural Gas, Zoned
- Central air:Yes
Structure and exterior
- Roof:Metal
- Year built:2026
- Building area:4,633 sq. ft.
- Lot area:0.15 Acres
- Construction Materials:Block
- Exterior Features:Lighting, Outdoor Kitchen, Rain Gutters, Sidewalk
- Foundation Description:Slab
- Levels:2 Story
Schools
- High school:Plant-HB
- Middle school:Coleman-HB
- Elementary school:Roosevelt-HB
Utilities
- Water:Public, Water Connected
- Sewer:Public, Public Sewer, Sewer Connected
Finances and disclosures
- Price:$2,685,000
- Price per sq. ft.:$480.49
- Tax amount:$8,636 (2025)
Features and amenities
- Appliances:Bar Fridge, Built-in Oven, Convection Oven, Cooktop, Dishwasher, Disposal, Dryer, Exhaust Fan, Gas Water Heater, Irrigation Equipment, Microwave, Range, Range Hood, Refrigerator, Washer, Water Filtration System, Water Purifier, Water Softener, Wine Refrigerator
- Laundry features:Dryer, Electric Dryer Hookup, Gas Dryer Hookup, Inside, Laundry Room, Washer, Washer Hookup
- Amenities:Built-In Features, Ceiling Fans(s), Crown Molding, Dry Bar, High Ceilings, In Wall Pest System, Irrigation Equipment, Natural Gas Connected, Open Floorplan, Pest Guard System, Primary Bedroom Upstairs, Smart Home, Solid Surface Counters, Solid Wood Cabinets, Stone Counters, Tray Ceiling(s), Underground Utilities, Walk-In Closet(s), Wet Bar, Window Treatments
- Pool features:Chlorine Free, Gunite, Heated, In Ground, Private Pool, Salt Water
- Smart home:Yes
Parking
- Parking description:Attached Garage
- Garage:Yes
- Garage spaces:2
 The information being provided by Stellar Mls is for the consumer's personal, non-commercial use and may not be used for any purpose other than to identify prospective properties consumer may be interested in purchasing. Any information relating to real estate for sale referenced on this web site comes from the Internet Data Exchange (IDX) program of the Stellar Mls. Tomlin St Cyr Real Estate Services ERA Powered is not a Multiple Listing Service (MLS), nor does it offer MLS access. This website is a service of Tomlin St Cyr Real Estate Services ERA Powered, a broker participant of Stellar Mls. This web site may reference real estate listing(s) held by a brokerage firm other than the broker and/or agent who owns this web site.
The accuracy of all information, regardless of source, including but not limited to open house information, square footages and lot sizes, is deemed reliable but not guaranteed and should be personally verified through personal inspection by and/or with the appropriate professionals. The data contained herein is copyrighted by Stellar Mls and is protected by all applicable copyright laws. Any unauthorized dissemination of this information is in violation of copyright laws and is strictly prohibited.
Properties in listings may have been sold or may no longer be available.
Copyright 2026 Stellar Mls. All rights reserved.
The information being provided by Stellar Mls is for the consumer's personal, non-commercial use and may not be used for any purpose other than to identify prospective properties consumer may be interested in purchasing. Any information relating to real estate for sale referenced on this web site comes from the Internet Data Exchange (IDX) program of the Stellar Mls. Tomlin St Cyr Real Estate Services ERA Powered is not a Multiple Listing Service (MLS), nor does it offer MLS access. This website is a service of Tomlin St Cyr Real Estate Services ERA Powered, a broker participant of Stellar Mls. This web site may reference real estate listing(s) held by a brokerage firm other than the broker and/or agent who owns this web site.
The accuracy of all information, regardless of source, including but not limited to open house information, square footages and lot sizes, is deemed reliable but not guaranteed and should be personally verified through personal inspection by and/or with the appropriate professionals. The data contained herein is copyrighted by Stellar Mls and is protected by all applicable copyright laws. Any unauthorized dissemination of this information is in violation of copyright laws and is strictly prohibited.
Properties in listings may have been sold or may no longer be available.
Copyright 2026 Stellar Mls. All rights reserved.New listings near 3605 W Kensington Avenue
- Coming Soon
 $660,000Coming Soon4 beds 3 baths2,232 sq. ft.
17725 Grey Eagle Road, TAMPA, FL 33647
MLS# TB8552064Listed by: RE/MAX REALTY UNLIMITED - Coming Soon
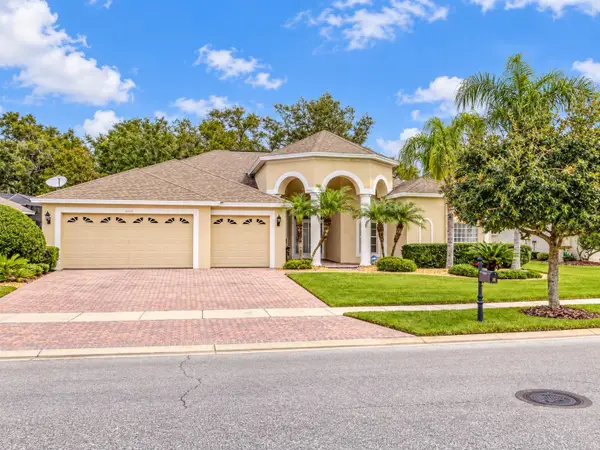 $750,000Coming Soon4 beds 3 baths2,723 sq. ft.
17353 Emerald Chase Drive, TAMPA, FL 33647
MLS# TB8554144Listed by: FLORIDA EXECUTIVE REALTY - Coming Soon
 $2,590,000Coming Soon5 beds 5 baths4,859 sq. ft.
3615 S Lightner Drive, TAMPA, FL 33629
MLS# TB8553197Listed by: COMPASS FLORIDA LLC - Coming Soon
 $295,000Coming Soon5 beds 3 baths2,004 sq. ft.
1204 E 33rd Avenue, TAMPA, FL 33603
MLS# TB8554255Listed by: DALTON WADE INC - Coming Soon
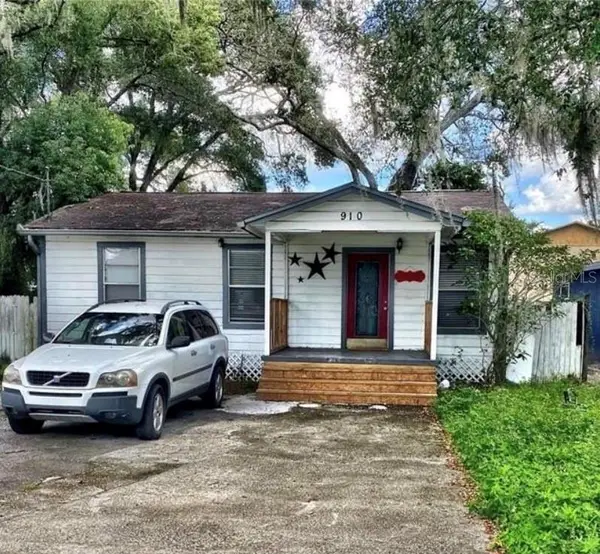 $235,000Coming Soon2 beds 1 baths852 sq. ft.
910 E Eskimo Avenue, TAMPA, FL 33604
MLS# TB8554667Listed by: REALTY ONE GROUP INNOVATION - Coming Soon
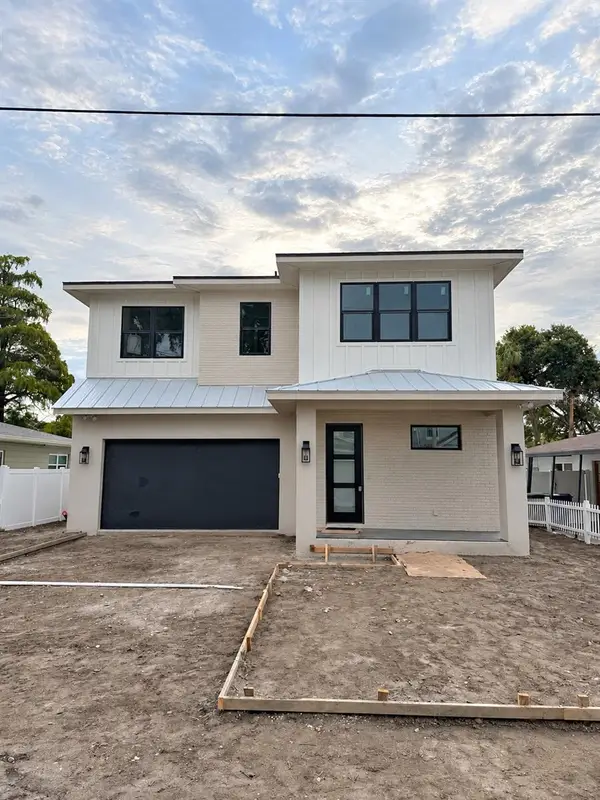 $1,550,000Coming Soon4 beds 4 baths3,431 sq. ft.
205 N Woodlynne Ave, TAMPA, FL 33609
MLS# TB8540798Listed by: CHARLES RUTENBERG REALTY INC - Coming Soon
 $569,990Coming Soon3 beds 3 baths1,900 sq. ft.
3721 Village Estates Place, TAMPA, FL 33618
MLS# TB8551635Listed by: IMPACT REALTY TAMPA BAY - Coming Soon
 $479,900Coming Soon-- beds -- baths1,682 sq. ft.
4713 N Rome Avenue, TAMPA, FL 33603
MLS# TB8552340Listed by: DALTON WADE INC - Coming Soon
 $650,000Coming Soon2 beds 3 baths1,448 sq. ft.
1000 S Harbour Island Boulevard #2404, TAMPA, FL 33602
MLS# TB8552896Listed by: COASTAL PROPERTIES GROUP INTERNATIONAL - Coming SoonOpen Sat, 1 to 3pm
 $350,000Coming Soon3 beds 2 baths1,278 sq. ft.
8064 Fawnridge Circle, TAMPA, FL 33610
MLS# TB8553325Listed by: BHHS FLORIDA PROPERTIES GROUP


Protect your home and budget from life's surprises with an Assurant Home Warranty, backed by a partner that supports you through every step of homeownership. Explore Plans.
© 2023 - 2026 ERA Franchise Systems LLC. All rights reserved. ERA Franchise Systems LLC fully supports the principles of the Fair Housing Act and the Equal Opportunity Act. ERA, ERA Real Estate powered, and their respective logos are registered service marks of ERA Franchise Systems LLC. Each office is independently owned and operated.