
3622 W Azeele Street, Tampa, FL 33609
Local realty services provided by:ERA Advantage Realty, Inc.
3622 W Azeele Street,Tampa, FL 33609
$1,495,000
- 5 Beds
- 3 Baths
- 5,152 sq. ft.
- Single family
- Coming Soon
Listed by: robert stellflug ii
Office: charles rutenberg realty inc
MLS#:TB8565819
Source:MFRMLS
Price summary
- Price:$1,495,000
- Price per sq. ft.:$208.13
About this home
Rarely available 5,151 SF home on an oversized 87' x 135' corner lot (11,745 SF) in sought-after South Tampa, and NOT in a flood zone! Originally built in 1948, the home was last updated in 1998, when a spacious two-story addition was completed. Double front doors with decorative glass open to a large open living room with French doors leading out to the patio/pool area. The kitchen features an island with cooktop, double wall ovens, and 36" cabinetry with upper crown molding. The first floor also offers a dining room with vaulted ceiling and butler’s pantry, family room, study, hobby room with built-ins, and two bedrooms with two baths. Upstairs is made for entertaining: great/game room with marble fireplace, built-in bar with kitchen, lighted built-in entertainment center with glass cabinetry, shelving and in-wall fish tank, surround sound, double set of French doors to a covered, screened balcony, three bedrooms and one bath. Private elevator, crown molding, recessed lighting, intercom and security system. Outside: in-ground pool with rock waterfall (new pool pump just installed), fenced yard, shed, 3-car tandem garage and circular paver driveway and an additional paver driveway on the left side of home facing W Azeele St. The home needs updating throughout and a few minor cosmetic repairs, and is being sold AS-IS, priced to reflect its condition. A rare chance to update a large a home with an oversized double corner lot and make it your own. Minutes to Hyde Park Village and Bayshore Blvd. *More photos to come....
Contact an agent
Home facts
- Year built:1948
- Subdivision & Development:PERSHING PARK
- Listing ID #:TB8565819
- Updated:November 10, 2026 at 11:44 AM
Rooms and interior
- Bedrooms:5
- Total bathrooms:3
- Full bathrooms:3
- Flooring:Carpet, Luxury Vinyl, Tile, Wood
- Kitchen Description:Built-In Oven, Cooktop, Dishwasher, Disposal, Microwave, Trash Compactor, Wet Bar
- Bedroom Description:Primary Bedroom Upstairs, Walk-In Closet(s)
- Living area:5,152 sq. ft.
Heating and cooling
- Cooling:Central Air, Wall/Window Unit(s)
- Heating:Central, Electric
- Central air:Yes
Structure and exterior
- Roof:Shingle
- Year built:1948
- Building area:5,152 sq. ft.
- Lot area:0.27 Acres
- Lot Features:Corner Lot, Oversized, Paved
- Architectural Style:Traditional
- Construction Materials:Block, Frame, Metal Frame, Stucco
- Exterior Features:Balcony, Covered Porch/Patio, Front Porch, Lighting, Patio, Rain Gutters, Screened
- Foundation Description:Slab
- Levels:2 Story
Utilities
- Water:Public, Water Connected
- Sewer:Public, Public Sewer, Sewer Connected
Finances and disclosures
- Price:$1,495,000
- Price per sq. ft.:$208.13
- Tax amount:$22,118 (2026)
Features and amenities
- Appliances:Built-in Oven, Cooktop, Dishwasher, Disposal, Dryer, Electric Water Heater, Intercom, Irrigation Equipment, Microwave, Trash Compactor, Washer
- Laundry features:Dryer, Inside, Laundry Room, Washer
- Amenities:BB/HS Internet Available, Built-In Features, Cable Connected, Ceiling Fans(s), Crown Molding, Elevator, Intercom, Irrigation Equipment, Primary Bedroom Upstairs, Thermostat, Vaulted Ceiling(s), Walk-In Closet(s), Wet Bar, Window Treatments
- Pool features:In Ground, Private Pool
Parking
- Parking description:Attached Garage, Circular Driveway, Driveway, Garage Door Opener, Parking Pad, Tandem
- Garage:Yes
- Garage spaces:3
 The information being provided by Stellar Mls is for the consumer's personal, non-commercial use and may not be used for any purpose other than to identify prospective properties consumer may be interested in purchasing. Any information relating to real estate for sale referenced on this web site comes from the Internet Data Exchange (IDX) program of the Stellar Mls. ERA Advantage Realty, Inc. is not a Multiple Listing Service (MLS), nor does it offer MLS access. This website is a service of ERA Advantage Realty, Inc., a broker participant of Stellar Mls. This web site may reference real estate listing(s) held by a brokerage firm other than the broker and/or agent who owns this web site.
The accuracy of all information, regardless of source, including but not limited to open house information, square footages and lot sizes, is deemed reliable but not guaranteed and should be personally verified through personal inspection by and/or with the appropriate professionals. The data contained herein is copyrighted by Stellar Mls and is protected by all applicable copyright laws. Any unauthorized dissemination of this information is in violation of copyright laws and is strictly prohibited.
Properties in listings may have been sold or may no longer be available.
Copyright 2026 Stellar Mls. All rights reserved.
New listings near 3622 W Azeele Street
- Coming Soon
 $345,000Coming Soon4 beds 2 baths1,596 sq. ft.
4203 E Yukon Street, TAMPA, FL 33617
MLS# TB8564692Listed by: FUTURE HOME REALTY INC - Coming Soon
 $1,025,000Coming Soon4 beds 4 baths3,644 sq. ft.
5150 Lakecastle Drive, TAMPA, FL 33624
MLS# TB8565595Listed by: BHHS FLORIDA PROPERTIES GROUP - Coming SoonOpen Wed, 11am to 1pm
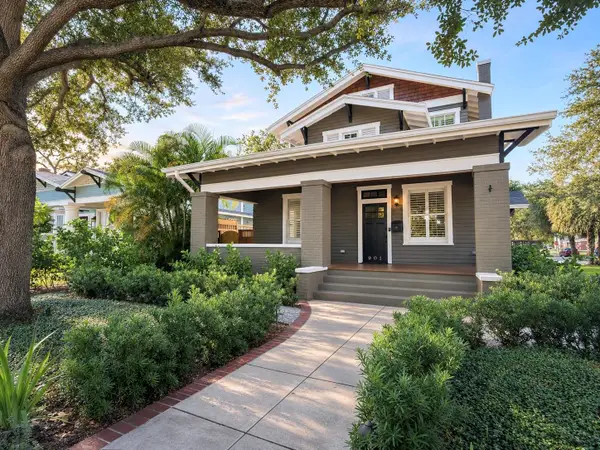 $2,499,000Coming Soon4 beds 4 baths3,045 sq. ft.
901 S Packwood Avenue, TAMPA, FL 33606
MLS# TB8565557Listed by: COMPASS FLORIDA LLC - Coming Soon
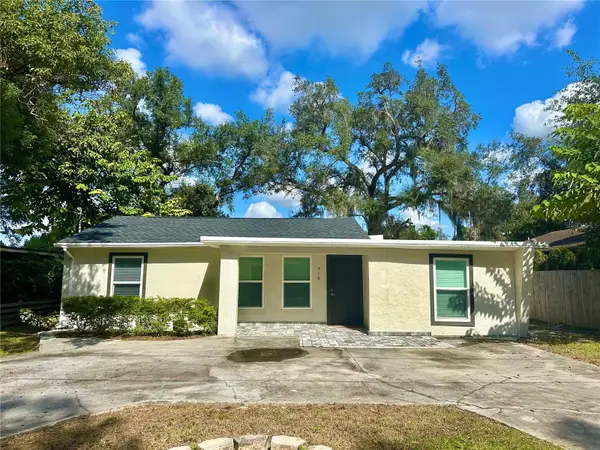 $365,000Coming Soon3 beds 3 baths1,240 sq. ft.
Address Withheld By Seller, TAMPA, FL 33612
MLS# TB8563602Listed by: BHHS FLORIDA PROPERTIES GROUP - Coming Soon
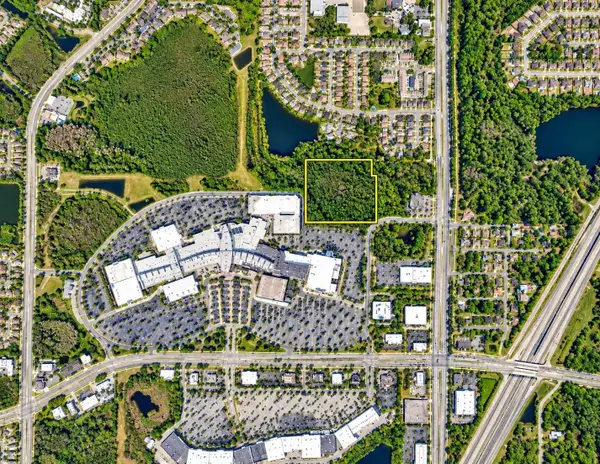 $350,000Coming Soon10 Acres
Address Withheld By Seller, TAMPA, FL 33625
MLS# TB8556699Listed by: ONEIL COMMERCIAL ADVISORS - Coming Soon
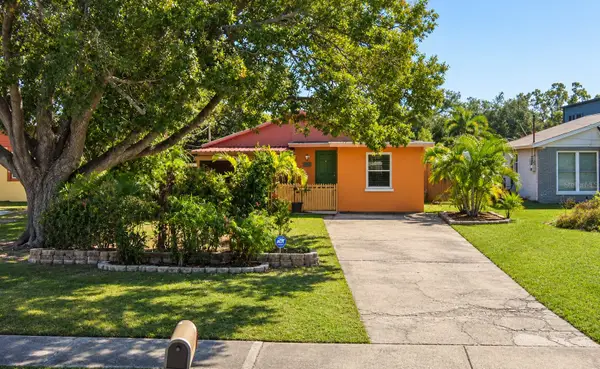 $400,000Coming Soon3 beds 2 baths1,339 sq. ft.
6618 Interbay Boulevard, TAMPA, FL 33611
MLS# TB8564060Listed by: REAL BROKER, LLC - Coming Soon
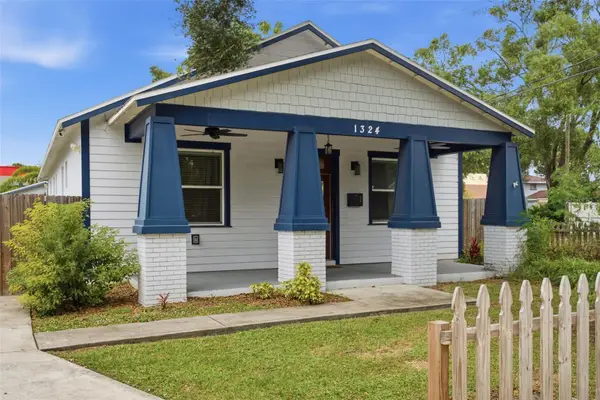 $505,000Coming Soon3 beds 2 baths1,560 sq. ft.
1324 E Giddens Avenue, TAMPA, FL 33603
MLS# TB8564516Listed by: COMPASS FLORIDA LLC - Coming Soon
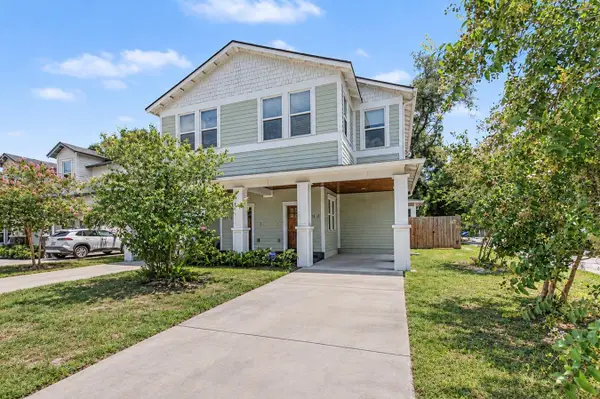 $600,000Coming Soon3 beds 3 baths2,054 sq. ft.
911 E Osborne Avenue #A, TAMPA, FL 33603
MLS# TB8564526Listed by: COMPASS FLORIDA LLC - Coming Soon
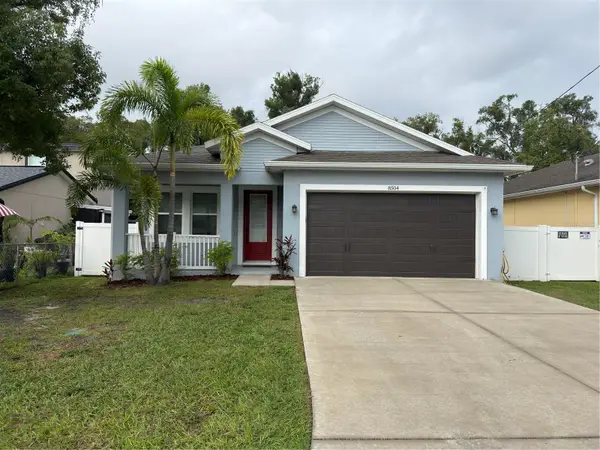 $445,000Coming Soon3 beds 2 baths1,554 sq. ft.
8504 N Rome Avenue, TAMPA, FL 33604
MLS# TB8555603Listed by: EXP REALTY LLC


Protect your home and budget from life's surprises with an Assurant Home Warranty, backed by a partner that supports you through every step of homeownership. Explore Plans.
© 2023 - 2026 ERA Franchise Systems LLC. All rights reserved. ERA Franchise Systems LLC fully supports the principles of the Fair Housing Act and the Equal Opportunity Act. ERA, ERA Real Estate powered, and their respective logos are registered service marks of ERA Franchise Systems LLC. Each office is independently owned and operated.