
3912 W El Prado Boulevard, Tampa, FL 33629
Local realty services provided by:ERA ONETEAM REALTY
Listed by: dennis paull
Office: bhhs florida properties group
MLS#:TB8565936
Source:MFRMLS
Price summary
- Price:$1,450,000
- Price per sq. ft.:$423.11
About this home
Move in ready in South Tampa?! Located in the heart of the highly regarded Plant/Roosevelt/Coleman school district
and within walking distance of Adum K-8 Magnet School. This home has it all - open floor plan, wood floors throughout
including the master, soaring ceilings, beautiful light fixtures, EV charger, plantation shutters, deep cabinets, French
inspired eat in kitchen, and plenty of space to create your own dwelling that suits your lifestyle. Currently the home is
outfitted with a home office, wine tasting area, a dance space and guest room - it is spacious enough to reinvent each of
those spaces into what works for you. Outdoors you will find an enclosed sparkling pool, with room for outdoor dining or
poolside lounge, two turf-covered side yards where you can grill like a master chef or set up cornhole, soccer nets or
whatever tickles your fancy. Living in South Tampa gives you easy access to Hyde Park, downtown via the Selmon, close
to International Mall, 15-minutes from the Bucs stadium, take the Gandy to St. Pete and within walking distance of Bayshore.
Enjoy long walks on the new bike path and sidewalks that are going in on El Prado Blvd down to Bayshore Boulevard where
you can enjoy beautiful sunrises and an active community. This is not just a house, it's a home where you can enjoy all
the wonderful things that Tampa has to offer!...
Contact an agent
Home facts
- Year built:2015
- Subdivision & Development:BEL MAR REV UNIT 6
- Listing ID #:TB8565936
- Added:4 day(s) ago
- Updated:November 17, 2026 at 10:05 PM
Rooms and interior
- Bedrooms:5
- Total bathrooms:3
- Full bathrooms:3
- Flooring:Carpet, Ceramic Tile, Wood
- Dining Description:Eat In Kitchen, Living Room/Dining Room Combo
- Kitchen Description:Built-In Oven, Cooktop, Dishwasher, Disposal, Eat-in Kitchen, Exhaust Fan, Ice Maker, Kitchen/Family Room Combo, Microwave, Refrigerator, Stone Counters, Water Softener
- Bedroom Description:High Ceilings, Primary Bedroom Upstairs, Split Bedroom, Walk-In Closet(s)
- Living area:2,900 sq. ft.
Heating and cooling
- Cooling:Central Air
- Heating:Electric, Heat Pump
- Central air:Yes
Structure and exterior
- Roof:Shingle
- Year built:2015
- Building area:2,900 sq. ft.
- Lot area:0.14 Acres
- Lot Features:Landscaped
- Architectural Style:Florida
- Construction Materials:Block, Stucco
- Exterior Features:Covered Porch/Patio, Deck, Enclosed, Front Porch, Lighting, Rain Gutters, Screened, Sidewalk
- Foundation Description:Slab
- Levels:2 Story
Schools
- High school:Plant-HB
- Middle school:Coleman-HB
- Elementary school:Roosevelt-HB
Utilities
- Water:Public, Water Available, Water Connected
- Sewer:Public, Public Sewer, Sewer Available
Finances and disclosures
- Price:$1,450,000
- Price per sq. ft.:$423.11
- Tax amount:$16,640 (2025)
Features and amenities
- Appliances:Built-in Oven, Cooktop, Dishwasher, Disposal, Dryer, Electric Water Heater, Exhaust Fan, Ice Maker, Irrigation Equipment, Microwave, Refrigerator, Washer, Water Softener
- Laundry features:Dryer, Electric Dryer Hookup, Inside, Laundry Room, Laundry Upper Level, Washer, Washer Hookup
- Amenities:BB/HS Internet Available, Cable Available, Cable Connected, Ceiling Fans(s), Eat-in Kitchen, Electricity Available, High Ceilings, Irrigation Equipment, Kitchen/Family Room Combo, Living Room/Dining Room Combo, Open Floorplan, Primary Bedroom Upstairs, Split Bedroom, Stone Counters, Thermostat, Tray Ceiling(s), Walk-In Closet(s)
- Pool features:Chlorine Free, Gunite, Heated, In Ground, Pool/Deck, Private Pool, Salt Water, Screen Enclosure, Tile
Parking
- Parking description:Attached Garage, Driveway, Electric Vehicle Charging Station(s), Garage Door Opener
- Garage:Yes
 The information being provided by Stellar Mls is for the consumer's personal, non-commercial use and may not be used for any purpose other than to identify prospective properties consumer may be interested in purchasing. Any information relating to real estate for sale referenced on this web site comes from the Internet Data Exchange (IDX) program of the Stellar Mls. ERA ONETEAM REALTY is not a Multiple Listing Service (MLS), nor does it offer MLS access. This website is a service of ERA ONETEAM REALTY, a broker participant of Stellar Mls. This web site may reference real estate listing(s) held by a brokerage firm other than the broker and/or agent who owns this web site.
The accuracy of all information, regardless of source, including but not limited to open house information, square footages and lot sizes, is deemed reliable but not guaranteed and should be personally verified through personal inspection by and/or with the appropriate professionals. The data contained herein is copyrighted by Stellar Mls and is protected by all applicable copyright laws. Any unauthorized dissemination of this information is in violation of copyright laws and is strictly prohibited.
Properties in listings may have been sold or may no longer be available.
Copyright 2026 Stellar Mls. All rights reserved.
New listings near 3912 W El Prado Boulevard
- Coming Soon
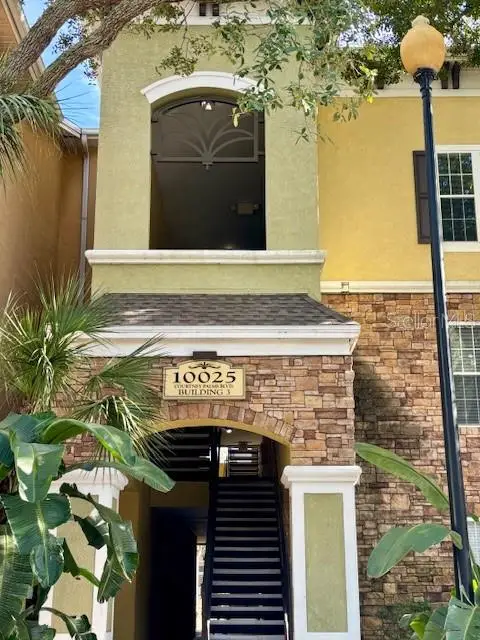 $190,000Coming Soon2 beds 2 baths1,157 sq. ft.
10025 Courtney Palms Boulevard #302, TAMPA, FL 33619
MLS# TB8568194Listed by: KELLER WILLIAMS TAMPA PROPERTIES - Coming Soon
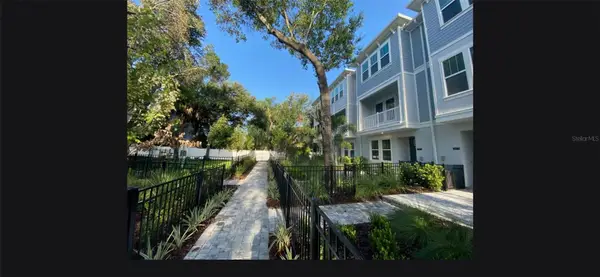 $765,000Coming Soon3 beds 4 baths2,052 sq. ft.
203 S Tampania Avenue #6, TAMPA, FL 33609
MLS# TB8566481Listed by: EXP REALTY LLC - Coming Soon
 $389,999Coming Soon2 beds 1 baths792 sq. ft.
316 W Genesee Street, TAMPA, FL 33603
MLS# TB8564756Listed by: PALM PARADISE REALTY GROUP - Coming Soon
 $1,150,000Coming Soon5 beds 5 baths3,676 sq. ft.
8304 Flowerfield Drive, TAMPA, FL 33615
MLS# TB8567395Listed by: LPT REALTY LLC - Coming Soon
 $1,025,000Coming Soon4 beds 4 baths3,644 sq. ft.
5150 Lakecastle Drive, TAMPA, FL 33624
MLS# TB8565595Listed by: BHHS FLORIDA PROPERTIES GROUP - Coming Soon
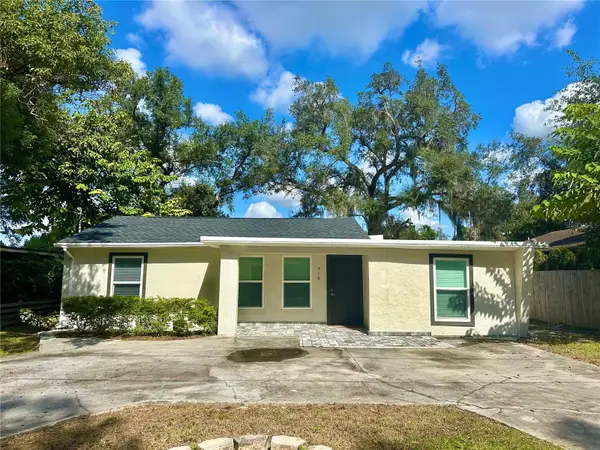 $365,000Coming Soon3 beds 3 baths1,240 sq. ft.
Address Withheld By Seller, TAMPA, FL 33612
MLS# TB8563602Listed by: BHHS FLORIDA PROPERTIES GROUP - Coming Soon
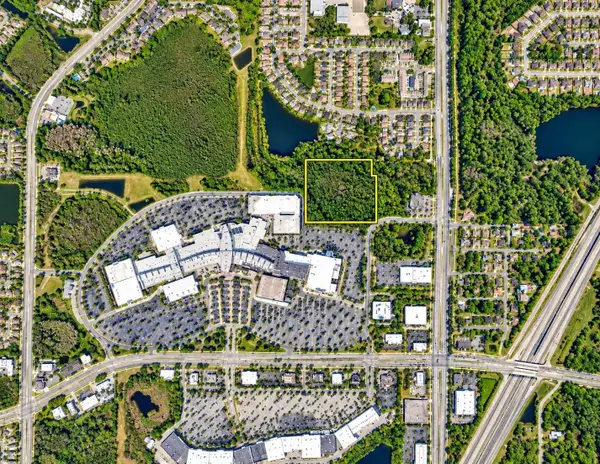 $350,000Coming Soon10 Acres
Address Withheld By Seller, TAMPA, FL 33625
MLS# TB8556699Listed by: ONEIL COMMERCIAL ADVISORS - Coming Soon
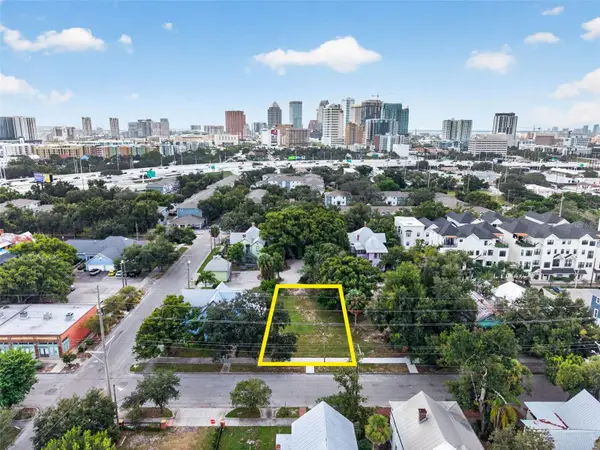 $675,000Coming Soon0.19 Acres
311 E Oak Avenue, TAMPA, FL 33602
MLS# TB8561978Listed by: LOMBARDO TEAM REAL ESTATE LLC - New
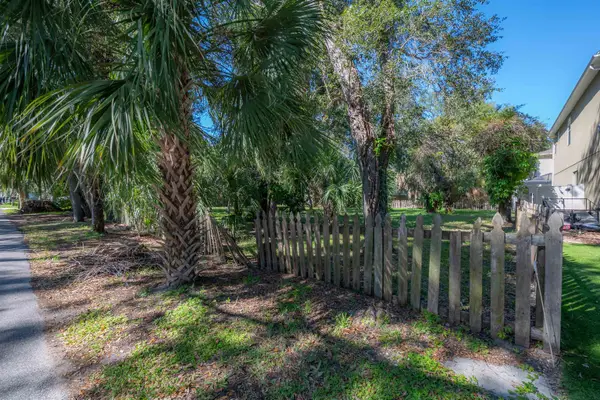 $500,000Active0.11 Acres
2909 W Wyoming Avenue, Tampa, FL 33611
MLS# 407205Listed by: KELLER WILLIAMS TOWN & COUNTRY - Open Sat, 12 to 2pmNew
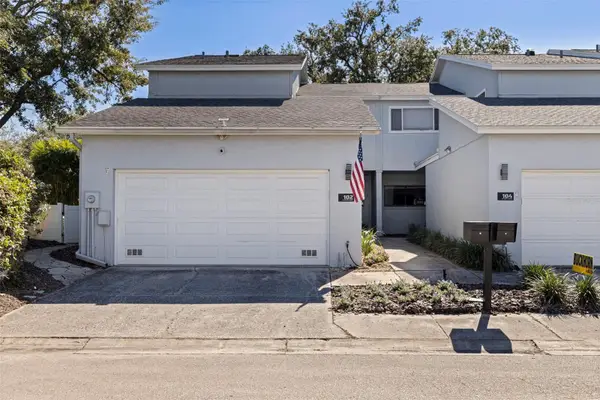 $850,000Active3 beds 3 baths1,866 sq. ft.
102 W Targa Court, TAMPA, FL 33606
MLS# TB8567991Listed by: THE TENPENNY COLLECTION


Protect your home and budget from life's surprises with an Assurant Home Warranty, backed by a partner that supports you through every step of homeownership. Explore Plans.
© 2023 - 2026 ERA Franchise Systems LLC. All rights reserved. ERA Franchise Systems LLC fully supports the principles of the Fair Housing Act and the Equal Opportunity Act. ERA, ERA Real Estate powered, and their respective logos are registered service marks of ERA Franchise Systems LLC. Each office is independently owned and operated.