
4013 W Bay To Bay Boulevard, Tampa, FL 33629
Local realty services provided by:ERA ONETEAM REALTY
Listed by: maria lauder
Office: 27north realty
MLS#:TB8568895
Source:MFRMLS
Price summary
- Price:$525,000
- Price per sq. ft.:$339.37
About this home
LOCATION, LOCATION, LOCATION! An incredible opportunity in the heart of South Tampa's highly desirable Virginia Park neighborhood! Situated on an oversized DOUBLE LOT measuring 100'X100', this property offers endless possibilities for homeowners, investors, builders, or anyone looking to create their dream home in one of Tampa's most sought-after locations.
Whether you envision completely transforming the existing home into something special or starting fresh and building a custom dream home, the possibilites are yours to explore. The existing home features orginal hardwood floors in the main living area and the two bedrooms, with the HVAC system and hot water heater approximately five to six years old, per the seller.
Enjoy the convenience of being just minutes from South Tampa's best shopping, dining, entertainment, parks, and everyday conveniences. With easy access to Downtown Tampa, Tampa International Airport, Bayshore Blvd, MacDill Air Force Base, 25.8 miles to Clearwater Beach, and major roadways, this location puts you right where you want to be.
Another added benefit: the property is located in Flood Zone X, where flood insurance is typically not required by lenders.
Rarely does an opportunity come along to secure a 100'x100' double lot in such a prime South Tampa location. Bring your vision and imagination and make this property your next great opportunity!...
Contact an agent
Home facts
- Year built:1952
- Subdivision & Development:VIRGINIA PARK
- Listing ID #:TB8568895
- Added:1 day(s) ago
- Updated:November 21, 2026 at 07:15 PM
Rooms and interior
- Bedrooms:2
- Total bathrooms:1
- Full bathrooms:1
- Flooring:Tile, Wood
- Dining Description:Eat In Kitchen
- Kitchen Description:Eat-in Kitchen, Range, Refrigerator
- Living area:1,113 sq. ft.
Heating and cooling
- Cooling:Central Air
- Heating:Electric
- Central air:Yes
Structure and exterior
- Roof:Shingle
- Year built:1952
- Building area:1,113 sq. ft.
- Lot area:0.23 Acres
- Construction Materials:Block
- Exterior Features:Front Porch, Private Mailbox, Sidewalk
- Foundation Description:Slab
- Levels:1 Story
Schools
- High school:Plant-HB
Utilities
- Water:Public, Water Connected
- Sewer:Public Sewer
Finances and disclosures
- Price:$525,000
- Price per sq. ft.:$339.37
- Tax amount:$2,021 (2025)
Features and amenities
- Appliances:Dryer, Electric Water Heater, Range, Refrigerator, Washer
- Laundry features:Dryer, Electric Dryer Hookup, In Garage, Washer
- Amenities:Eat-in Kitchen
- Pool features:Public Pool
Parking
- Parking description:Attached Garage
- Garage:Yes
- Garage spaces:1
 The information being provided by Stellar Mls is for the consumer's personal, non-commercial use and may not be used for any purpose other than to identify prospective properties consumer may be interested in purchasing. Any information relating to real estate for sale referenced on this web site comes from the Internet Data Exchange (IDX) program of the Stellar Mls. ERA ONETEAM REALTY is not a Multiple Listing Service (MLS), nor does it offer MLS access. This website is a service of ERA ONETEAM REALTY, a broker participant of Stellar Mls. This web site may reference real estate listing(s) held by a brokerage firm other than the broker and/or agent who owns this web site.
The accuracy of all information, regardless of source, including but not limited to open house information, square footages and lot sizes, is deemed reliable but not guaranteed and should be personally verified through personal inspection by and/or with the appropriate professionals. The data contained herein is copyrighted by Stellar Mls and is protected by all applicable copyright laws. Any unauthorized dissemination of this information is in violation of copyright laws and is strictly prohibited.
Properties in listings may have been sold or may no longer be available.
Copyright 2026 Stellar Mls. All rights reserved.
New listings near 4013 W Bay To Bay Boulevard
- Coming Soon
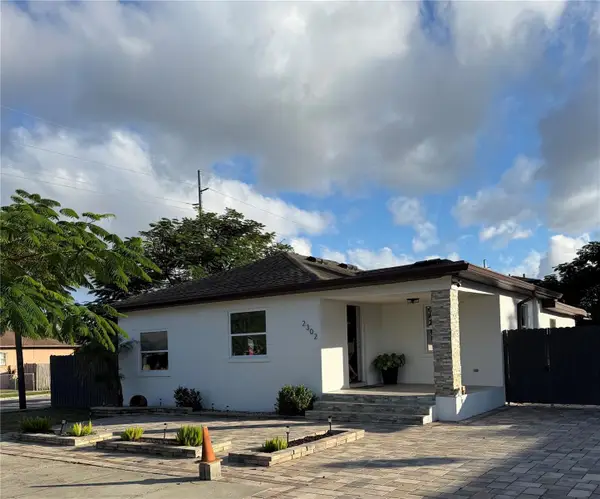 $499,900Coming Soon3 beds 2 baths1,360 sq. ft.
2302 W Ivy Street, TAMPA, FL 33607
MLS# TB8568771Listed by: LOMBA REAL ESTATE LLC - Coming Soon
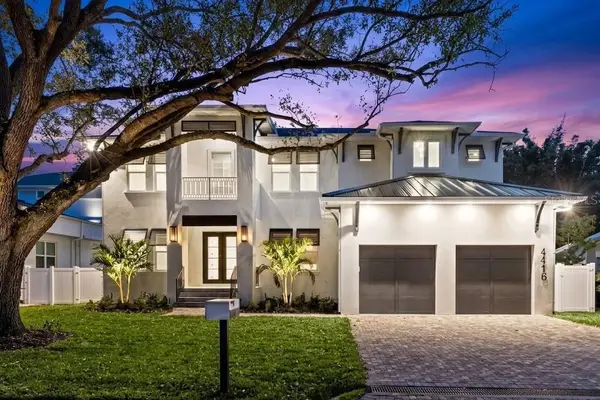 $2,600,000Coming Soon5 beds 5 baths4,552 sq. ft.
4416 W Melrose Avenue, TAMPA, FL 33629
MLS# TB8569095Listed by: COMPASS FLORIDA LLC - Coming Soon
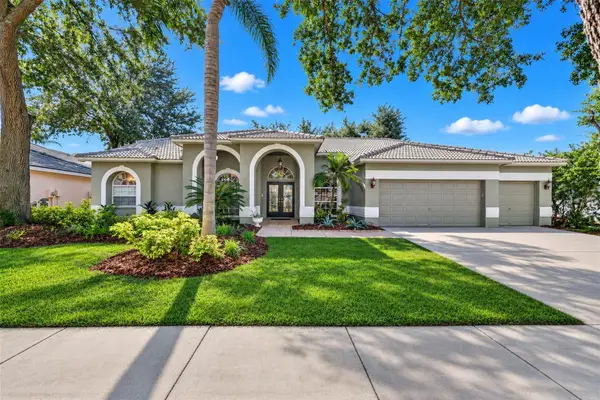 $700,000Coming Soon5 beds 3 baths2,605 sq. ft.
9327 Wellington Park Circle, TAMPA, FL 33647
MLS# TB8565843Listed by: RE/MAX ACTION FIRST OF FLORIDA - Coming Soon
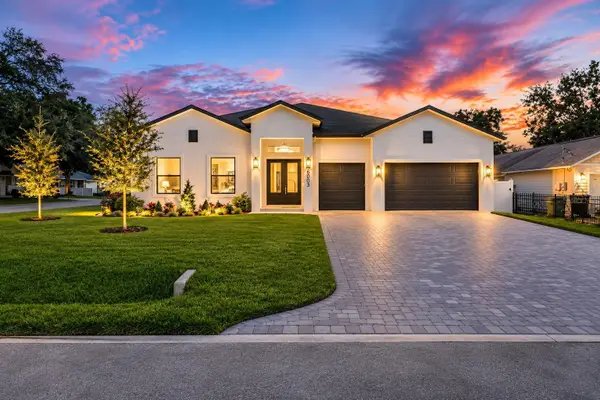 $2,399,000Coming Soon6 beds 6 baths4,214 sq. ft.
6003 S Sheridan Road, TAMPA, FL 33611
MLS# TB8566811Listed by: ENGEL & VOLKERS TAMPA DOWNTOWN - Coming Soon
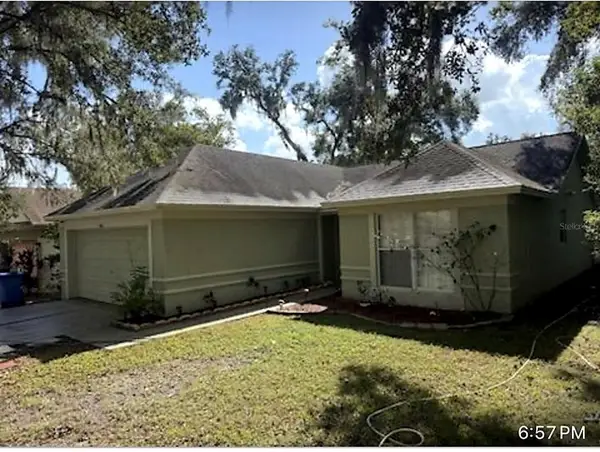 $347,900Coming Soon3 beds 2 baths1,183 sq. ft.
7424 Becky Thatcher Lane, TAMPA, FL 33637
MLS# TB8567782Listed by: WILSONS HOMES LLC - Coming Soon
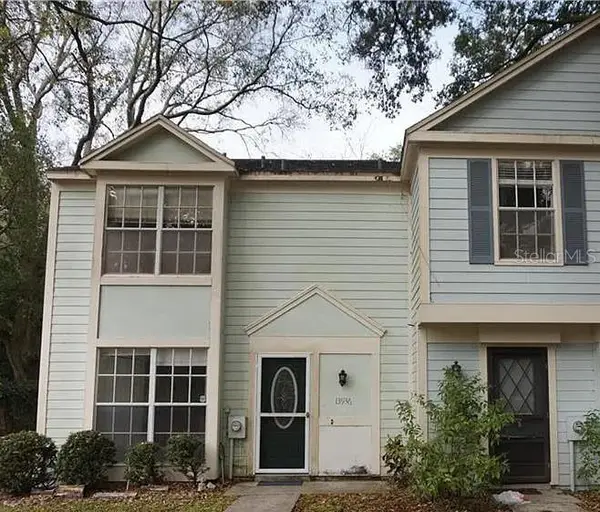 $180,000Coming Soon3 beds 3 baths1,358 sq. ft.
13936 Fletchers Mills Drive, TAMPA, FL 33613
MLS# TB8568533Listed by: INVESTCOR REALTY LLC - Coming Soon
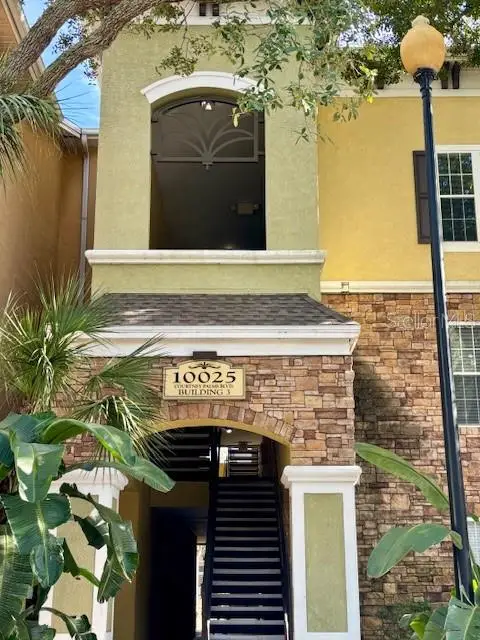 $190,000Coming Soon2 beds 2 baths1,157 sq. ft.
10025 Courtney Palms Boulevard #302, TAMPA, FL 33619
MLS# TB8568194Listed by: KELLER WILLIAMS TAMPA PROPERTIES - Coming Soon
 $389,999Coming Soon2 beds 1 baths792 sq. ft.
316 W Genesee Street, TAMPA, FL 33603
MLS# TB8564756Listed by: PALM PARADISE REALTY GROUP - Coming Soon
 $1,150,000Coming Soon5 beds 5 baths3,676 sq. ft.
8304 Flowerfield Drive, TAMPA, FL 33615
MLS# TB8567395Listed by: LPT REALTY LLC - Coming Soon
 $1,025,000Coming Soon4 beds 4 baths3,644 sq. ft.
5150 Lakecastle Drive, TAMPA, FL 33624
MLS# TB8565595Listed by: BHHS FLORIDA PROPERTIES GROUP


Protect your home and budget from life's surprises with an Assurant Home Warranty, backed by a partner that supports you through every step of homeownership. Explore Plans.
© 2023 - 2026 ERA Franchise Systems LLC. All rights reserved. ERA Franchise Systems LLC fully supports the principles of the Fair Housing Act and the Equal Opportunity Act. ERA, ERA Real Estate powered, and their respective logos are registered service marks of ERA Franchise Systems LLC. Each office is independently owned and operated.